
6322 Merritt Ridge, Madison, WI 53718
Local realty services provided by:ERA MyPro Realty
Listed by: marc gerothanas
Office: first weber inc
MLS#:2032898
Source:Metro MLS
6322 Merritt Ridge,Madison, WI 53718
$399,900
- 3 Beds
- 3 Baths
- 2,476 sq. ft.
- Condominium
- Active
Price summary
- Price:$399,900
- Price per sq. ft.:$161.51
- Monthly HOA dues:$405
About this home
Discover this spacious and inviting condo nestled on a quiet street with no through traffic, offering peace and privacy. This ranch condo features a large open floorplan with vaulted ceilings, skylights(2022) and an abundance of windows, bathing the interior in natural light. New LVP flooring and fresh paint make the large living space bright and inviting.The split bedroom layout provides privacy and comfort with the primary bedroom featuring a private ensuite. Plus, all bedrooms have walk in closets. The exposed lower level is finished, adding versatile living space, a guest bedroom and bath plus there is still a large unfinished area for storage. Exterior updates include a newer roof (2022) and gutters (2026). Enjoy the outdoors from your deck or the gazebo in the courtyard behind. This move-in-ready condo combines a thoughtfully designed interior with a serene location, making it an outstanding choice for those seeking comfort, style, and tranquility.
Contact an agent
Home facts
- Year built:2000
- Listing ID #:2032898
- Added:1 day(s) ago
- Updated:September 18, 2026 at 03:50 PM
Rooms and interior
- Bedrooms:3
- Total bathrooms:3
- Full bathrooms:3
- Flooring:Wood or Sim.Wood Floors
- Dining Description:On Main Level
- Bathrooms Description:At least 1 Tub, Master Bedroom Bath, Master Bedroom Bath: Full
- Kitchen Description:Dishwasher, Microwave, On Main Level, Range/Oven, Refrigerator
- Bedroom Description:Master Bedroom On Main Level, Walk-In Closet(s)
- Basement Description:Exposed, Finished, Full, Full Size Windows
- Living area:2,476 sq. ft.
Heating and cooling
- Cooling:Central Air, Forced Air
- Heating:Forced Air, Natural Gas
Structure and exterior
- Year built:2000
- Building area:2,476 sq. ft.
- Construction Materials:Vinyl
- Exterior Features:Deck, Patio, Private Entry
- Foundation Description:Poured Concrete
Schools
- High school:Lafollette
- Middle school:Whitehorse
- Elementary school:Kennedy
Utilities
- Water:Municipal Water
- Sewer:Municipal Sewer
Finances and disclosures
- Price:$399,900
- Price per sq. ft.:$161.51
- Tax amount:$7,641 (2025)
Features and amenities
- Appliances:Dishwasher, Microwave, Refrigerator, Washer
- Laundry features:Dryer, Washer
- Amenities:Cathedral/Vaulted Ceiling, High Speed Internet, Skylight(s), Water Softener
Parking
- Parking description:2 Car Garage, Garage - Attached
New listings near 6322 Merritt Ridge
- New
 $425,000Active2 beds 2 baths1,800 sq. ft.
5383 Mariners Cove Drive #414, Madison, WI 53704
MLS# 2032903Listed by: COLLECTIVE REAL ESTATE GROUP - New
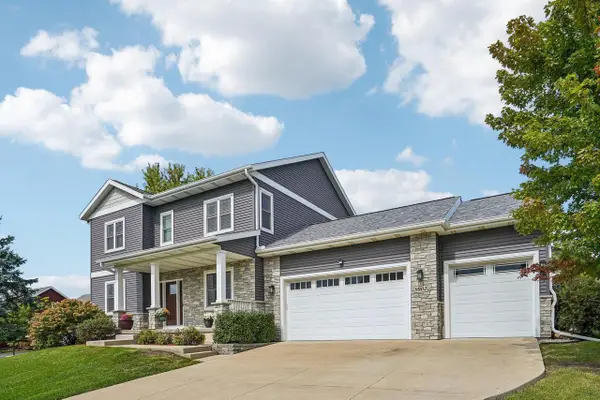 $885,000Active5 beds 4 baths3,240 sq. ft.
9902 Peach Leaf Lane, Middleton, WI 53562
MLS# 2032909Listed by: FIRST WEBER INC - New
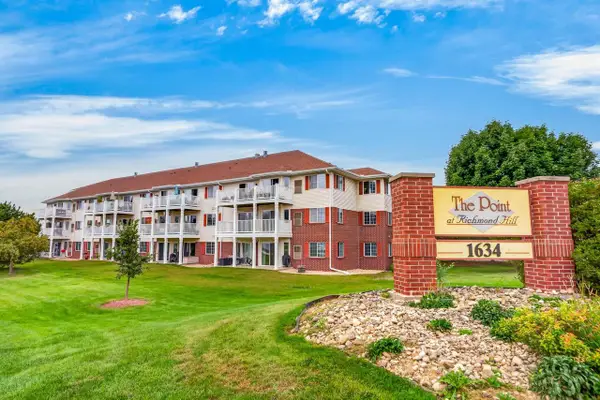 $249,900Active3 beds 2 baths1,188 sq. ft.
1634 Kings Mill Way #202, Madison, WI 53718
MLS# 2032912Listed by: STARK COMPANY, REALTORS - New
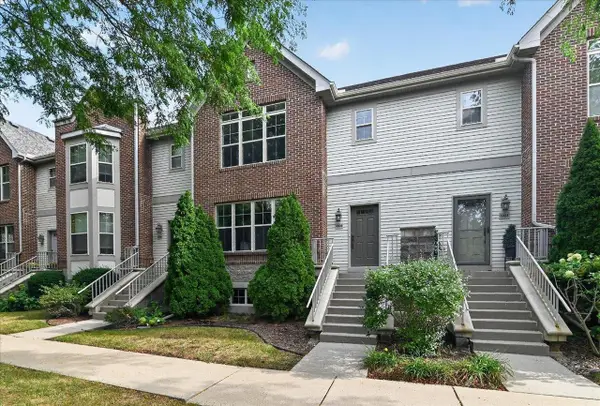 $339,900Active3 beds 3 baths1,770 sq. ft.
5926 Gemini Drive, Madison, WI 53718
MLS# 2032922Listed by: RESTAINO & ASSOCIATES - New
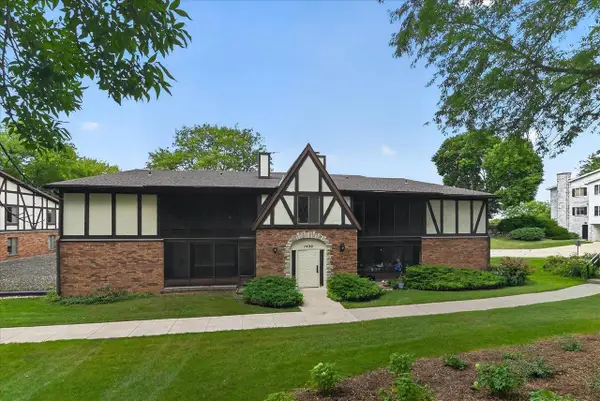 $250,000Active2 beds 2 baths1,300 sq. ft.
1430 Wheeler Court #C, Madison, WI 53704
MLS# 2032925Listed by: THE FRUGAL BROKER LLC - New
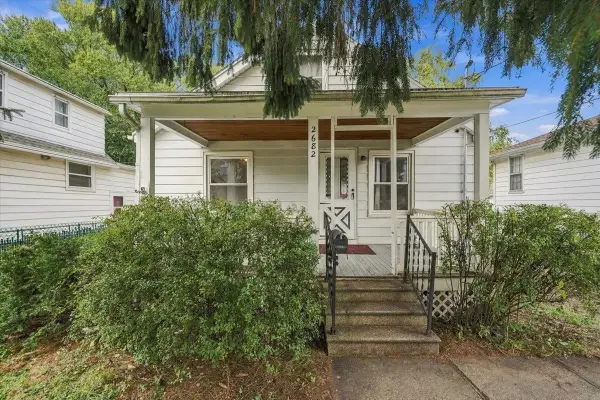 $390,000Active2 beds 1 baths768 sq. ft.
2682 South Court, Madison, WI 53704
MLS# 2032940Listed by: REALTY EXECUTIVES COOPER SPRANSY - New
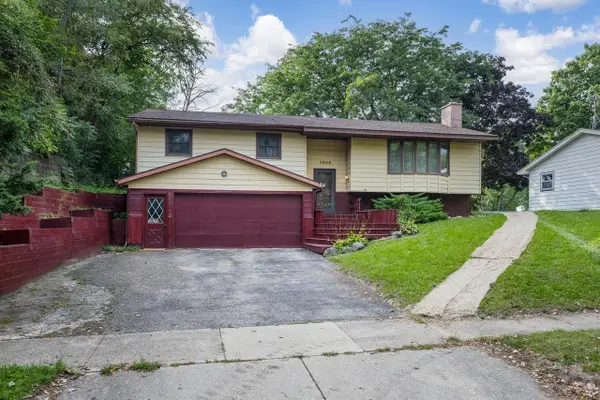 $385,000Active3 beds 3 baths2,026 sq. ft.
2806 Warner Street, Madison, WI 53713
MLS# 2032954Listed by: ROCK REALTY - New
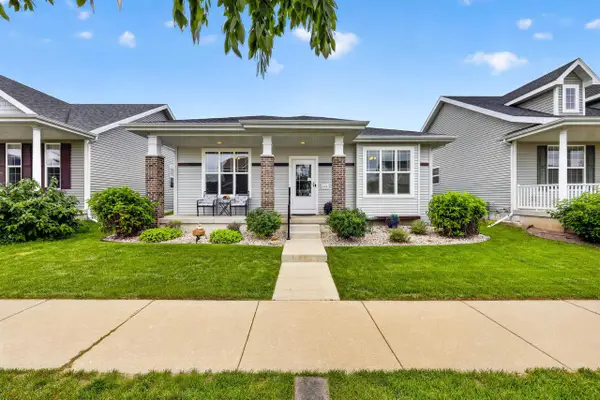 $450,000Active3 beds 2 baths1,664 sq. ft.
432 Pluto Street, Madison, WI 53718
MLS# 2032789Listed by: STARK COMPANY, REALTORS - New
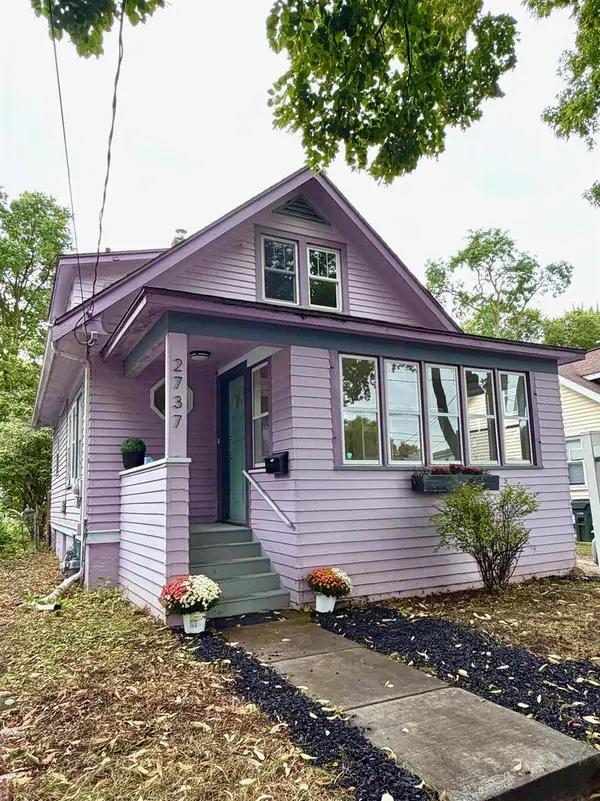 $364,900Active4 beds 1 baths1,040 sq. ft.
2737 Union Street, Madison, WI 53704
MLS# 2032798Listed by: COMPASS REAL ESTATE WISCONSIN


Protect your home and budget from life's surprises with an Assurant Home Warranty, backed by a partner that supports you through every step of homeownership. Explore Plans.
© 2023 - 2026 ERA Franchise Systems LLC. All rights reserved. ERA Franchise Systems LLC fully supports the principles of the Fair Housing Act and the Equal Opportunity Act. ERA, ERA Real Estate powered, and their respective logos are registered service marks of ERA Franchise Systems LLC. Each office is independently owned and operated.