
6513 Gettysburg Drive, Madison, WI 53705
Local realty services provided by:ERA MyPro Realty
Listed by: living in madison real estate group, mari slobounov
Office: keller williams realty
MLS#:2021735
Source:Metro MLS
6513 Gettysburg Drive,Madison, WI 53705
$600,000
- 4 Beds
- 3 Baths
- 2,954 sq. ft.
- Single family
- Pending
Price summary
- Price:$600,000
- Price per sq. ft.:$203.11
About this home
Spacious ranch-style home with an exceptional backyard setting that feels like your own private park, complete with a picturesque pond, waterfall, and fish all backing to Mineral Point Park. One of the standout features of this home is the bright sunroom overlooking the park with access to a newer deck. The main level features multiple living spaces, including a cozy family room with fireplace, new carpeting, and seamless flow to the kitchen with newer appliances. A formal dining room & living room adds additional gathering space. 3 bedrooms on the main floor showcase beautiful hardwood floors, including a primary suite with private bath. The finished lower level offers exceptional flexibility and plenty of space for guests with a large rec room, 4th bedroom, full bath, craft room, large workshop with backyard access, and ample storage. Fantastic West Madison location with easy access to downtown, Middleton, and more.
Contact an agent
Home facts
- Year built:1966
- Subdivision & Development:Parkwood Hills
- Listing ID #:2021735
- Added:159 day(s) ago
- Updated:June 27, 2026 at 05:48 PM
Rooms and interior
- Bedrooms:4
- Total bathrooms:3
- Full bathrooms:3
- Dining Description:On Main Level
- Bathrooms Description:At least 1 Tub, Master Bedroom Bath, Master Bedroom Bath: Full
- Kitchen Description:Dishwasher, Disposal, Microwave, On Main Level, Range/Oven, Refrigerator
- Bedroom Description:Master Bedroom On Main Level
- Basement Description:Exposed, Finished, Full, Full Size Windows
- Living area:2,954 sq. ft.
Heating and cooling
- Cooling:Air Cleaner, Central Air, Forced Air
- Heating:Forced Air, Natural Gas
Structure and exterior
- Year built:1966
- Building area:2,954 sq. ft.
- Lot area:0.26 Acres
- Lot Features:Sidewalks
- Architectural Style:Ranch
- Construction Materials:Wood
- Exterior Features:Deck
- Levels:1 Story
Schools
- High school:Memorial
- Middle school:Jefferson
- Elementary school:Muir
Utilities
- Water:Municipal Water
- Sewer:Municipal Sewer
Finances and disclosures
- Price:$600,000
- Price per sq. ft.:$203.11
- Tax amount:$8,775 (2025)
Features and amenities
- Appliances:Dishwasher, Disposal, Microwave, Refrigerator, Washer
- Laundry features:Dryer, Washer
- Amenities:Skylight(s), Water Softener
Parking
- Parking description:2 Car Garage, Garage - Attached
- Garage spaces:2
New listings near 6513 Gettysburg Drive
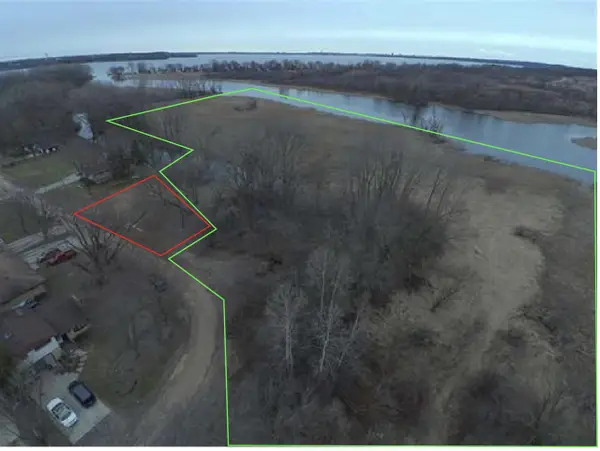 $499,900Active3 beds 4 baths2,099 sq. ft.
6605 Carlton DRIVE, Madison, WI 53718
MLS# 1982845Listed by: CENTURY 21 AFFILIATED - DELAFIELD- New
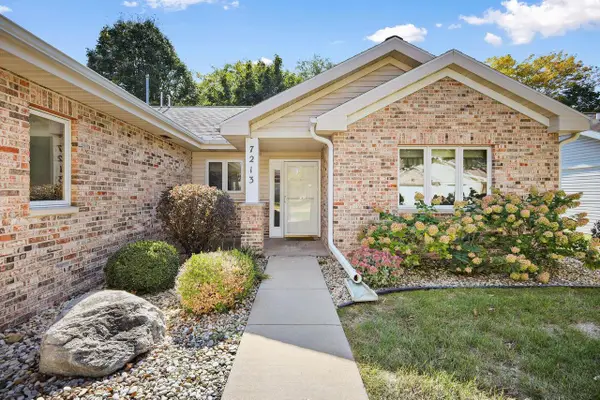 $379,900Active2 beds 2 baths1,339 sq. ft.
7213 Saukdale Drive, Madison, WI 53717
MLS# 2033571Listed by: REALTY EXECUTIVES COOPER SPRANSY - New
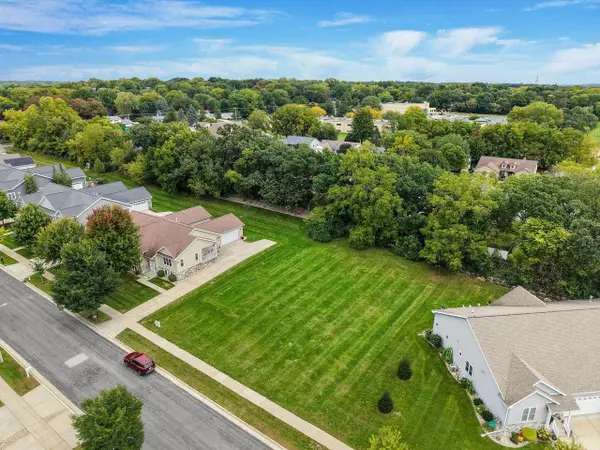 $139,900Active0.22 Acres
1907-09 Dondee Road, Madison, WI 53716
MLS# 2033591Listed by: HOME CONNECTION REALTY - New
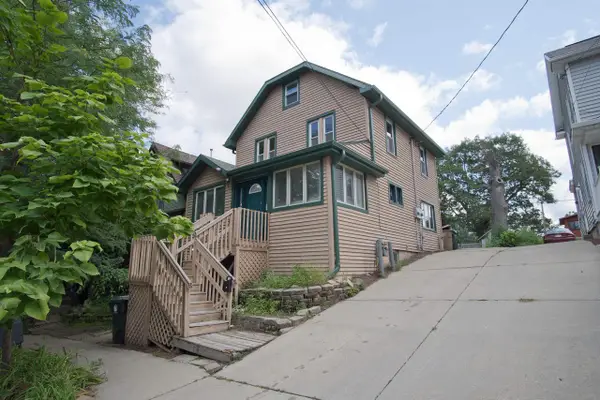 $475,000Active-- beds -- baths
135/137 Division Street, Madison, WI 53704
MLS# 2033596Listed by: FIRST WEBER INC - New
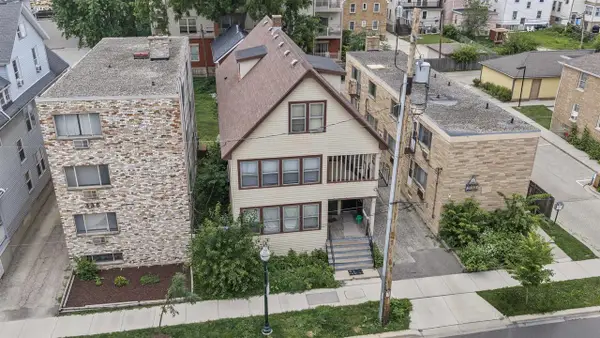 $985,000Active-- beds -- baths
334 W Wilson Street, Madison, WI 53703
MLS# 2033602Listed by: RE/MAX PREFERRED - New
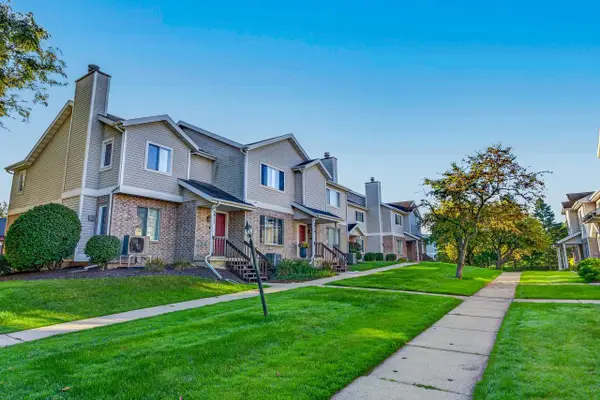 $279,900Active2 beds 2 baths1,205 sq. ft.
6823 Raymond Road, Madison, WI 53719
MLS# 2033742Listed by: FIRST WEBER INC - New
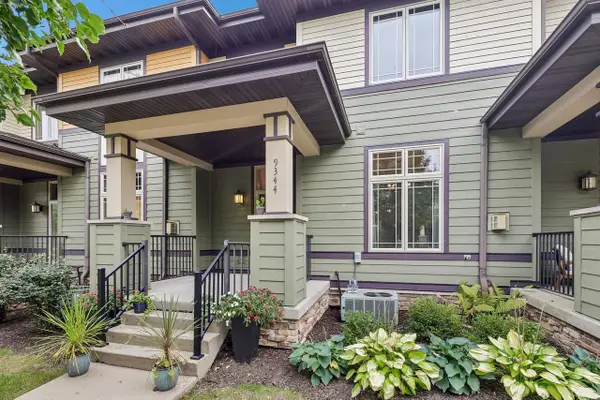 $345,000Active2 beds 3 baths1,496 sq. ft.
9344 Old Sauk Road, Middleton, WI 53562
MLS# 2033782Listed by: FIRST WEBER INC - New
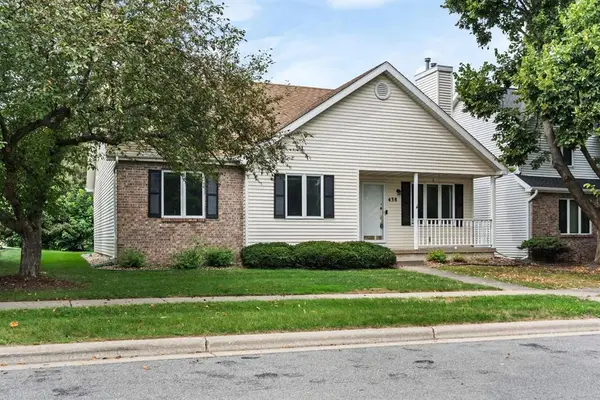 $425,000Active3 beds 3 baths2,379 sq. ft.
438 Cherry Hill Drive, Madison, WI 53717
MLS# 2033621Listed by: FIRST WEBER, INC - New
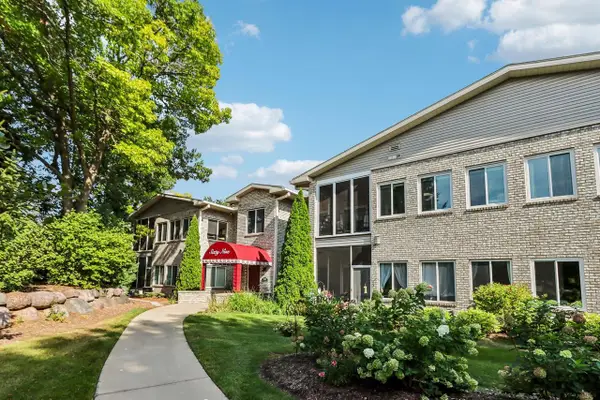 $379,900Active2 beds 2 baths1,580 sq. ft.
69 Cherokee Circle #103, Madison, WI 53704
MLS# 2033645Listed by: RE/MAX PREFERRED - New
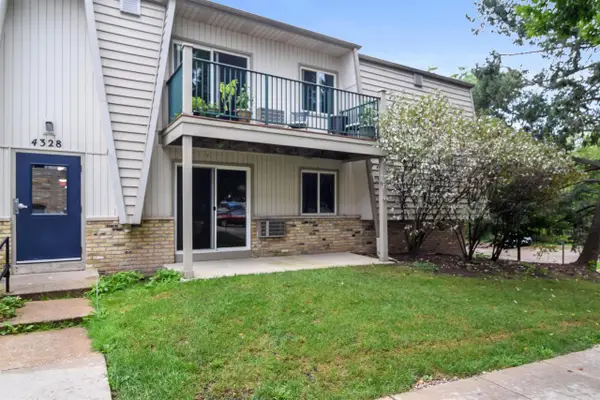 $179,900Active2 beds 1 baths987 sq. ft.
4328 Melody Lane #101, Madison, WI 53704
MLS# 2033541Listed by: DESIGN REALTY LLC


Protect your home and budget from life's surprises with an Assurant Home Warranty, backed by a partner that supports you through every step of homeownership. Explore Plans.
© 2023 - 2026 ERA Franchise Systems LLC. All rights reserved. ERA Franchise Systems LLC fully supports the principles of the Fair Housing Act and the Equal Opportunity Act. ERA, ERA Real Estate powered, and their respective logos are registered service marks of ERA Franchise Systems LLC. Each office is independently owned and operated.