
6715 Park Edge Apt #B Drive, Madison, WI 53719
Local realty services provided by:ERA MyPro Realty
Listed by: melissa dix
Office: united country midwest lifesty
MLS#:2035896
Source:Metro MLS
6715 Park Edge Apt #B Drive,Madison, WI 53719
$199,900
- 2 Beds
- 1 Baths
- 884 sq. ft.
- Condominium
- Active
Price summary
- Price:$199,900
- Price per sq. ft.:$226.13
- Monthly HOA dues:$350
About this home
West Side Madison Condo ? Comfort, Style & Convenience! Welcome home to this inviting 2-bedroom, 1-bath condo in a convenient west side Madison location! Step inside to discover an updated kitchen that combines style and functionality, perfect for everyday living and entertaining. The cozy fireplace creates a warm and welcoming atmosphere, making the living room the perfect place to relax and unwind. Two comfortable bedrooms offer flexibility for guests, a home office, or additional living space. Enjoy the ease of condo living with less maintenance and more time to do what you love! Conveniently located near shopping, dining, parks, and everything Madison's west side has to offer. Whether you're a first-time buyer, downsizing, or looking for an investment opportunity, this condo is a must-see!
Contact an agent
Home facts
- Year built:1984
- Listing ID #:2035896
- Added:1 day(s) ago
- Updated:November 05, 2026 at 04:00 PM
Rooms and interior
- Bedrooms:2
- Total bathrooms:1
- Full bathrooms:1
- Flooring:Wood or Sim.Wood Floors
- Bathrooms Description:At least 1 Tub, No Master Bedroom Bath
- Kitchen Description:Dishwasher, On Main Level, Range/Oven, Refrigerator
- Bedroom Description:Master Bedroom On Main Level
- Living area:884 sq. ft.
Heating and cooling
- Cooling:Wall A/C
- Heating:Natural Gas
Structure and exterior
- Year built:1984
- Building area:884 sq. ft.
- Construction Materials:Vinyl
- Exterior Features:Deck
Schools
- High school:Memorial
- Middle school:Toki
- Elementary school:Olson
Utilities
- Water:Municipal Water
- Sewer:Municipal Sewer
Finances and disclosures
- Price:$199,900
- Price per sq. ft.:$226.13
- Tax amount:$3,022 (2025)
Features and amenities
- Appliances:Dishwasher, Refrigerator, Washer, Window A/C
- Laundry features:Dryer, Washer
Parking
- Parking description:1 Car Garage, Garage - Attached, Garage Opener Included
New listings near 6715 Park Edge Apt #B Drive
- New
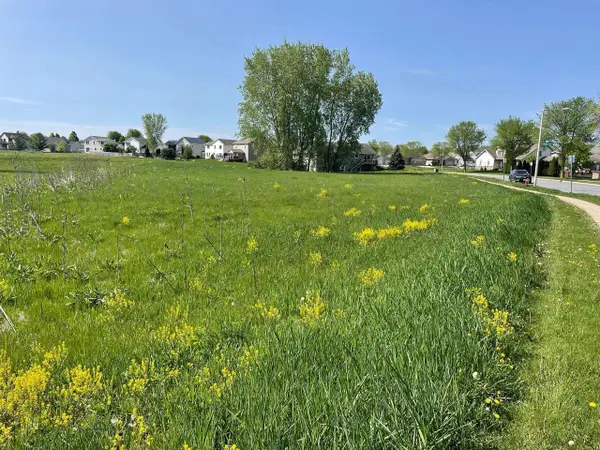 $114,900Active0.17 Acres
235 Wyalusing Drive, Madison, WI 53718
MLS# 2035831Listed by: FIRST WEBER INC - New
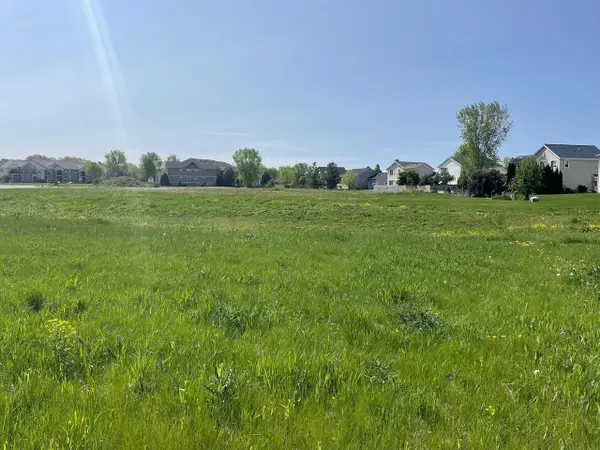 $114,900Active0.18 Acres
237 Wyalusing Drive, Madison, WI 53718
MLS# 2035833Listed by: FIRST WEBER INC - New
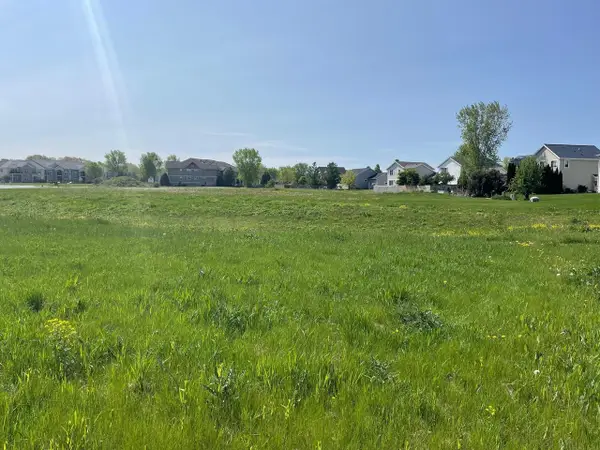 $114,900Active0.16 Acres
239 Wyalusing Drive, Madison, WI 53718
MLS# 2035834Listed by: FIRST WEBER INC - New
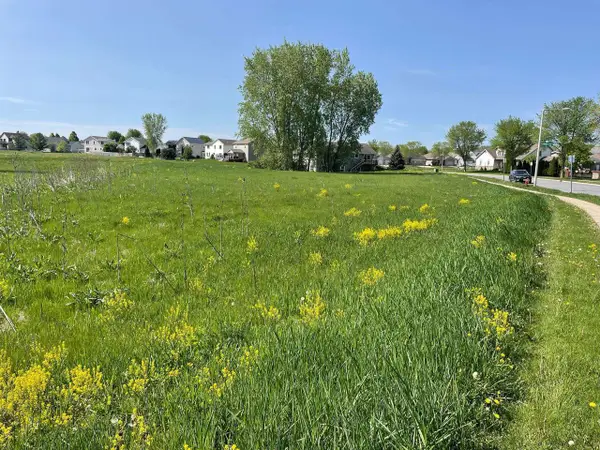 $114,900Active0.17 Acres
241 Wyalusing Drive, Madison, WI 53718
MLS# 2035835Listed by: FIRST WEBER INC - New
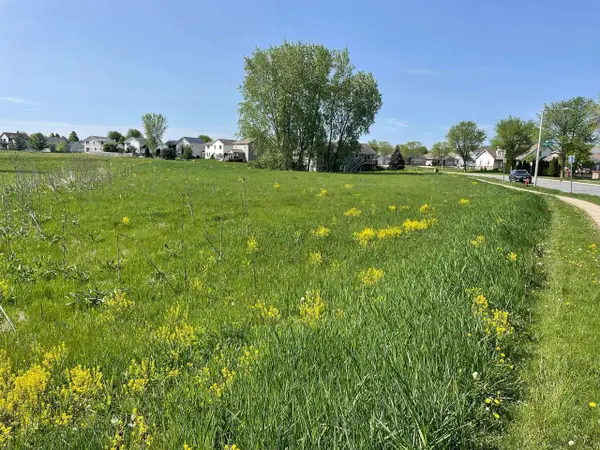 $114,900Active0.16 Acres
245 Wyalusing Drive, Madison, WI 53718
MLS# 2035836Listed by: FIRST WEBER INC - New
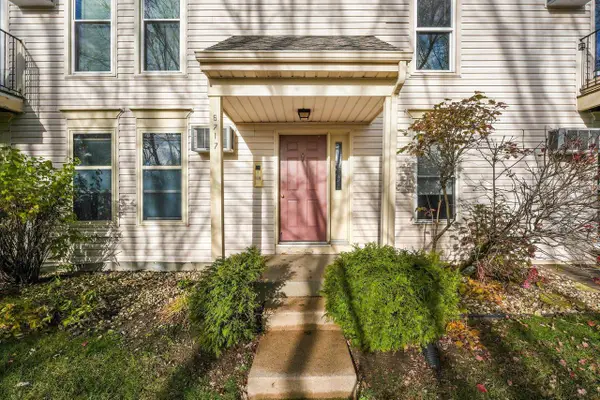 $169,000Active2 beds 1 baths891 sq. ft.
6717 Park Edge Drive, Madison, WI 53719
MLS# 2035839Listed by: LAUER REALTY GROUP, INC. - New
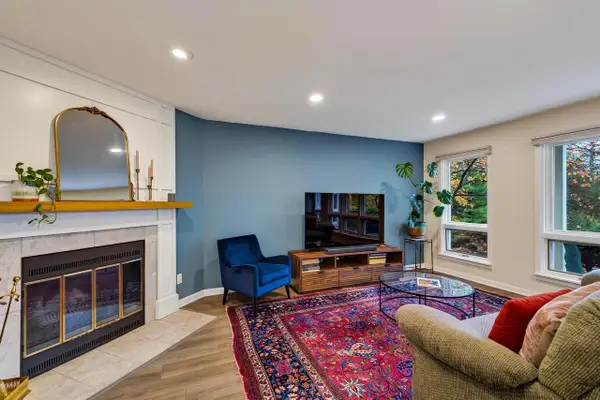 $262,000Active2 beds 2 baths1,128 sq. ft.
117 Ski Court, Madison, WI 53713
MLS# 2035908Listed by: REALTY EXECUTIVES COOPER SPRANSY - New
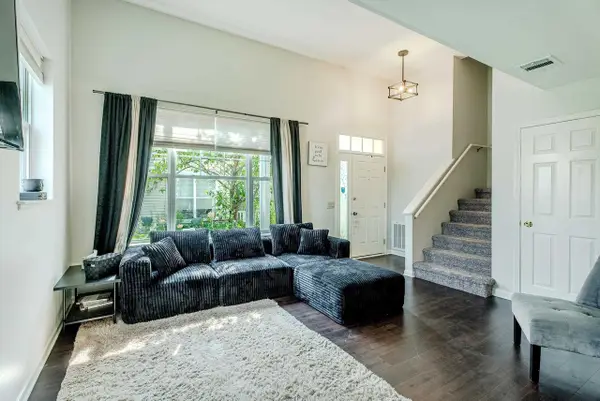 $250,000Active2 beds 2 baths1,113 sq. ft.
2958 HOLBORN Circle, Madison, WI 53718
MLS# 2035930Listed by: REAL BROKER LLC - New
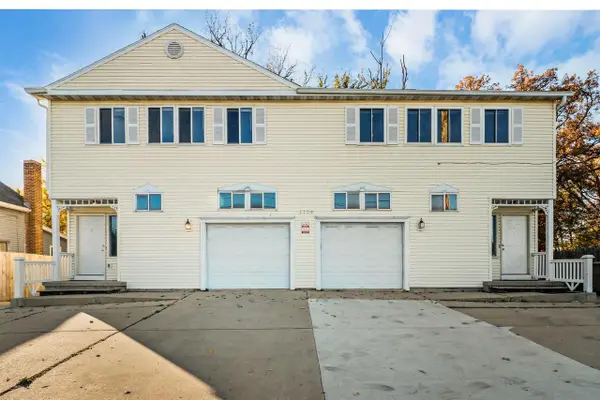 $537,000Active-- beds -- baths
2104 Packers Avenue, Madison, WI 53704
MLS# 2035936Listed by: THE HUB REALTY


Protect your home and budget from life's surprises with an Assurant Home Warranty, backed by a partner that supports you through every step of homeownership. Explore Plans.
© 2023 - 2026 ERA Franchise Systems LLC. All rights reserved. ERA Franchise Systems LLC fully supports the principles of the Fair Housing Act and the Equal Opportunity Act. ERA, ERA Real Estate powered, and their respective logos are registered service marks of ERA Franchise Systems LLC. Each office is independently owned and operated.