
701 Harmony Hill Drive, Madison, WI 53714
Local realty services provided by:ERA MyPro Realty
Listed by: ken seifert
Office: realty executives capital city
MLS#:2020648
Source:Metro MLS
701 Harmony Hill Drive,Madison, WI 53714
$504,900
- 4 Beds
- 3 Baths
- 2,322 sq. ft.
- Single family
- Pending
Price summary
- Price:$504,900
- Price per sq. ft.:$217.44
About this home
Welcome to this beautifully maintained Colonial in desirable Heritage Heights! This spacious 4-bedroom, 2.5-bath home offers a perfect blend of comfort and functionality. The updated kitchen features quartz countertops and opens seamlessly to the inviting family room with a cozy fireplace ideal for everyday living and entertaining. From there, step into the charming three-season porch, perfect for relaxing and enjoying the outdoors. The home also boasts formal living and dining rooms, providing elegant spaces for gatherings and special occasions. The lower-level rec room offers additional versatile living space to suit your needs. Situated on a nicely sized, mature lot with a fenced-in yard, this property provides both privacy and room to play or garden.Recent updates within the past five years include the kitchen, roof, furnace, A/C, water softener, Pella patio door, and driveway. Newer flooring throughout adds a fresh, modern touch.
Contact an agent
Home facts
- Year built:1969
- Subdivision & Development:Heritage Heights
- Listing ID #:2020648
- Added:129 day(s) ago
- Updated:June 01, 2026 at 03:10 PM
Rooms and interior
- Bedrooms:4
- Total bathrooms:3
- Full bathrooms:2
- Dining Description:On Main Level
- Bathrooms Description:At least 1 Tub, Master Bedroom Bath, Master Bedroom Bath: Full
- Kitchen Description:Dishwasher, Disposal, Microwave, On Main Level, Range/Oven, Refrigerator
- Bedroom Description:Master Bedroom On Upper Level
- Basement Description:Full, Partially Finished
- Living area:2,322 sq. ft.
Heating and cooling
- Cooling:Central Air, Forced Air
- Heating:Forced Air, Natural Gas
Structure and exterior
- Year built:1969
- Building area:2,322 sq. ft.
- Lot area:0.27 Acres
- Architectural Style:Colonial
- Construction Materials:Brick, Wood
- Exterior Features:Fenced Yard, Patio
- Levels:2 Story
Schools
- High school:Lafollette
- Middle school:Whitehorse
- Elementary school:Kennedy
Utilities
- Water:Municipal Water
- Sewer:Municipal Sewer
Finances and disclosures
- Price:$504,900
- Price per sq. ft.:$217.44
- Tax amount:$7,955 (2025)
Features and amenities
- Appliances:Dishwasher, Disposal, Microwave, Refrigerator, Washer
- Laundry features:Dryer, Washer
- Amenities:Cable/Satellite Available, Water Softener
Parking
- Parking description:2 Car Garage, Garage - Attached, Garage Opener Included
- Garage spaces:2
New listings near 701 Harmony Hill Drive
- New
 $245,000Active2 beds 2 baths1,310 sq. ft.
1506 Wheeler Road #F, Madison, WI 53704
MLS# 2031073Listed by: SPRINKMAN REAL ESTATE - New
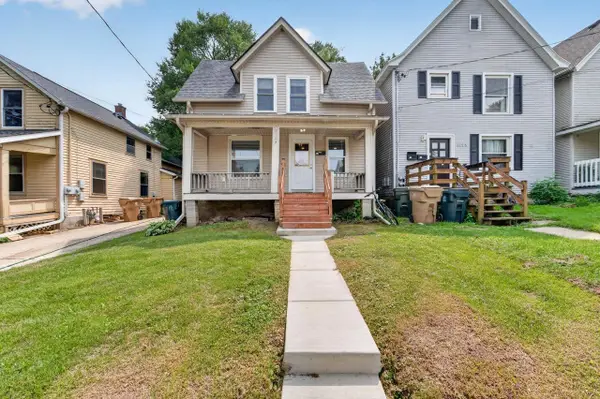 $479,900Active5 beds 2 baths1,480 sq. ft.
1123 Emerald Street, Madison, WI 53715
MLS# 2031080Listed by: MHB REAL ESTATE - New
 $230,000Active1 beds 1 baths1,058 sq. ft.
5336 Congress Avenue #2, Madison, WI 53718
MLS# 2031087Listed by: FIRST WEBER INC - New
 $545,000Active-- beds -- baths
173/175 Division Street, Madison, WI 53704
MLS# 2031093Listed by: REAL BROKER LLC - New
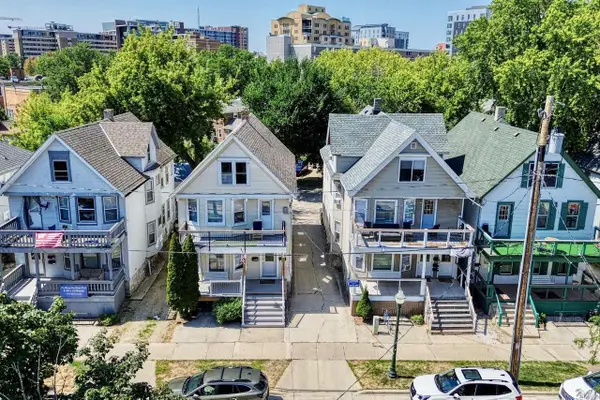 $5,725,000Active-- beds -- baths
534,536,538,540 W Mifflin & 535 W Dayton Street, Madison, WI 53703
MLS# 2031016Listed by: MADCITYHOMES.COM - New
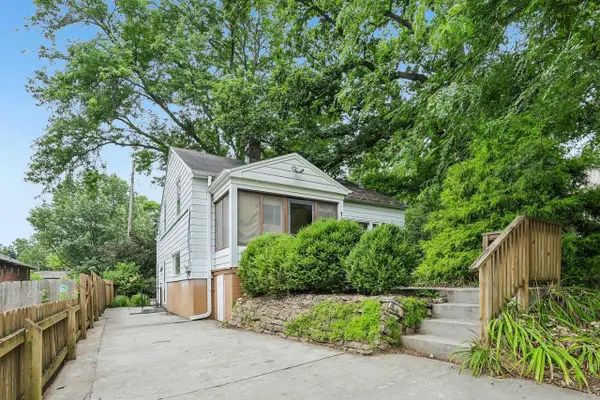 $549,900Active3 beds 2 baths1,457 sq. ft.
738 Western Avenue, Madison, WI 53711
MLS# 2031054Listed by: RE/MAX PREFERRED 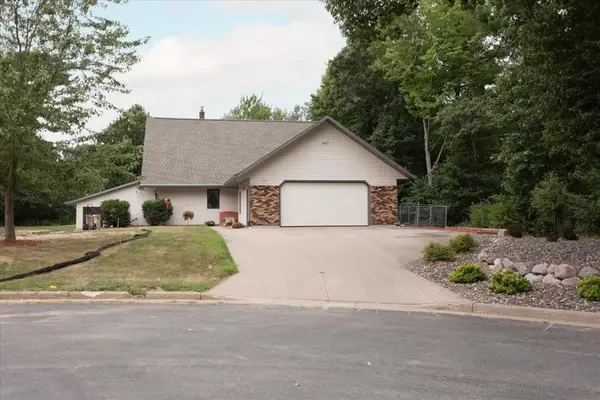 $549,900Active3 beds 5 baths5,633 sq. ft.
2707 Cherry Blossom Lane, Menomonie, WI 54751
MLS# 1604249Listed by: RE/MAX RESULTS MENOMONIE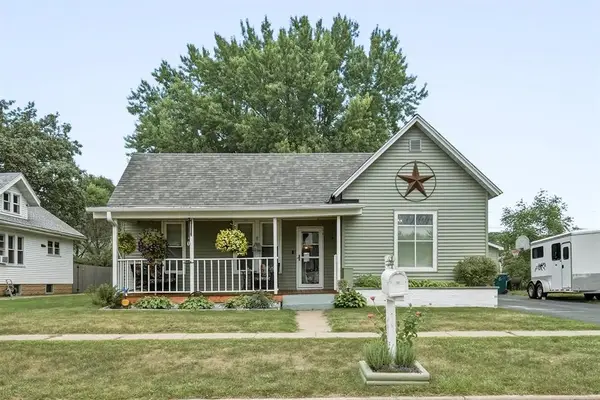 $250,000Active3 beds 1 baths989 sq. ft.
1619 Garfield Avenue, Altoona, WI 54720
MLS# 1604278Listed by: EXP REALTY LLC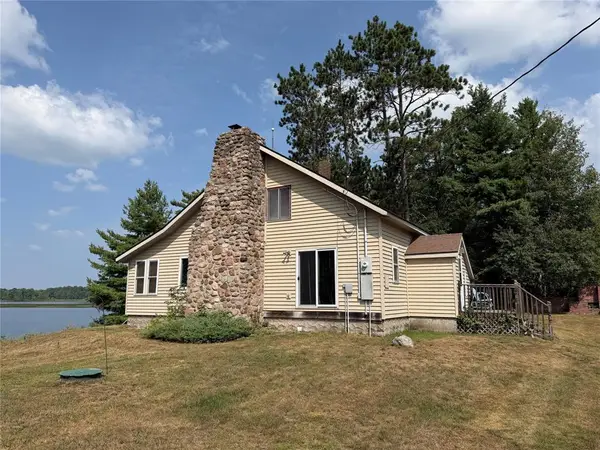 $350,000Active2 beds 1 baths1,281 sq. ft.
N3107 North Stefczak Lane, Bruce, WI 54819
MLS# 1604351Listed by: LARSON REALTY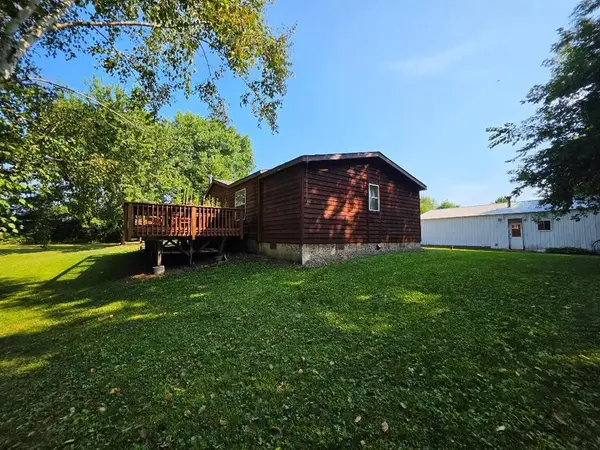 $279,500Active3 beds 2 baths1,472 sq. ft.
2560 8 3/4 Street, Cumberland, WI 54829
MLS# 1604367Listed by: RE/MAX NORTHSTAR


Protect your home and budget from life's surprises with an Assurant Home Warranty, backed by a partner that supports you through every step of homeownership. Explore Plans.
© 2023 - 2026 ERA Franchise Systems LLC. All rights reserved. ERA Franchise Systems LLC fully supports the principles of the Fair Housing Act and the Equal Opportunity Act. ERA, ERA Real Estate powered, and their respective logos are registered service marks of ERA Franchise Systems LLC. Each office is independently owned and operated.