
702 Callisto Drive, Madison, WI 53718
Local realty services provided by:ERA MyPro Realty
Listed by: seth peterson
Office: realty executives cooper spransy
MLS#:2027339
Source:Metro MLS
702 Callisto Drive,Madison, WI 53718
$659,900
- 4 Beds
- 4 Baths
- 2,624 sq. ft.
- Single family
- Pending
Price summary
- Price:$659,900
- Price per sq. ft.:$251.49
- Monthly HOA dues:$17.5
About this home
Welcome home to this beautifully upgraded Veridian ranch home in Grandview Commons. An extra-wide front porch opens to a bright, inviting interior featuring solid hardwood floors, crown molding, custom blinds and an open-concept layout. The kitchen offers quartz countertops, a large island, large pantry closet and two ovens, while the spacious great room is anchored by an electric fireplace. All bathroom floors are heated for added comfort. High ceilings on both floors. Generous living space in the lower level plus large room for storage, exercise area, etc. Enjoy the outdoors from the 3-season porch overlooking the patio, sprinkler-served yard and 600-gallon koi pond where the fish remain year-round with a winter heater. Additional highlights include a 3-car garage, fully paid solar panels and a new roof, gutters, downspouts and partial siding completed in 2025. Measurements and sqft apprx; buyer to verify if material.
Contact an agent
Home facts
- Year built:2014
- Subdivision & Development:Grandview Commons
- Listing ID #:2027339
- Added:93 day(s) ago
- Updated:August 03, 2026 at 02:52 PM
Rooms and interior
- Bedrooms:4
- Total bathrooms:4
- Full bathrooms:3
- Dining Description:On Main Level
- Bathrooms Description:At least 1 Tub, Master Bedroom Bath, Master Bedroom Bath: Full
- Kitchen Description:Dishwasher, Disposal, Microwave, On Main Level, Range/Oven, Refrigerator
- Bedroom Description:Master Bedroom On Main Level, Walk-In Closet(s)
- Basement Description:8'+ Ceiling, Exposed, Finished, Full, Full Size Windows, Radon Mitigation System, Sump Pump
- Living area:2,624 sq. ft.
Heating and cooling
- Cooling:Air Cleaner, Central Air, Forced Air
- Heating:Forced Air, IN-Floor Heat, Natural Gas
Structure and exterior
- Year built:2014
- Building area:2,624 sq. ft.
- Lot area:0.31 Acres
- Architectural Style:Ranch
- Construction Materials:Brick, Vinyl
- Exterior Features:Patio, Sprinkler System
- Foundation Description:Poured Concrete
- Levels:1 Story
Schools
- High school:Lafollette
- Middle school:Sennett
- Elementary school:Elvehjem
Utilities
- Water:Municipal Water
- Sewer:Municipal Sewer
Finances and disclosures
- Price:$659,900
- Price per sq. ft.:$251.49
- Tax amount:$10,172 (2025)
Features and amenities
- Appliances:Dishwasher, Disposal, Microwave, Refrigerator, Washer
- Laundry features:Dryer, Washer
- Amenities:Cable/Satellite Available, Water Softener
Parking
- Parking description:3 Car Garage, Garage - Attached, Garage Opener Included
- Garage spaces:3
New listings near 702 Callisto Drive
- New
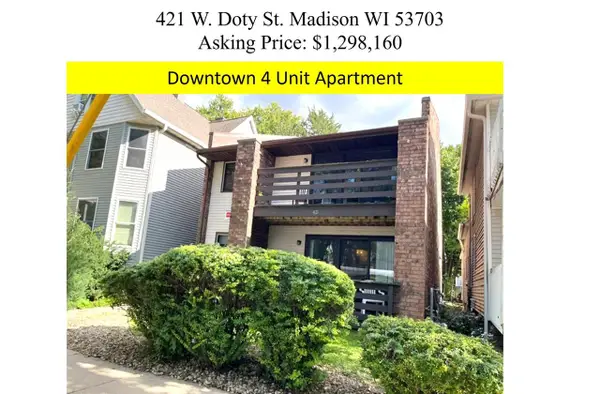 $1,298,160Active-- beds -- baths
421 W Doty Street, Madison, WI 53703
MLS# 2034134Listed by: MADISON PROPERTY MANAGEMENT, INC. - New
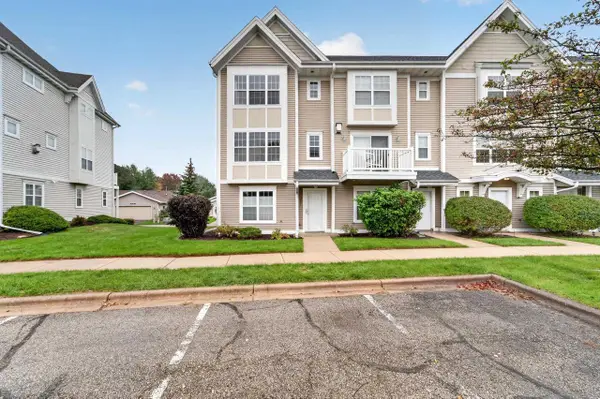 $339,900Active2 beds 3 baths1,510 sq. ft.
3801 Design Pass, Madison, WI 53719
MLS# 2034138Listed by: MHB REAL ESTATE 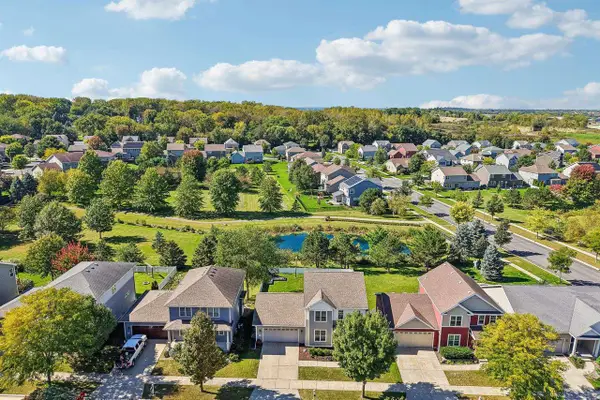 $499,900Pending3 beds 4 baths2,388 sq. ft.
4610 Secret Garden Drive, Mcfarland, WI 53558
MLS# 2033318Listed by: RE/MAX PREFERRED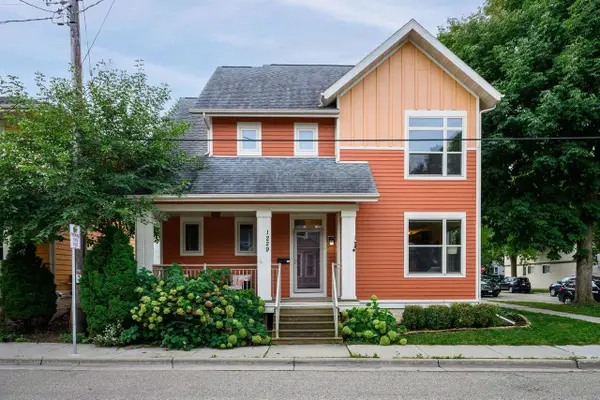 $650,000Pending3 beds 3 baths1,798 sq. ft.
1229 St James Court, Madison, WI 53715
MLS# 2033366Listed by: SPRINKMAN REAL ESTATE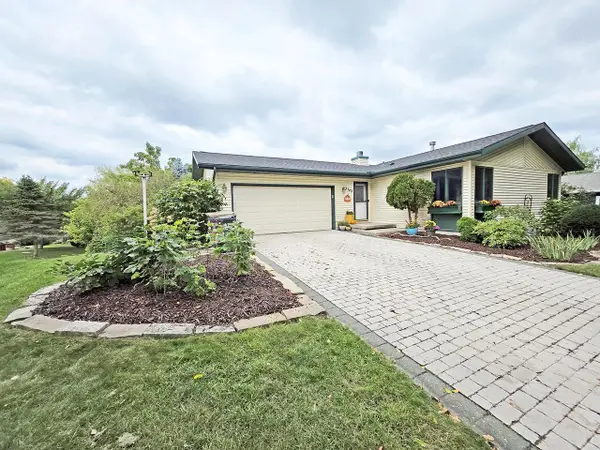 $435,000Pending4 beds 2 baths2,570 sq. ft.
3302 Portage Road, Madison, WI 53704
MLS# 2033411Listed by: COLDWELL BANKER THE REALTY GROUP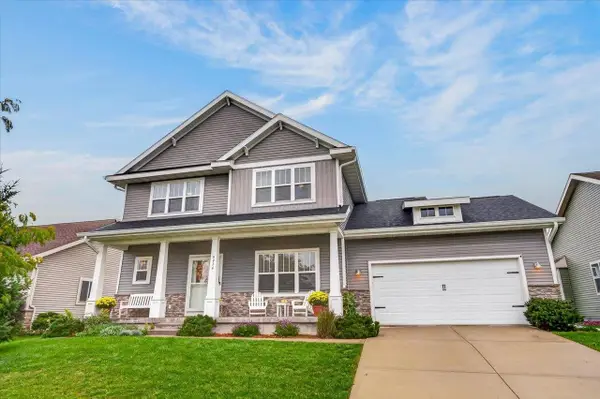 $659,000Pending4 beds 3 baths2,260 sq. ft.
9914 Autumn Breeze Road, Middleton, WI 53562
MLS# 2033791Listed by: FIRST WEBER INC- New
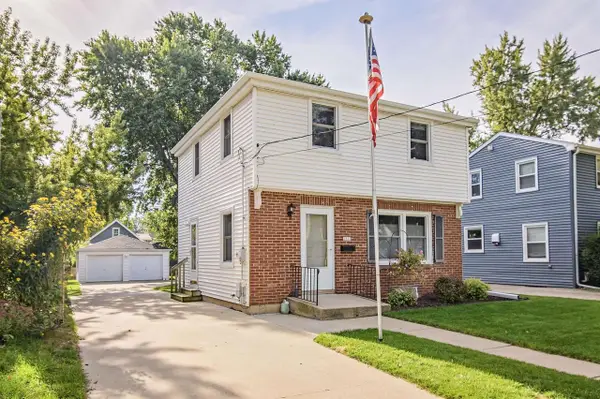 $400,000Active3 beds 1 baths1,012 sq. ft.
2537 Hoard Street, Madison, WI 53704
MLS# 2033341Listed by: REALTY EXECUTIVES COOPER SPRANSY - New
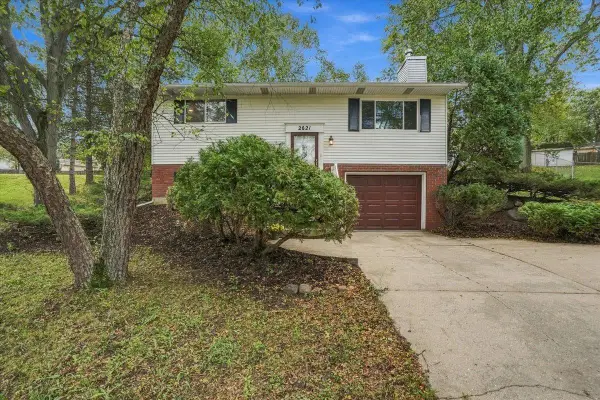 $370,000Active4 beds 2 baths1,401 sq. ft.
2621 Mission Circle, Madison, WI 53713
MLS# 2033349Listed by: REALTY EXECUTIVES COOPER SPRANSY - New
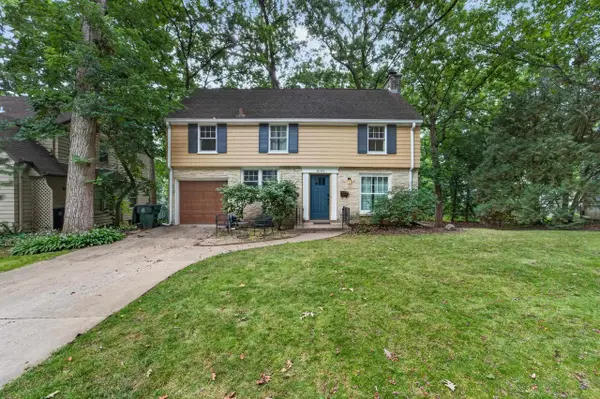 $950,000Active4 beds 2 baths2,071 sq. ft.
4145 Hiawatha Drive, Madison, WI 53711
MLS# 2033350Listed by: MHB REAL ESTATE - New
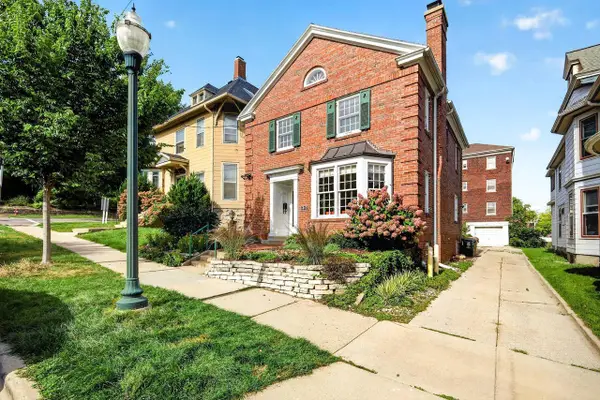 $750,000Active3 beds 2 baths1,864 sq. ft.
317 N Pinckney Street, Madison, WI 53703
MLS# 2033351Listed by: STARK COMPANY, REALTORS


Protect your home and budget from life's surprises with an Assurant Home Warranty, backed by a partner that supports you through every step of homeownership. Explore Plans.
© 2023 - 2026 ERA Franchise Systems LLC. All rights reserved. ERA Franchise Systems LLC fully supports the principles of the Fair Housing Act and the Equal Opportunity Act. ERA, ERA Real Estate powered, and their respective logos are registered service marks of ERA Franchise Systems LLC. Each office is independently owned and operated.