
702 McLean Drive, Madison, WI 53718
Local realty services provided by:ERA MyPro Realty
Listed by: anna trull, evan braun
Office: stark company, realtors
MLS#:2032538
Source:Metro MLS
702 McLean Drive,Madison, WI 53718
$525,000
- 3 Beds
- 3 Baths
- 2,285 sq. ft.
- Single family
- Pending
Price summary
- Price:$525,000
- Price per sq. ft.:$229.76
About this home
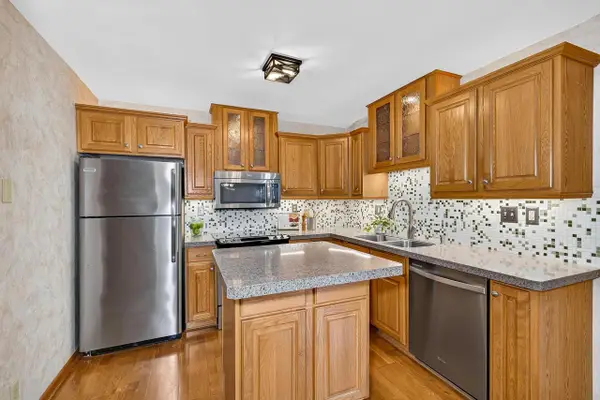
Prairie/Craftsman character meets a truly enchanting garden setting in this beautifully cared-for home. Set on a corner lot, the wraparound porch and brick patio overlook a private ?secret garden? filled with native, pollinator-friendly plantings. Inside, 10' ceilings, rich trim work, oak 3-panel doors, and Craftsman details add warmth and character. The refreshed kitchen features granite counters, ceramic tile backsplash, induction range, custom cabinet mouldings, and a spacious built-in desk. Thoughtful updates include a new roof, gutters & downspouts (2025), solar panels, EV charger, newer carpet, hybrid electric water heater, air exchanger, and radon mitigation. The lower level offers high ceilings, an egress window, bath rough-in, and exciting potential for future living space.
Contact an agent
Home facts
- Year built:2007
- Subdivision & Development:Grandview Commons
- Listing ID #:2032538
- Added:27 day(s) ago
- Updated:October 09, 2026 at 04:34 PM
Rooms and interior
- Bedrooms:3
- Total bathrooms:3
- Full bathrooms:2
- Dining Description:On Main Level
- Bathrooms Description:At least 1 Tub, Master Bedroom Bath, Master Bedroom Bath: Full, Master Bedroom Bath: Tub/Shower Combo, Stubbed For Bathroom on Lower
- Kitchen Description:Dishwasher, Disposal, On Main Level, Range/Oven, Refrigerator
- Bedroom Description:Master Bedroom On Upper Level, Walk-In Closet(s)
- Basement Description:8'+ Ceiling, Exposed, Full, Full Size Windows, Radon Mitigation System, Sump Pump
- Living area:2,285 sq. ft.
Heating and cooling
- Cooling:Air Cleaner, Central Air, Forced Air
- Heating:Forced Air, Natural Gas, Solar
Structure and exterior
- Year built:2007
- Building area:2,285 sq. ft.
- Lot area:0.15 Acres
- Lot Features:Sidewalks
- Architectural Style:Prairie/Craftsman
- Construction Materials:Brick, Stone, Vinyl
- Exterior Features:Patio
- Foundation Description:Poured Concrete
- Levels:2 Story
Schools
- High school:Lafollette
- Middle school:Sennett
- Elementary school:Elvehjem
Utilities
- Water:Municipal Water
- Sewer:Municipal Sewer
Finances and disclosures
- Price:$525,000
- Price per sq. ft.:$229.76
- Tax amount:$9,114 (2025)
Features and amenities
- Appliances:Dishwasher, Disposal, Refrigerator, Washer
- Laundry features:Dryer, Washer
- Amenities:Cable/Satellite Available, High Speed Internet, High Speed Internet Available, Security System, Water Softener
Parking
- Parking description:2 Car Garage, Garage - Attached, Garage Opener Included
- Garage spaces:2
New listings near 702 McLean Drive
- New
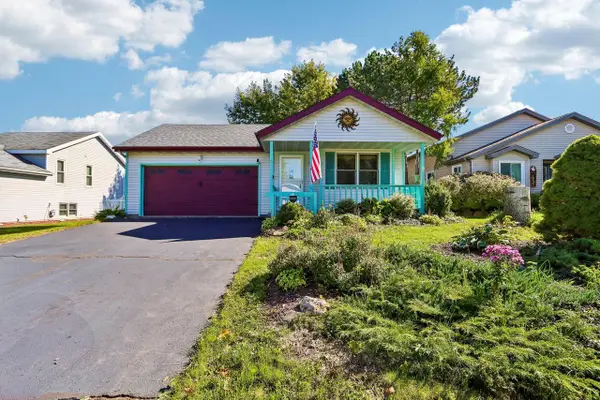 $399,000Active2 beds 2 baths1,304 sq. ft.
6 Buhler Court, Madison, WI 53704
MLS# 2034112Listed by: FIRST WEBER INC - New
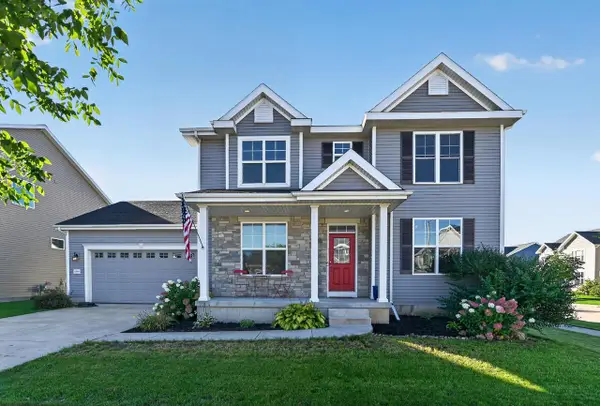 $535,000Active4 beds 3 baths2,482 sq. ft.
5719 Levitan Lane, Madison, WI 53718
MLS# 2034132Listed by: EXP REALTY, LLC - New
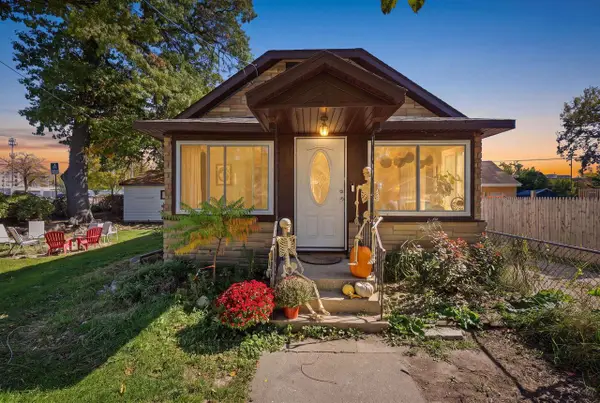 $299,900Active3 beds 2 baths1,426 sq. ft.
2453 Superior Street, Madison, WI 53704
MLS# 2034151Listed by: WISCO REAL ESTATE SALES - New
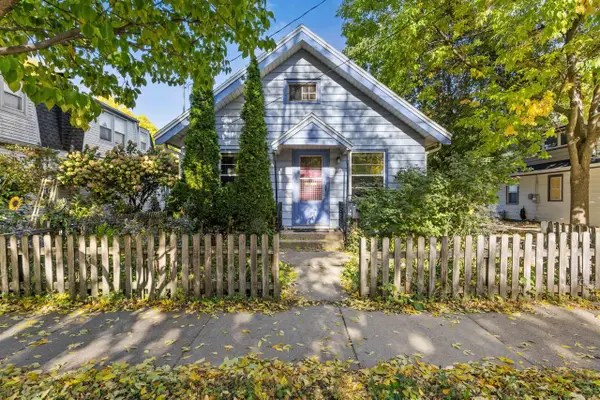 $335,000Active2 beds 1 baths926 sq. ft.
417 N 7th Street, Madison, WI 53704
MLS# 2034190Listed by: COMPASS REAL ESTATE WISCONSIN - New
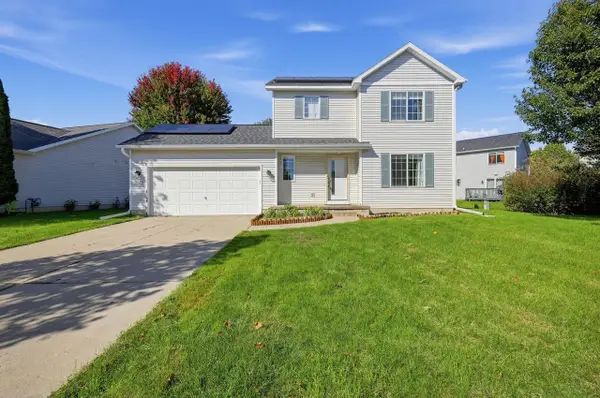 $395,000Active3 beds 4 baths2,038 sq. ft.
1138 Glacier Hill Drive, Madison, WI 53704
MLS# 2034193Listed by: LISTWITHFREEDOM.COM - New
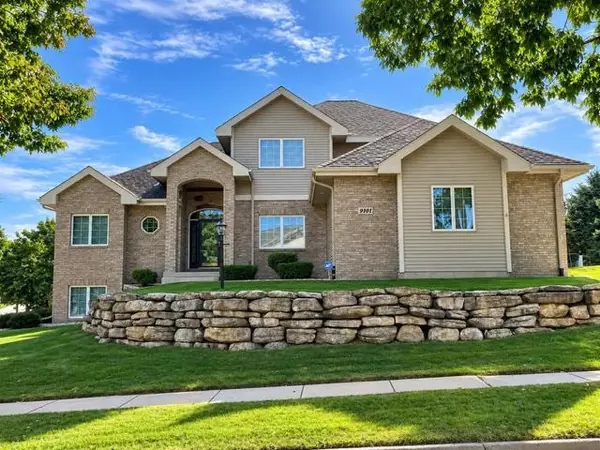 $899,990Active4 beds 4 baths3,680 sq. ft.
9101 Settlers Road, Madison, WI 53717
MLS# 2034195Listed by: BUNBURY & ASSOC, REALTORS - New
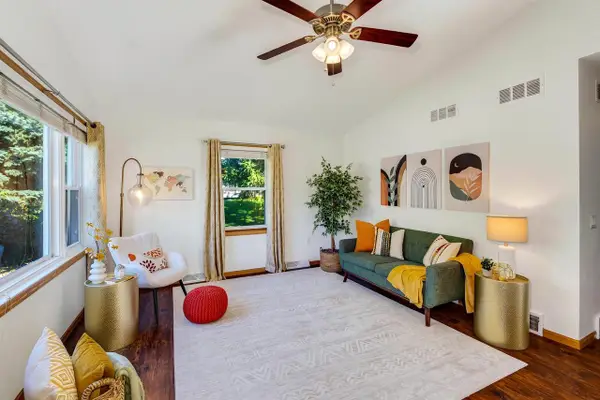 $485,000Active3 beds 2 baths2,150 sq. ft.
2801 Tucson Trail, Madison, WI 53719
MLS# 2034236Listed by: RELISH REALTY - New
 $240,000Active2 beds 2 baths1,320 sq. ft.
6441 Bridge Road #202, Madison, WI 53713
MLS# 2034240Listed by: REAL BROKER LLC - New
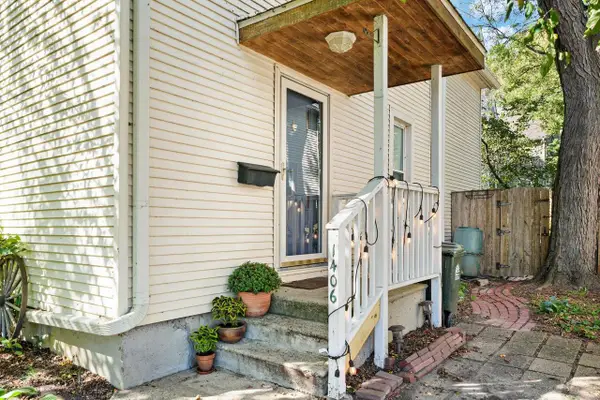 $400,000Active3 beds 1 baths987 sq. ft.
1406 Jenifer Street, Madison, WI 53703
MLS# 2034246Listed by: LAUER REALTY GROUP, INC. - New
 $284,900Active3 beds 2 baths1,683 sq. ft.
104 Grand Canyon Drive #104, Madison, WI 53705
MLS# 2034250Listed by: FIRST WEBER, INC


Protect your home and budget from life's surprises with an Assurant Home Warranty, backed by a partner that supports you through every step of homeownership. Explore Plans.
© 2023 - 2026 ERA Franchise Systems LLC. All rights reserved. ERA Franchise Systems LLC fully supports the principles of the Fair Housing Act and the Equal Opportunity Act. ERA, ERA Real Estate powered, and their respective logos are registered service marks of ERA Franchise Systems LLC. Each office is independently owned and operated.