
75 Golf Parkway #A, Madison, WI 53704
Local realty services provided by:ERA MyPro Realty
Listed by: paul lyon
Office: realty executives cooper spransy
MLS#:2030936
Source:Metro MLS
75 Golf Parkway #A,Madison, WI 53704
$310,000
- 2 Beds
- 2 Baths
- 1,480 sq. ft.
- Condominium
- Pending
Price summary
- Price:$310,000
- Price per sq. ft.:$209.46
- Monthly HOA dues:$401
About this home
This well maintained first-floor condo offers the ultimate blend of convenience and scenic resort-style living on Madison?s Northside. Nestled within the peaceful, park-like 60 acres of Cherokee Garden Condominiums, this home surrounds you with lush gardens, tranquil fountains, and beautiful trees. As a resident, you'll love the top-tier community amenities, including two outdoor swimming pools, a welcoming community clubhouse, secure storage, and underground heated parking. Even water and heating is included! Golf enthusiasts will appreciate being just steps from TPC Wisconsin offering championship golf right in your backyard. Nature lovers will enjoy immediate access to nearby Cherokee Marsh trails for weekend hikes and birdwatching. Come check it out today!
Contact an agent
Home facts
- Year built:1987
- Listing ID #:2030936
- Added:47 day(s) ago
- Updated:October 01, 2026 at 05:23 PM
Rooms and interior
- Bedrooms:2
- Total bathrooms:2
- Full bathrooms:2
- Flooring:Wood or Sim.Wood Floors
- Bathrooms Description:At least 1 Tub, Master Bedroom Bath, Master Bedroom Bath: Full, Master Bedroom Bath: Walk-In Shower
- Kitchen Description:Dishwasher, Disposal, Microwave, On Main Level, Range/Oven, Refrigerator
- Bedroom Description:Master Bedroom On Main Level, Walk-In Closet(s)
- Living area:1,480 sq. ft.
Heating and cooling
- Cooling:Central Air
- Heating:Natural Gas, Radiant
Structure and exterior
- Year built:1987
- Building area:1,480 sq. ft.
- Construction Materials:Brick, Vinyl
Schools
- High school:Waunakee
- Middle school:Call School District
- Elementary school:Call School District
Utilities
- Water:Municipal Water
- Sewer:Municipal Sewer
Finances and disclosures
- Price:$310,000
- Price per sq. ft.:$209.46
- Tax amount:$4,507 (2025)
Features and amenities
- Appliances:Dishwasher, Disposal, Microwave, Refrigerator, Washer
- Laundry features:Dryer, Washer
- Amenities:Cable/Satellite Available, Intercom, Storage Locker Included
Parking
- Parking description:1-5 spaces, 2 Space, Assigned, Garage - Attached, Garage - Heated, Garage Opener Included, Heated, Underground, Underground Garage
New listings near 75 Golf Parkway #A
- New
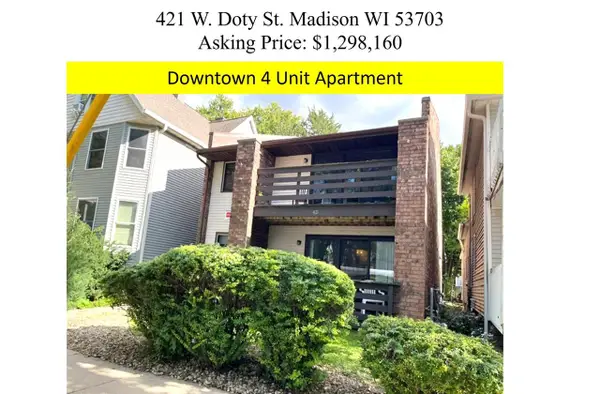 $1,298,160Active-- beds -- baths
421 W Doty Street, Madison, WI 53703
MLS# 2034134Listed by: MADISON PROPERTY MANAGEMENT, INC. - New
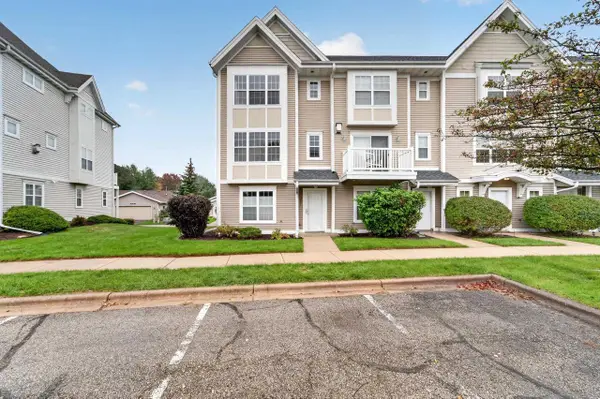 $339,900Active2 beds 3 baths1,510 sq. ft.
3801 Design Pass, Madison, WI 53719
MLS# 2034138Listed by: MHB REAL ESTATE 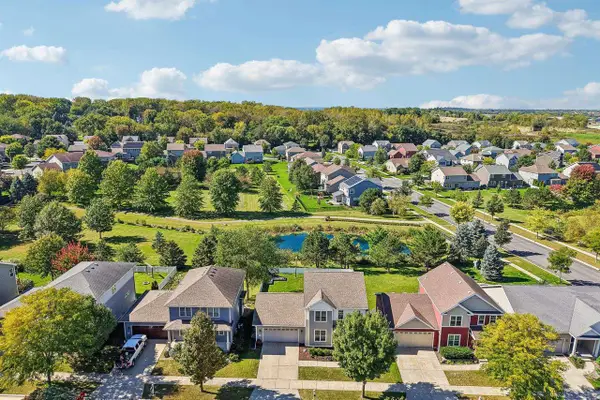 $499,900Pending3 beds 4 baths2,388 sq. ft.
4610 Secret Garden Drive, Mcfarland, WI 53558
MLS# 2033318Listed by: RE/MAX PREFERRED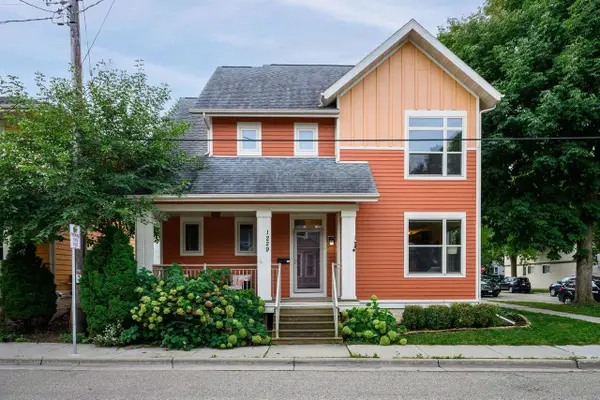 $650,000Pending3 beds 3 baths1,798 sq. ft.
1229 St James Court, Madison, WI 53715
MLS# 2033366Listed by: SPRINKMAN REAL ESTATE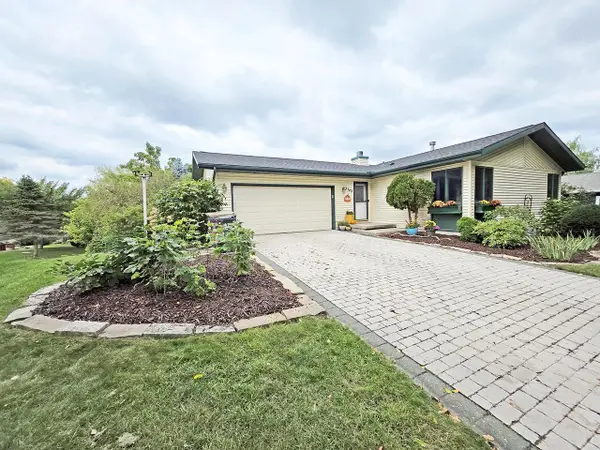 $435,000Pending4 beds 2 baths2,570 sq. ft.
3302 Portage Road, Madison, WI 53704
MLS# 2033411Listed by: COLDWELL BANKER THE REALTY GROUP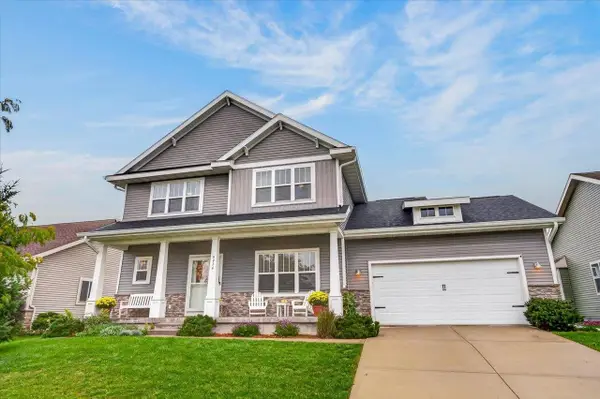 $659,000Pending4 beds 3 baths2,260 sq. ft.
9914 Autumn Breeze Road, Middleton, WI 53562
MLS# 2033791Listed by: FIRST WEBER INC- New
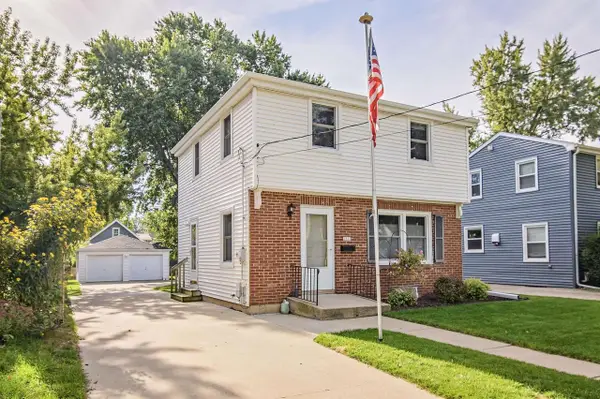 $400,000Active3 beds 1 baths1,012 sq. ft.
2537 Hoard Street, Madison, WI 53704
MLS# 2033341Listed by: REALTY EXECUTIVES COOPER SPRANSY - New
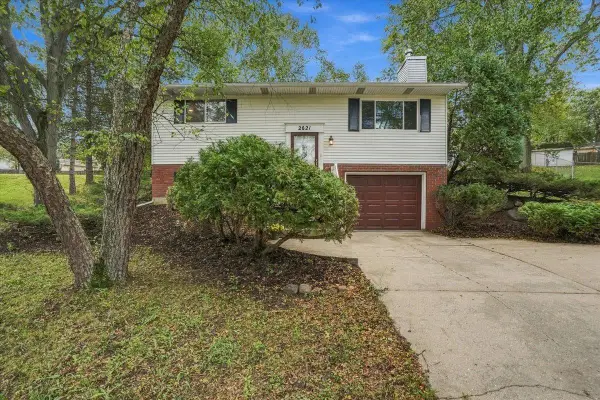 $370,000Active4 beds 2 baths1,401 sq. ft.
2621 Mission Circle, Madison, WI 53713
MLS# 2033349Listed by: REALTY EXECUTIVES COOPER SPRANSY - New
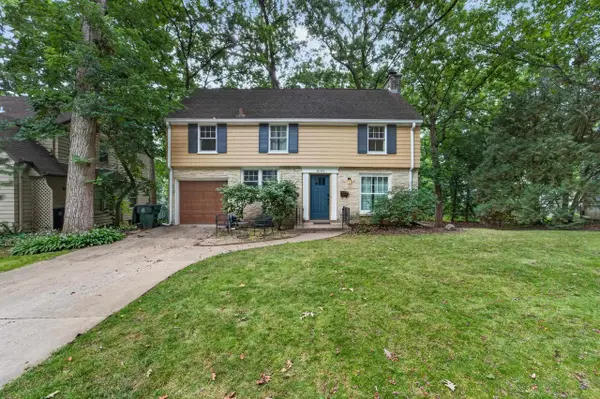 $950,000Active4 beds 2 baths2,071 sq. ft.
4145 Hiawatha Drive, Madison, WI 53711
MLS# 2033350Listed by: MHB REAL ESTATE - New
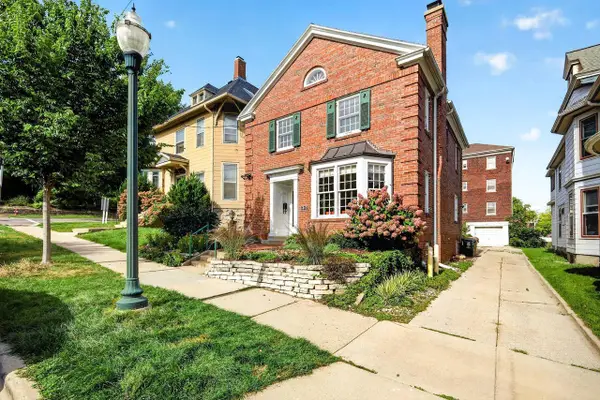 $750,000Active3 beds 2 baths1,864 sq. ft.
317 N Pinckney Street, Madison, WI 53703
MLS# 2033351Listed by: STARK COMPANY, REALTORS


Protect your home and budget from life's surprises with an Assurant Home Warranty, backed by a partner that supports you through every step of homeownership. Explore Plans.
© 2023 - 2026 ERA Franchise Systems LLC. All rights reserved. ERA Franchise Systems LLC fully supports the principles of the Fair Housing Act and the Equal Opportunity Act. ERA, ERA Real Estate powered, and their respective logos are registered service marks of ERA Franchise Systems LLC. Each office is independently owned and operated.