
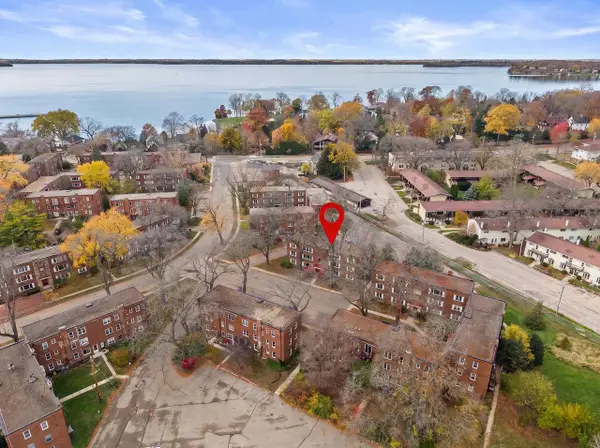
7804 E Oakbridge Way, Madison, WI 53717
Local realty services provided by:ERA MyPro Realty
Listed by: peggy acker-farber
Office: re/max preferred
MLS#:2036297
Source:WIREX
Price summary
- Price:$299,900
- Price per sq. ft.:$242.64
- Monthly HOA dues:$435
About this home
Open Sunday 11/15 11:00-1:00! REMODELED & UPDATED! NEW Kitchen 2023! New Central Air 2024! New Furnace 2024! New Humidifier 2024! Newer Water Heater, New LVP Flooring throughout 2024! Master bath updated in 2024 with New tile, New Shower door & Fixtures! New Guest bath flooring 2024! New Carpet & Paint 2025! New gas Fireplace Brick & Mantle in '24! New Ecobee Smart Thermostat & More! In the sought-after Oakbridge neighborhood you'll find this 1st floor condo beautifully updated! Walk in and notice the lovely gas fireplace that highlights the beautiful great room. Easy access to a 3season porch that leads to a nice level yard- perfect for your puppy! New Kitchen remodel 2023- beautifully updated with new cabinets, counters & appliances! Possibility for a 3rd bedrooms-There is 2 bdrm and a den with window! King size Owner suite has a private bath & walk-in closet! 2 full baths! Attached one car garage and storage area. Enjoy the Pool! On the bus line! Exceptional Westside location!
Contact an agent
Home facts
- Year built:1981
- Listing ID #:2036297
- Added:1 day(s) ago
- Updated:November 13, 2026 at 04:03 PM
Rooms and interior
- Bedrooms:2
- Total bathrooms:2
- Full bathrooms:2
- Flooring:Wood or Sim.Wood Floors
- Bathrooms Description:At least 1 Tub, Master Bedroom Bath, Master Bedroom Bath: Full, Master Bedroom Bath: Tub/Shower Combo
- Kitchen Description:Dishwasher, Disposal, Microwave, On Main Level, Range/Oven, Refrigerator
- Bedroom Description:Master Bedroom On Main Level
- Living area:1,236 sq. ft.
Heating and cooling
- Cooling:Central Air, Forced Air
- Heating:Forced Air, Natural Gas
Structure and exterior
- Year built:1981
- Building area:1,236 sq. ft.
- Construction Materials:Brick, Vinyl
- Foundation Description:Poured Concrete
Schools
- High school:Memorial
- Middle school:Ezekiel Gillespie
- Elementary school:Muir
Utilities
- Water:Municipal Water
- Sewer:Municipal Sewer
Finances and disclosures
- Price:$299,900
- Price per sq. ft.:$242.64
- Tax amount:$4,486 (2025)
Features and amenities
- Appliances:Dishwasher, Disposal, Microwave, Refrigerator, Washer
- Laundry features:Dryer, Washer
- Amenities:Cable/Satellite Available, High Speed Internet, Water Softener
Parking
- Parking description:1 Car Garage, Garage - Attached, Garage Opener Included
New listings near 7804 E Oakbridge Way
- New
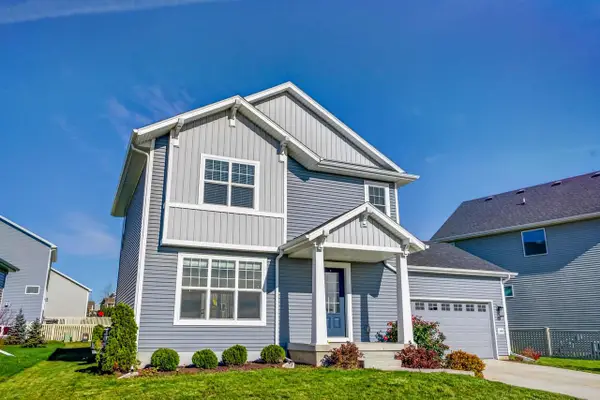 $484,900Active3 beds 3 baths1,502 sq. ft.
10310 Hazy Sky Parkway, Verona, WI 53593
MLS# 2036282Listed by: REAL BROKER LLC - New
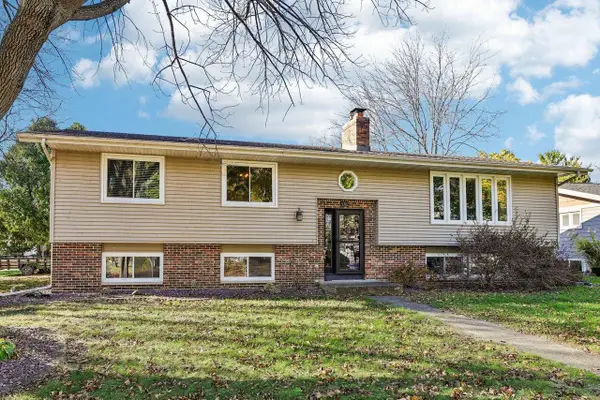 $570,000Active4 beds 2 baths2,663 sq. ft.
5302 Namekagon Lane, Madison, WI 53704
MLS# 2036283Listed by: FIRST WEBER INC - New
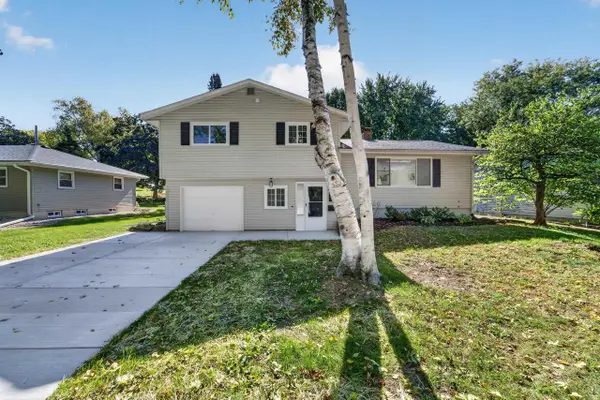 $420,000Active3 beds 2 baths1,797 sq. ft.
4713 Hermsmeier Lane, Madison, WI 53714
MLS# 2036291Listed by: MHB REAL ESTATE - New
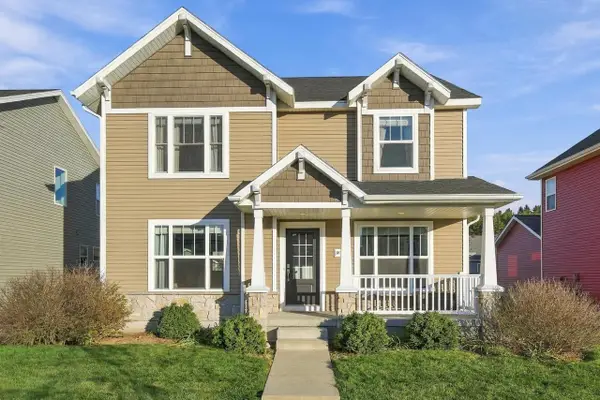 $429,900Active3 beds 3 baths1,813 sq. ft.
1835 Autumn Lake Parkway, Madison, WI 53718
MLS# 2036300Listed by: REALTY EXECUTIVES COOPER SPRANSY - New
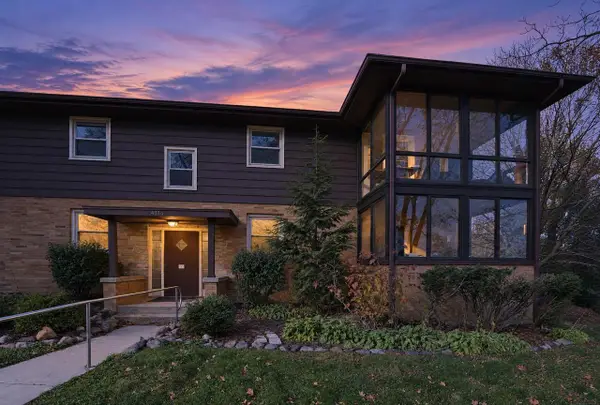 $249,900Active2 beds 1 baths849 sq. ft.
4314 Nakoma Road #2, Madison, WI 53711
MLS# 2036302Listed by: FIRST WEBER INC - New
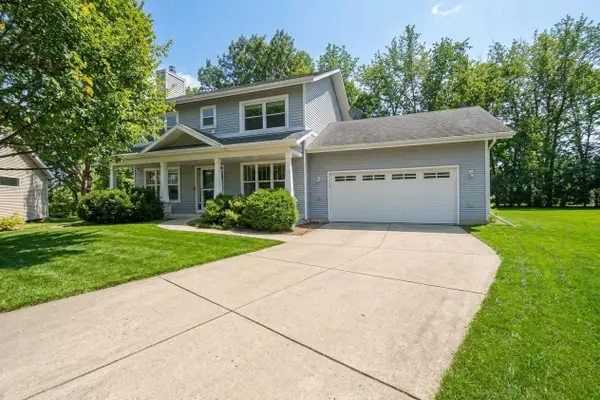 $575,000Active3 beds 4 baths2,800 sq. ft.
21 PRESCOTT Circle, Madison, WI 53719
MLS# 2036306Listed by: REAL BROKER LLC - New
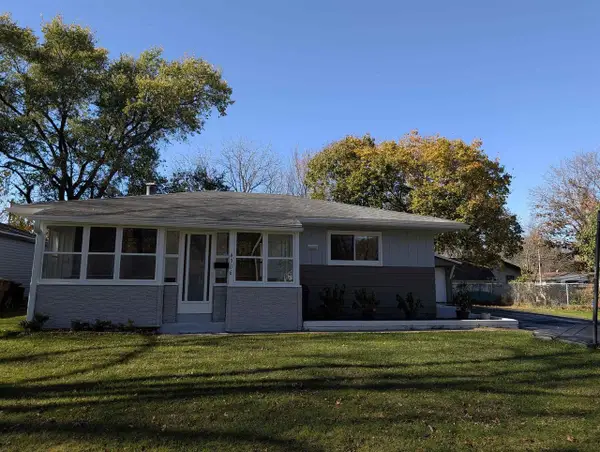 $439,900Active3 beds 2 baths1,708 sq. ft.
4306 School Road, Madison, WI 53704
MLS# 2036322Listed by: KEY OPTION REALTY LLC - New
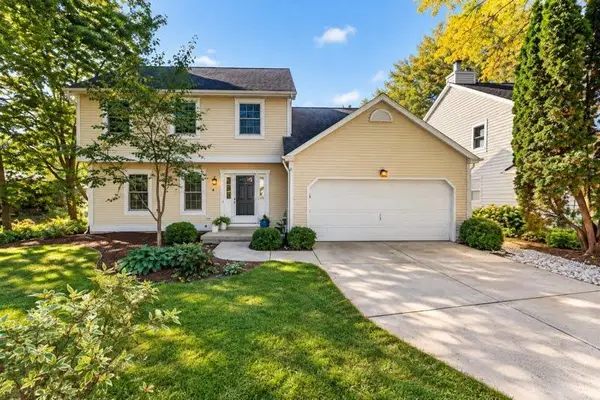 $529,900Active3 beds 4 baths2,243 sq. ft.
9 Court Of Brixham, Madison, WI 53705
MLS# 2036329Listed by: MHB REAL ESTATE - New
 $200,000Active2 beds 1 baths852 sq. ft.
6 Sherman Terrace #1, Madison, WI 53704
MLS# 2036344Listed by: REAL BROKER LLC


Protect your home and budget from life's surprises with an Assurant Home Warranty, backed by a partner that supports you through every step of homeownership. Explore Plans.
© 2023 - 2026 ERA Franchise Systems LLC. All rights reserved. ERA Franchise Systems LLC fully supports the principles of the Fair Housing Act and the Equal Opportunity Act. ERA, ERA Real Estate powered, and their respective logos are registered service marks of ERA Franchise Systems LLC. Each office is independently owned and operated.