
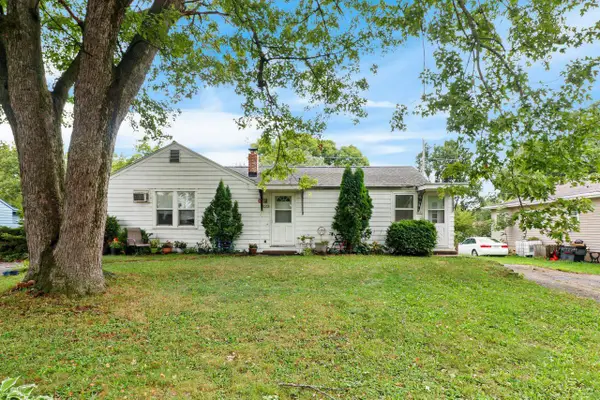
802 Emerson Street, Madison, WI 53715
Local realty services provided by:ERA MyPro Realty
Listed by: randal tews
Office: restaino & associates
MLS#:2028784
Source:Metro MLS
Price summary
- Price:$575,000
About this home
Excellent 2-unit/2-flat income opportunity in desireable Bay Creek neighborhood just 2 blocks from Monona Bay! Lower unit features: 2 bdrms, 1 bath, hardwood floors, Living rm with decorative fireplace, arched doorways, dining area & kitchen with refrigerator, stove/oven. Upper unit has eat in kitchen with stove/oven & refrigerator. Dining area, living room, hardwood floors, 2 bdrms, one with walk-out to balcony & 1 bath. Shared basement has laundry with washer & dryer and plenty of storage space. Seperate water heaters for each unit. Includes 2 garden boxes. Offstreet parking and 1 car garage for each unit. Convenient location to hospitals, UW, downtown, lake, parks & more!
Contact an agent
Home facts
- Year built:1931
- Subdivision & Development:Bay Creek
- Listing ID #:2028784
- Added:62 day(s) ago
- Updated:August 13, 2026 at 02:32 PM
Rooms and interior
- Basement Description:Full
Heating and cooling
- Heating:Natural Gas, Radiant/Electric
Structure and exterior
- Year built:1931
- Lot area:0.12 Acres
- Construction Materials:Brick, Stone
- Foundation Description:Poured Concrete
- Levels:1.5 Story
Schools
- High school:West
- Middle school:Hamilton
- Elementary school:Franklin/Randall
Utilities
- Water:Municipal Water
- Sewer:Municipal Sewer
Finances and disclosures
- Price:$575,000
- Tax amount:$8,747 (2025)
Features and amenities
- Amenities:Separate Electric Meters, Water Softener
Parking
- Parking description:2 Car Garage, Garage - Detached
- Garage spaces:2
New listings near 802 Emerson Street
- New
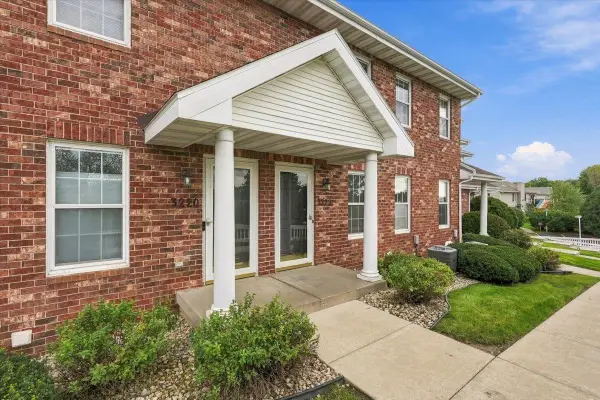 $289,900Active2 beds 2 baths1,452 sq. ft.
3222 Dorchester Way, Madison, WI 53719
MLS# 2033319Listed by: REALTY EXECUTIVES COOPER SPRANSY - New
 $235,000Active2 beds 2 baths1,167 sq. ft.
1629 Kings Mill Way #306, Madison, WI 53718
MLS# 2033255Listed by: FIRST WEBER INC - New
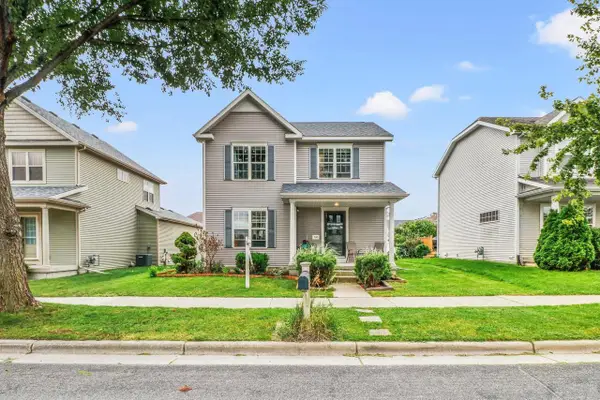 $414,900Active3 beds 3 baths1,507 sq. ft.
7015 Reston Heights Drive, Madison, WI 53718
MLS# 2033261Listed by: EXP REALTY, LLC - New
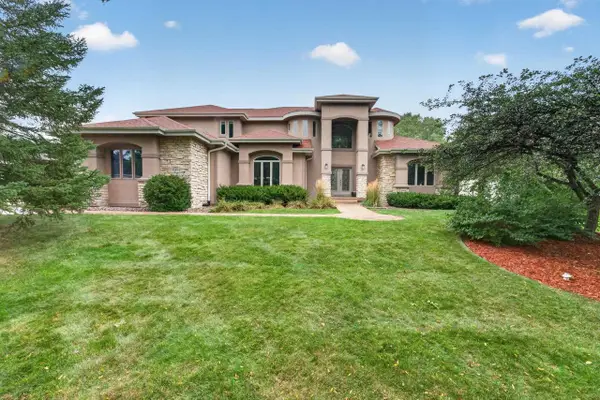 $1,225,000Active5 beds 5 baths4,536 sq. ft.
9526 Blue Heron Drive, Middleton, WI 53562
MLS# 2033263Listed by: MHB REAL ESTATE - New
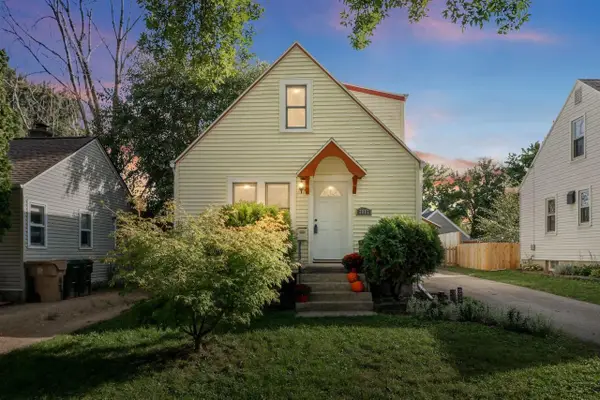 $325,000Active3 beds 1 baths824 sq. ft.
2817 Dahle Street, Madison, WI 53704
MLS# 2033272Listed by: LAUER REALTY GROUP, INC. - New
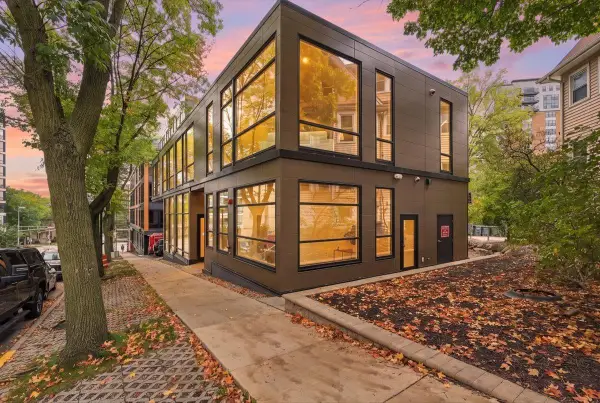 $750,000Active2 beds 2 baths1,684 sq. ft.
210 S Hamilton Street, Madison, WI 53703
MLS# 2033290Listed by: THE HUB REALTY - New
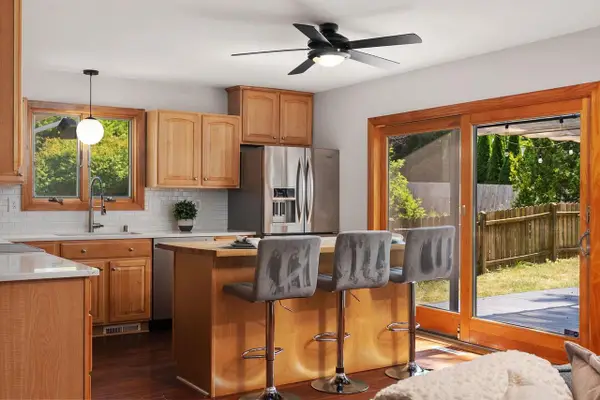 $450,000Active3 beds 2 baths1,908 sq. ft.
1 Keighley Circle, Madison, WI 53719
MLS# 2033291Listed by: COMPASS REAL ESTATE WISCONSIN - New
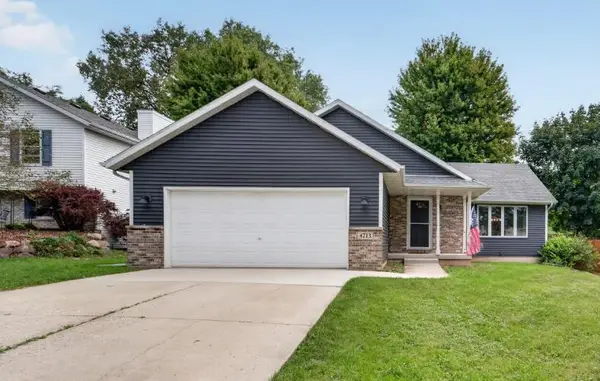 $482,900Active3 beds 3 baths1,903 sq. ft.
4713 Dream Lane, Madison, WI 53718
MLS# 2033090Listed by: MHB REAL ESTATE - New
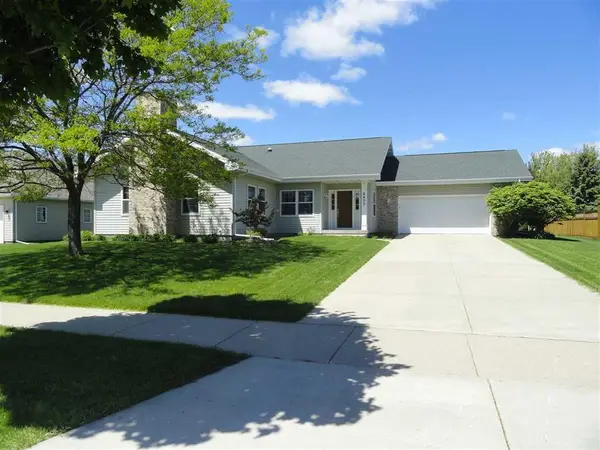 $569,900Active3 beds 2 baths1,869 sq. ft.
8430 elderberry Road, Madison, WI 53707
MLS# 2033115Listed by: EXCLUSIVE REAL ESTATE GROUP, INC. - New
 $250,000Active-- beds -- baths
3570 Ridgeway Avenue, Madison, WI 53704
MLS# 2033118Listed by: THE HUB REALTY


Protect your home and budget from life's surprises with an Assurant Home Warranty, backed by a partner that supports you through every step of homeownership. Explore Plans.
© 2023 - 2026 ERA Franchise Systems LLC. All rights reserved. ERA Franchise Systems LLC fully supports the principles of the Fair Housing Act and the Equal Opportunity Act. ERA, ERA Real Estate powered, and their respective logos are registered service marks of ERA Franchise Systems LLC. Each office is independently owned and operated.