
802 S Gammon Road #4, Madison, WI 53719
Local realty services provided by:ERA MyPro Realty
Listed by: caley rouse
Office: stark company, realtors
MLS#:2022233
Source:Metro MLS
802 S Gammon Road #4,Madison, WI 53719
$229,000
- 2 Beds
- 2 Baths
- 1,045 sq. ft.
- Condominium
- Pending
Price summary
- Price:$229,000
- Price per sq. ft.:$219.14
- Monthly HOA dues:$420
About this home
Make yourself at home at Woodhill Condominiums in this light-filled end unit. The open, welcoming layout features a spacious living room that extends to a private balcony, along with two generous bedrooms, the primary is complete with an ensuite bath & a walk-in closet. Enjoy the convenience of an in-unit washer & dryer, plus the added perks of your own one car garage & a storage unit on the lower level. Situated on the desirable westside with quick access to grocery stores, dining, local shops, & public transit. Don't miss your chance to see this wonderful space for yourself.
Contact an agent
Home facts
- Year built:1987
- Listing ID #:2022233
- Added:127 day(s) ago
- Updated:July 10, 2026 at 04:03 PM
Rooms and interior
- Bedrooms:2
- Total bathrooms:2
- Full bathrooms:2
- Dining Description:On Main Level
- Bathrooms Description:At least 1 Tub, Master Bedroom Bath, Master Bedroom Bath: Full
- Kitchen Description:Dishwasher, Disposal, Microwave, On Main Level, Range/Oven, Refrigerator
- Bedroom Description:Master Bedroom On Main Level, Walk-In Closet(s)
- Living area:1,045 sq. ft.
Heating and cooling
- Cooling:Central Air, Forced Air
- Heating:Forced Air, Natural Gas
Structure and exterior
- Year built:1987
- Building area:1,045 sq. ft.
- Construction Materials:Wood
- Exterior Features:Deck
Schools
- High school:Memorial
- Middle school:Ezekiel Gillespie
- Elementary school:Anana
Utilities
- Water:Municipal Water
- Sewer:Municipal Sewer
Finances and disclosures
- Price:$229,000
- Price per sq. ft.:$219.14
- Tax amount:$3,709 (2025)
Features and amenities
- Appliances:Dishwasher, Disposal, Microwave, Refrigerator, Washer
- Laundry features:Dryer, Washer
- Amenities:Storage Locker Included
Parking
- Parking description:1 Car Garage, Garage - Attached, Garage Opener Included
New listings near 802 S Gammon Road #4
- New
 $475,000Active3 beds 3 baths1,394 sq. ft.
5033 Regent Street, Madison, WI 53705
MLS# 2032104Listed by: GREAT ROCK REALTY LLC - New
 $699,000Active3 beds 2 baths1,926 sq. ft.
9622 Lost Pine Trail, Verona, WI 53593
MLS# 2032004Listed by: BUILD REALTY NETWORK, LLC - New
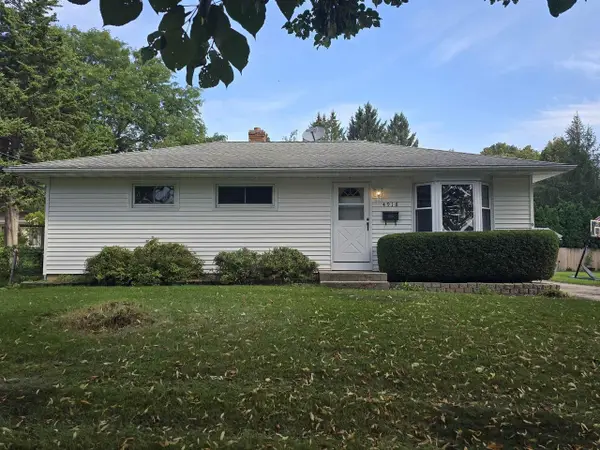 $360,000Active3 beds 1 baths960 sq. ft.
4918 Marvin Avenue, Madison, WI 53711
MLS# 2032011Listed by: FIRST WEBER INC - New
 $249,900Active2 beds 2 baths1,422 sq. ft.
902 N THOMPSON Drive #2, Madison, WI 53704
MLS# 2032029Listed by: RE/MAX PREFERRED - New
 $419,000Active1 beds 1 baths1,039 sq. ft.
625 N Segoe Road #610, Madison, WI 53705
MLS# 2032033Listed by: LPT REALTY - New
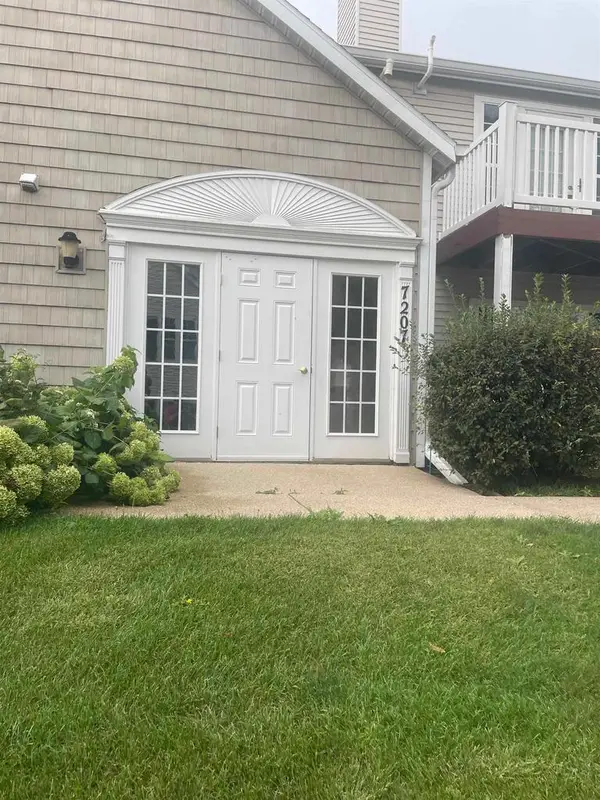 $190,000Active1 beds 1 baths735 sq. ft.
7207 Flagship Drive #4, Madison, WI 53719
MLS# 2032075Listed by: NYMAN REAL EST & APPRAISAL MAD - New
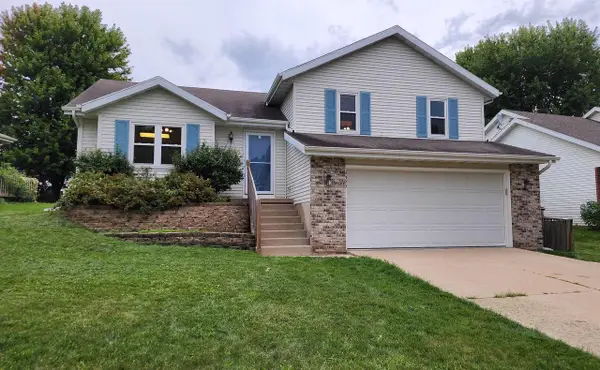 $445,000Active3 beds 2 baths1,785 sq. ft.
2325 Talc Trail, Madison, WI 53719
MLS# 2032092Listed by: TRI-RIVER REALTY - New
 $125,000Active0.07 Acres
1153 Jenifer Street, Madison, WI 53703
MLS# 2031903Listed by: LPT REALTY - New
 $200,000Active2 beds 1 baths852 sq. ft.
36 Sherman Terrace #3, Madison, WI 53704
MLS# 2031918Listed by: STARK COMPANY, REALTORS - New
 $410,000Active3 beds 2 baths1,498 sq. ft.
9 Sedona Court, Madison, WI 53719
MLS# 2031928Listed by: STARK COMPANY, REALTORS


Protect your home and budget from life's surprises with an Assurant Home Warranty, backed by a partner that supports you through every step of homeownership. Explore Plans.
© 2023 - 2026 ERA Franchise Systems LLC. All rights reserved. ERA Franchise Systems LLC fully supports the principles of the Fair Housing Act and the Equal Opportunity Act. ERA, ERA Real Estate powered, and their respective logos are registered service marks of ERA Franchise Systems LLC. Each office is independently owned and operated.