
N1093 375th Street, Maiden Rock, WI 54750
Local realty services provided by:ERA Prospera Real Estate
N1093 375th Street,Maiden Rock, WI 54750
$899,000
- 4 Beds
- 3 Baths
- 4,335 sq. ft.
- Single family
- Active
Listed by: jay fletch
Office: edina realty, inc.
MLS#:7113457
Source:NSMLS
Price summary
- Price:$899,000
- Price per sq. ft.:$202.16
About this home
Discover an exceptional place to call home, where privacy, space and breathtaking Lake Pepin and Mississippi River Valley views come together in one of western Wisconsin’s most beautiful settings.
Seller is offering up to $25,000 toward buyer’s allowable closing costs and/or mortgage interest rate buydown, subject to lender approval.
Situated on 4.42 wooded acres, this beautifully updated 4-bedroom, 3-bath home with more than 4,300 finished square feet offers the space and versatility today’s buyers are looking for, all within convenient driving distance of the Twin Cities.
Designed for comfortable everyday living and effortless entertaining, the open-concept floor plan is filled with natural light. The dramatic vaulted living room showcases a stunning wall of windows and a striking gas fireplace, creating a warm and inviting centerpiece for the home. The gourmet kitchen is sure to impress with gorgeous navy blue cabinetry, induction range, spacious center island, and a walk-in pantry. The adjoining informal dining area captures beautiful views.
Enjoy the inviting three-season porch just off the kitchen, sip your morning coffee on the cozy front porch, or entertain family and friends on the back patio overlooking the peaceful landscape. The private balcony off the primary suite offers the perfect place to unwind. The upper-level primary suite is a true sanctuary, featuring a spacious walk-in closet, combination washer/dryer, a shared spa-inspired bath with in-floor heat, a soaking tub, and a walk-in shower. Two additional bedrooms, one offering exceptional flexibility as a home office, playroom, hobby room, or bonus room complete the space.
Comfort and quality continue throughout with in-floor heat in every bathroom, the loft, and the lower level, providing warmth and efficiency year-round. The finished walkout lower level expands your living space with a spacious family room showcasing picturesque views and access to a private side patio. A flexible studio with its own walkout creates another inviting space to relax, while an additional bedroom, ¾ bath, and dedicated laundry room make the lower-level ideal for guests or a private home office. High Speed fiber optic cable for working from home and streaming.
The home has been completely updated with new flooring, refreshed kitchen, new appliances, fresh paint, tiled fireplace, lighting and a freshly paved driveway just to name a few. The home inspection has been completed for you. See supplements for photos, tour, Matterport Floorplan, and more. Beyond the property, the Lake Pepin area offers an extraordinary quality of life. The Great River Road, Lake Pepin, Mississippi River bluffs, charming river towns, restaurants, wineries, boating, hiking and year-round recreation are all nearby.
And while the setting feels wonderfully removed from the pace of the city, the Twin Cities remain within convenient reach.
This is more than a beautiful house with a view. It’s an opportunity to make space, privacy, natural beauty and the Lake Pepin lifestyle part of everyday life. Come home to the view. Stay for the lifestyle....
Contact an agent
Home facts
- Year built:2003
- Listing ID #:7113457
- Added:61 day(s) ago
- Updated:October 06, 2026 at 12:49 PM
Rooms and interior
- Bedrooms:4
- Total bathrooms:3
- Full bathrooms:1
- Half bathrooms:1
- Dining Description:Eat In Kitchen, Informal Dining Room
- Bathrooms Description:3/4 Basement, Main Floor 1/2 Bath, Separate Shower and Tub, Upper Level Full Bath, Walk-In Shower Stall
- Kitchen Description:Dishwasher, Exhaust Fan, Microwave, Range, Refrigerator, Stainless Steel Appliances
- Basement:Yes
- Basement Description:Daylight / Lookout Windows, Drainage System, Finished, Full, Storage Space, Walkout
- Living area:4,335 sq. ft.
Heating and cooling
- Cooling:Central Air
- Heating:Boiler, Forced Air, In-Floor Heating
- Central air:Yes
Structure and exterior
- Roof:Asphalt, Pitched
- Year built:2003
- Building area:4,335 sq. ft.
- Lot area:4.42 Acres
- Lot Features:Irregular Lot, Tree Coverage - Heavy, Underground Utilities
- Levels:2 Story
Utilities
- Water:Well
- Sewer:Mound Septic, Private Sewer
Finances and disclosures
- Price:$899,000
- Price per sq. ft.:$202.16
- Tax amount:$11,561 (2025)
Features and amenities
- Appliances:Exhaust Fan, Microwave, Range, Refrigerator, Stainless Steel Appliances, Washer
- Laundry features:Dryer, Washer
Parking
- Parking description:Asphalt, Attached Garage, Concrete, Garage Door Opener, Storage
- Garage:Yes
- Garage spaces:2
New listings near N1093 375th Street
 $415,000Active3 beds 1 baths2,026 sq. ft.
W2305 190th Avenue, Maiden Rock, WI 54750
MLS# 7150249Listed by: PROPERTY MINDS, LLC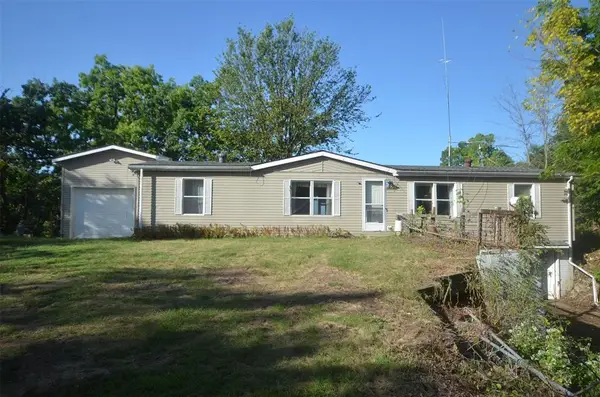 $300,000Active3 beds 2 baths1,250 sq. ft.
1090 375th Street, Maiden Rock, WI 54750
MLS# 1605037Listed by: PRO COUNTRY REALTY $219,900Active15.01 Acres
15.01 Acres 160th Avenue, Maiden Rock, WI 54750
MLS# 1604580Listed by: RE/MAX RESULTS EAU CLAIRE $695,000Active4 beds 3 baths2,540 sq. ft.
N835 190th Street, Maiden Rock, WI 54750
MLS# 7129808Listed by: RIVER VALLEY REAL ESTATE LLC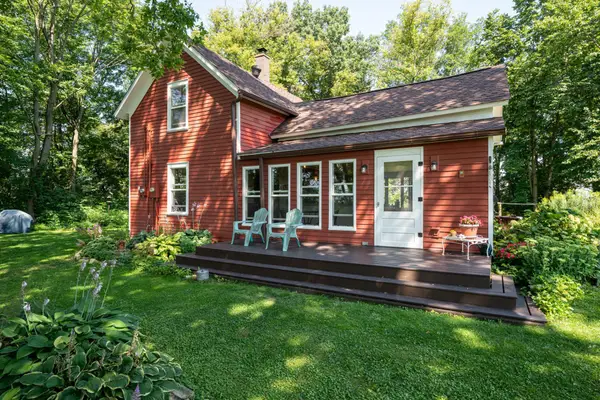 $379,000Pending2 beds 2 baths1,242 sq. ft.
N1440 190th Street, Maiden Rock, WI 54750
MLS# 7117508Listed by: COLDWELL BANKER NYBO & ASSOC $219,000Active15 Acres
000 160th Avenue, Maiden Rock, WI 54750
MLS# 1603579Listed by: KELLER WILLIAMS REALTY DIVERSIFIED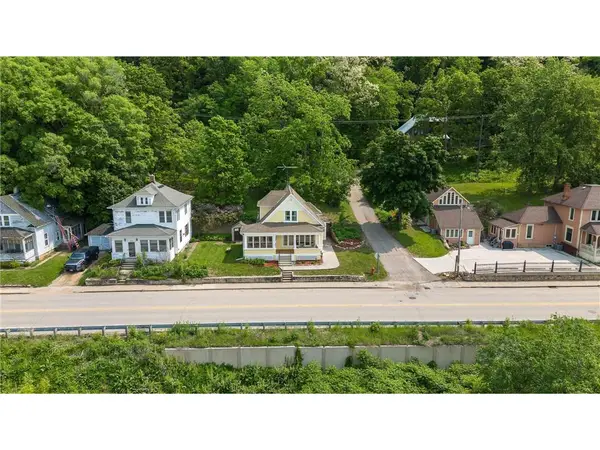 $235,000Pending3 beds 2 baths1,300 sq. ft.
W3410 State Road 35, Maiden Rock, WI 54750
MLS# 7057034Listed by: REALTY ONE GROUP SIMPLIFIED $274,500Pending29 Acres
000 160th Avenue, Maiden Rock, WI 54750
MLS# 1599763Listed by: PRIME REALTY LLC


Protect your home and budget from life's surprises with an Assurant Home Warranty, backed by a partner that supports you through every step of homeownership. Explore Plans.
© 2023 - 2026 ERA Franchise Systems LLC. All rights reserved. ERA Franchise Systems LLC fully supports the principles of the Fair Housing Act and the Equal Opportunity Act. ERA, ERA Real Estate powered, and their respective logos are registered service marks of ERA Franchise Systems LLC. Each office is independently owned and operated.