
1134 Windiate STREET, Manitowoc, WI 54220
Local realty services provided by:ERA MyPro Realty
Listed by: nicole staudinger
Office: coldwell banker real estate group manitowoc
MLS#:1979487
Source:Metro MLS
1134 Windiate STREET,Manitowoc, WI 54220
$234,900
- 3 Beds
- 2 Baths
- 1,318 sq. ft.
- Single family
- Active
Price summary
- Price:$234,900
- Price per sq. ft.:$178.22
About this home
Super cute home loaded with character and charm! A welcoming foyer opens through a large archway to the inviting living room featuring hardwood floors and a built-in bookcase. The formal dining room offers a charming corner china cabinet, while the quaint kitchen provides great workspace and functionality. Upstairs you'll find three spacious bedrooms, including a large 16x12 primary bedroom with a vaulted ceiling and an entire wall of closets. The additional bedrooms feature hardwood floors, and a full bath completes the upper level. The basement offers a rec room area and laundry space. Outside, enjoy the fenced yard with a covered patio, perfect for entertaining, pets, or kids. Updated furnace and roof. Attached 1.5-car garage. All appliances stay
Contact an agent
Home facts
- Year built:1940
- Listing ID #:1979487
- Added:28 day(s) ago
- Updated:October 06, 2026 at 03:55 PM
Rooms and interior
- Bedrooms:3
- Total bathrooms:2
- Full bathrooms:1
- Flooring:Wood Floors
- Dining Description:On Main Level
- Bathrooms Description:Shower Over Tub, Tub Only
- Kitchen Description:Dishwasher, On Main Level, Range, Refrigerator
- Bedroom Description:Master Bedroom On Upper Level
- Basement Description:Full, Partially Finished
- Living area:1,318 sq. ft.
Heating and cooling
- Cooling:Central Air, Forced Air
- Heating:Forced Air, Natural Gas
Structure and exterior
- Year built:1940
- Building area:1,318 sq. ft.
- Lot area:0.13 Acres
- Lot Features:Sidewalks
- Architectural Style:Colonial
- Construction Materials:Brick, Brick/Stone, Vinyl
- Exterior Features:Fenced Yard, Patio
- Foundation Description:Poured Concrete
- Levels:2 Story
Schools
- High school:Lincoln
Utilities
- Water:Municipal Water
- Sewer:Municipal Sewer
Finances and disclosures
- Price:$234,900
- Price per sq. ft.:$178.22
- Tax amount:$2,144 (2025)
Features and amenities
- Appliances:Dishwasher, Range, Refrigerator, Washer
- Laundry features:Dryer, Washer
- Amenities:Cathedral/Vaulted Ceiling
Parking
- Parking description:1 Car Garage, Carport, Garage - Attached, Garage Opener Included
- Garage spaces:1
New listings near 1134 Windiate STREET
- New
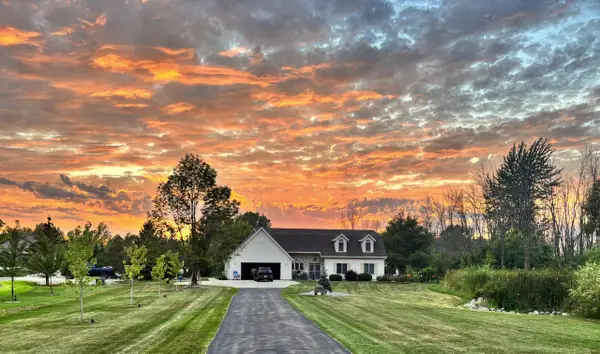 $585,000Active5 beds 3 baths2,926 sq. ft.
514 N Alverno ROAD, Manitowoc, WI 54220
MLS# 1983528Listed by: KELLER WILLIAMS EMPOWER - New
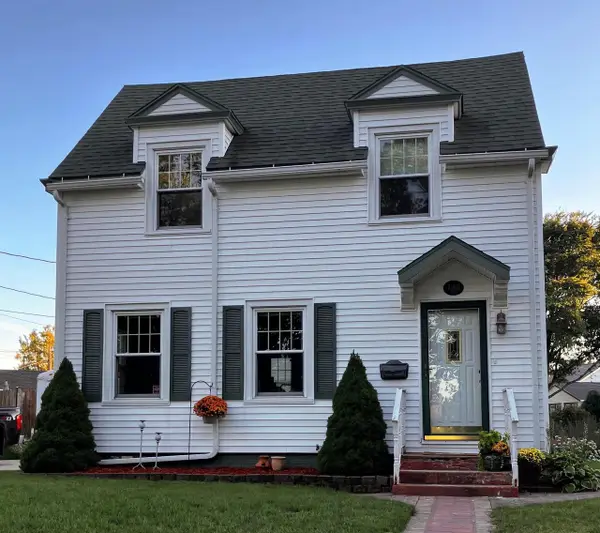 $255,000Active3 beds 1 baths1,130 sq. ft.
128 RIVERVIEW DRIVE, Manitowoc, WI 54220
MLS# 50333398Listed by: BERKSHIRE HATHAWAY HS METRO REALTY-THE COLLECTIVE - New
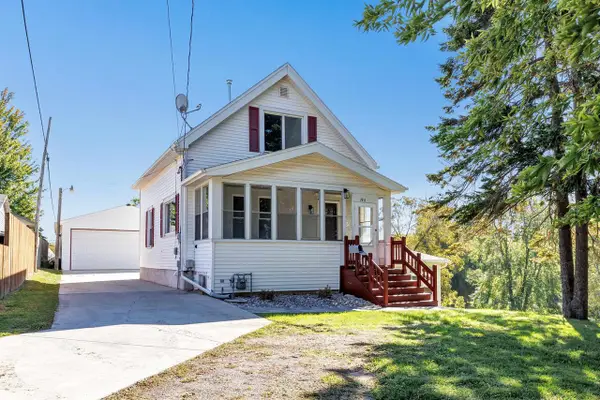 $299,900Active3 beds 3 baths2,040 sq. ft.
1911 S 13TH STREET, Manitowoc, WI 54220
MLS# 50333476Listed by: TAKE ACTION REALTY GROUP, LLC - New
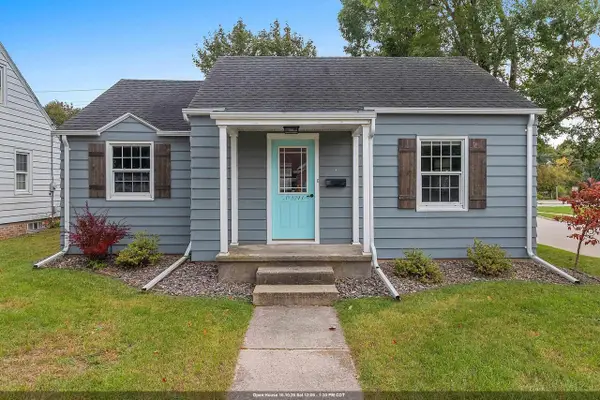 $194,900Active2 beds 1 baths777 sq. ft.
2241 LA FOLLETTE AVENUE, Manitowoc, WI 54220
MLS# 50333510Listed by: SHOREWEST, REALTORS - New
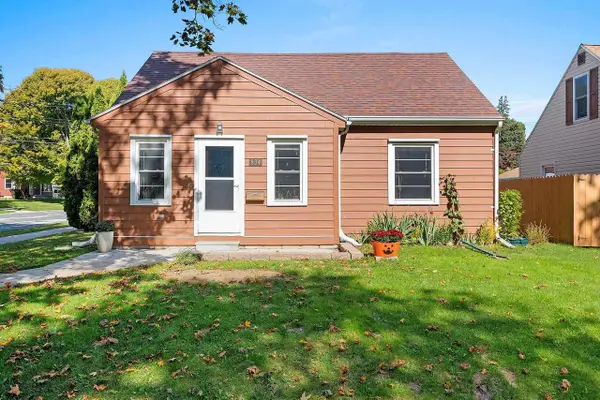 $264,900Active3 beds 3 baths1,563 sq. ft.
834 MANITOU STREET, Manitowoc, WI 54220
MLS# 50333735Listed by: VENTURE REAL ESTATE CO - New
 $214,900Active3 beds 2 baths2,062 sq. ft.
713 S 16th STREET, Manitowoc, WI 54220
MLS# 1983489Listed by: ACTION REALTY - New
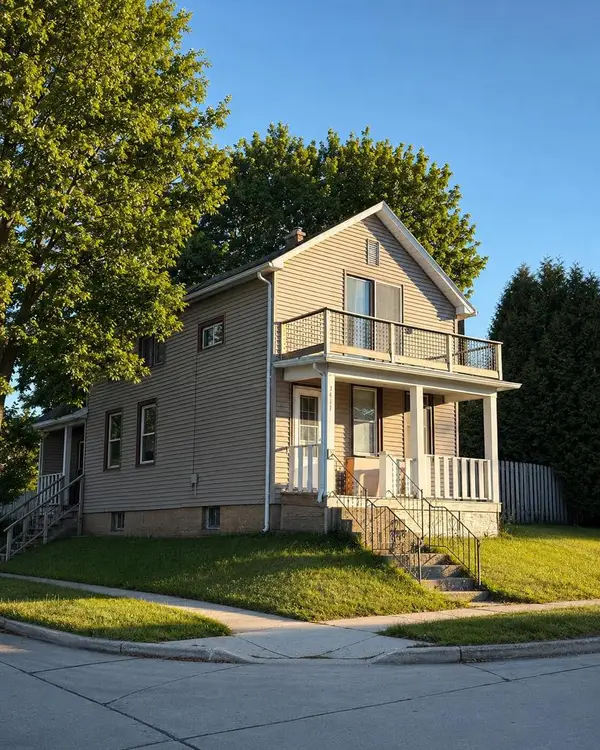 $189,900Active4 beds 2 baths1,950 sq. ft.
1401 Columbus STREET, Manitowoc, WI 54220
MLS# 1983349Listed by: REALTY EXECUTIVES INTEGRITY BROOKFIELD - New
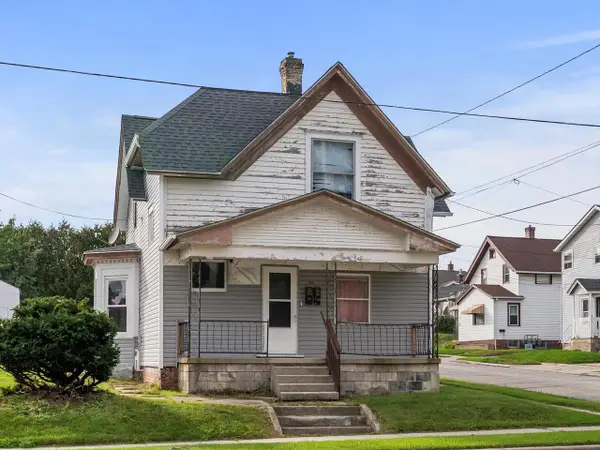 $169,000Active-- beds -- baths1,747 sq. ft.
1602 S 10th STREET, Manitowoc, WI 54220
MLS# 1983201Listed by: RE/MAX PORT CITIES REALTORS - New
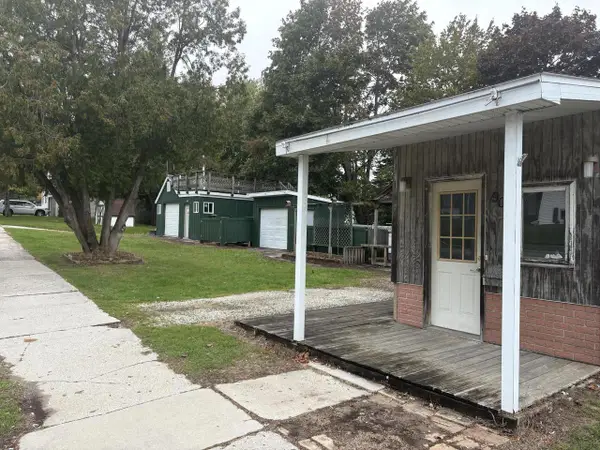 $79,900Active1 beds 1 baths445 sq. ft.
904 Dewey STREET, Manitowoc, WI 54220
MLS# 1983056Listed by: COLDWELL BANKER REAL ESTATE GROUP MANITOWOC 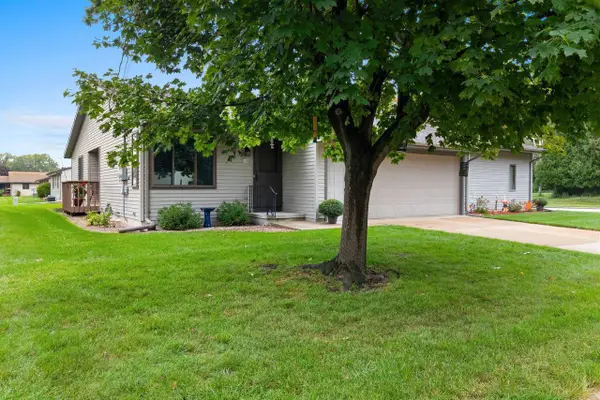 $274,900Pending2 beds 2 baths1,196 sq. ft.
3504 Joseph ROAD, Manitowoc, WI 54220
MLS# 1982675Listed by: COLDWELL BANKER REAL ESTATE GROUP MANITOWOC


Protect your home and budget from life's surprises with an Assurant Home Warranty, backed by a partner that supports you through every step of homeownership. Explore Plans.
© 2023 - 2026 ERA Franchise Systems LLC. All rights reserved. ERA Franchise Systems LLC fully supports the principles of the Fair Housing Act and the Equal Opportunity Act. ERA, ERA Real Estate powered, and their respective logos are registered service marks of ERA Franchise Systems LLC. Each office is independently owned and operated.