
1214 S 15th STREET, Manitowoc, WI 54220
Local realty services provided by:ERA MyPro Realty
Listed by: benjamin gentile
Office: epique realty
MLS#:1987797
Source:WIREX
1214 S 15th STREET,Manitowoc, WI 54220
$219,900
- 4 Beds
- 2 Baths
- 1,801 sq. ft.
- Single family
- Active
Price summary
- Price:$219,900
- Price per sq. ft.:$122.1
About this home
Charming, Spacious & Move-In Ready! Welcome home to this beautiful 4-bedroom, 1.5-bath home filled with character and charm! Step inside to discover fresh paint, new flooring, and plenty of space to spread out and make yourself at home. Enjoy a spacious layout with room for entertaining, relaxing, and everyday living. Outside, you'll love the fenced-in yard and deck, perfect for summer gatherings, grilling, or simply unwinding. With its inviting atmosphere, charming details, and beautiful updates, this home offers the perfect combination of comfort, character, and functionality. Don't miss your chance to make it yours!
Contact an agent
Home facts
- Year built:1878
- Listing ID #:1987797
- Added:2 day(s) ago
- Updated:November 11, 2026 at 05:54 PM
Rooms and interior
- Bedrooms:4
- Total bathrooms:2
- Full bathrooms:1
- Dining Description:On Main Level
- Bathrooms Description:Tub Only
- Kitchen Description:Dishwasher, Microwave, On Main Level, Range
- Basement Description:Full
- Living area:1,801 sq. ft.
Heating and cooling
- Cooling:Central Air, Forced Air
- Heating:Forced Air, Natural Gas
Structure and exterior
- Year built:1878
- Building area:1,801 sq. ft.
- Lot area:0.17 Acres
- Construction Materials:Vinyl
- Exterior Features:Deck
- Foundation Description:Block
- Levels:2 Story
Schools
- High school:Lincoln
Utilities
- Water:Municipal Water
- Sewer:Municipal Sewer
Finances and disclosures
- Price:$219,900
- Price per sq. ft.:$122.1
- Tax amount:$2,213 (2025)
Features and amenities
- Appliances:Dishwasher, Microwave, Range
Parking
- Parking description:1 Car Garage, Garage - Detached
- Garage spaces:1
New listings near 1214 S 15th STREET
- New
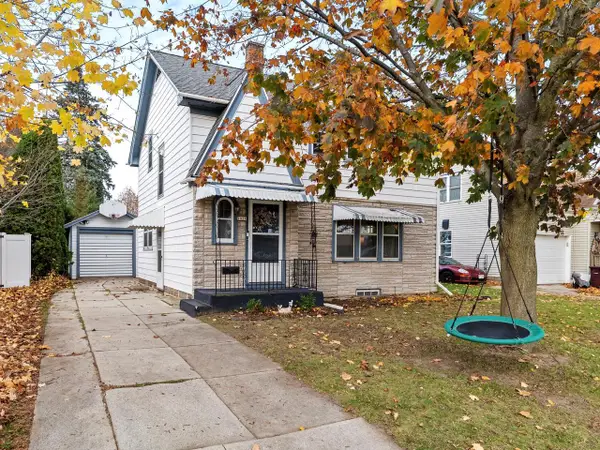 $199,900Active3 beds 2 baths1,368 sq. ft.
1824 Rankin STREET, Manitowoc, WI 54220
MLS# 1988149Listed by: KELLER WILLIAMS-MANITOWOC - New
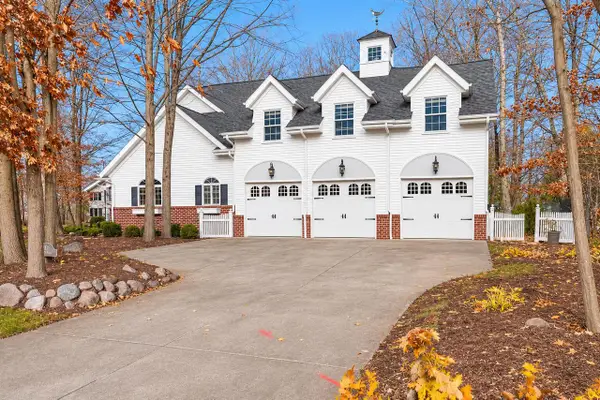 $650,000Active4 beds 5 baths5,358 sq. ft.
615 Wild Oak DRIVE, Manitowoc, WI 54220
MLS# 1988155Listed by: REALTY 360, INC  $359,900Active2 beds 3 baths1,855 sq. ft.
1819 Grand AVENUE, Manitowoc, WI 54220
MLS# 1988024Listed by: BERKSHIRE HATHAWAY STARCK REAL ESTATE $279,900Active8 Acres
Lt5 STH 310, Manitowoc, WI 54220
MLS# 1987873Listed by: WEICHERT, REALTORS CORNERSTONE- New
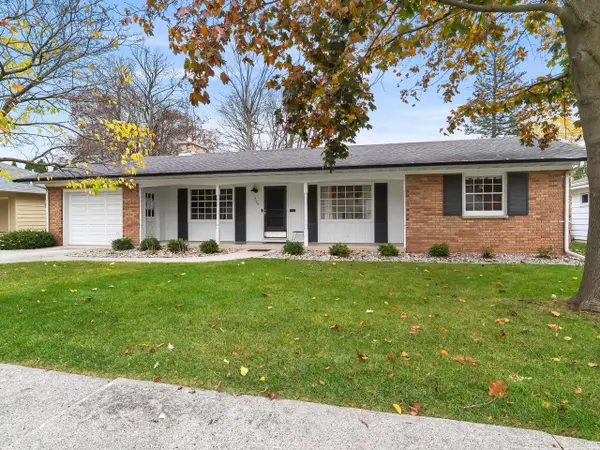 $245,000Active2 beds 2 baths1,271 sq. ft.
2134 Granger ROAD, Manitowoc, WI 54220
MLS# 1987829Listed by: KELLER WILLIAMS-MANITOWOC  $193,000Active3 beds 1 baths1,565 sq. ft.
1033 S 24 STREET, Manitowoc, WI 54220
MLS# 1987739Listed by: 1ST ANDERSON REAL ESTATE- New
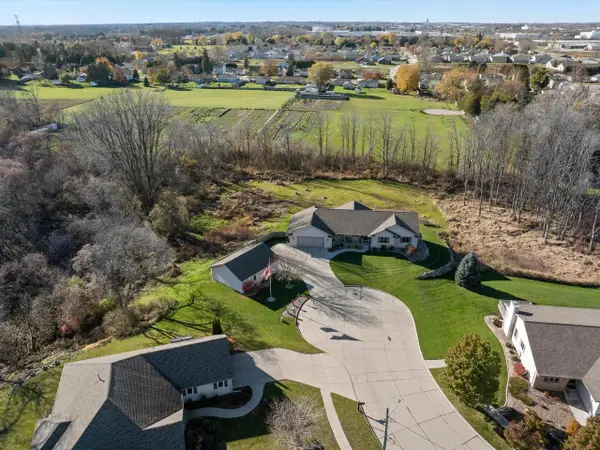 $575,000Active4 beds 3 baths3,250 sq. ft.
2169 S 15th STREET, Manitowoc, WI 54220
MLS# 1987691Listed by: CENTURY 21 ASPIRE GROUP 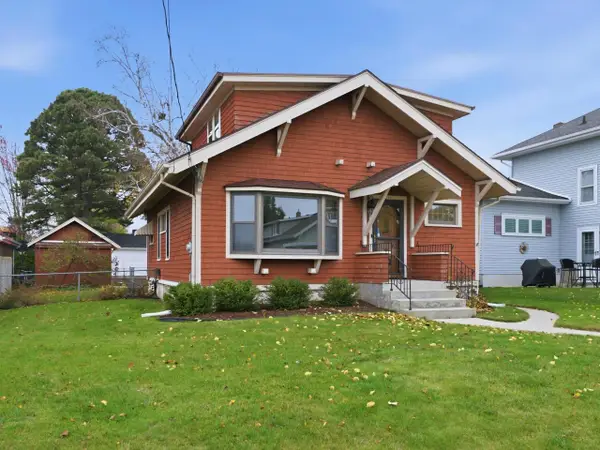 $229,900Active3 beds 2 baths1,589 sq. ft.
709 Pine STREET, Manitowoc, WI 54220
MLS# 1987656Listed by: RE/MAX PORT CITIES REALTORS- New
 $79,900Active0.3 Acres
Lot2 Blk2 DEERBROOK LANE, Manitowoc, WI 54220
MLS# 1987628Listed by: KELLER WILLIAMS - MANITOWOC


Protect your home and budget from life's surprises with an Assurant Home Warranty, backed by a partner that supports you through every step of homeownership. Explore Plans.
© 2023 - 2026 ERA Franchise Systems LLC. All rights reserved. ERA Franchise Systems LLC fully supports the principles of the Fair Housing Act and the Equal Opportunity Act. ERA, ERA Real Estate powered, and their respective logos are registered service marks of ERA Franchise Systems LLC. Each office is independently owned and operated.