
1905 N Rapids ROAD, Manitowoc, WI 54220
Local realty services provided by:ERA MyPro Realty
Listed by: shelley vogel
Office: weichert, realtors cornerstone
MLS#:1964124
Source:Metro MLS
1905 N Rapids ROAD,Manitowoc, WI 54220
$214,900
- 3 Beds
- 1 Baths
- 1,386 sq. ft.
- Single family
- Active
Price summary
- Price:$214,900
- Price per sq. ft.:$155.05
About this home
Bright and inviting 3-bedroom home offering approximately 1,350 sq. ft. of living space with massive amounts of storage and a fantastic location close to Highway 10 and I-43 for easy commuting! This well-maintained property features a sun-filled living room with an abundance of natural light and a maintenance-free exterior for simple upkeep. The oversized .67-acre lot provides endless possibilities for outdoor enjoyment, gardening, or future expansion. A 2-car garage adds everyday convenience and additional storage space. The property has been checked with the city, and an additional outbuilding or large garage may be built on the property, creating an incredible opportunity for hobbyists, extra vehicles, or workshop space
Contact an agent
Home facts
- Year built:1947
- Listing ID #:1964124
- Added:1 day(s) ago
- Updated:May 26, 2026 at 11:46 PM
Rooms and interior
- Bedrooms:3
- Total bathrooms:1
- Full bathrooms:1
- Kitchen Description:On Main Level, Range, Refrigerator
- Bedroom Description:Master Bedroom On Upper Level
- Basement Description:Full, Sump Pump
- Living area:1,386 sq. ft.
Heating and cooling
- Cooling:Central Air, Forced Air
- Heating:Forced Air, Natural Gas
Structure and exterior
- Year built:1947
- Building area:1,386 sq. ft.
- Lot area:0.67 Acres
- Architectural Style:Cape Cod
- Construction Materials:Vinyl
- Foundation Description:Block
- Levels:1.5 Story
Schools
- High school:Lincoln
Utilities
- Water:Municipal Water
- Sewer:Municipal Sewer
Finances and disclosures
- Price:$214,900
- Price per sq. ft.:$155.05
- Tax amount:$2,766 (2025)
Features and amenities
- Appliances:Range, Refrigerator, Washer
- Laundry features:Dryer, Washer
Parking
- Parking description:1 Space, 2 Car Garage, Garage - Attached, Garage Opener Included
- Garage spaces:2
New listings near 1905 N Rapids ROAD
- New
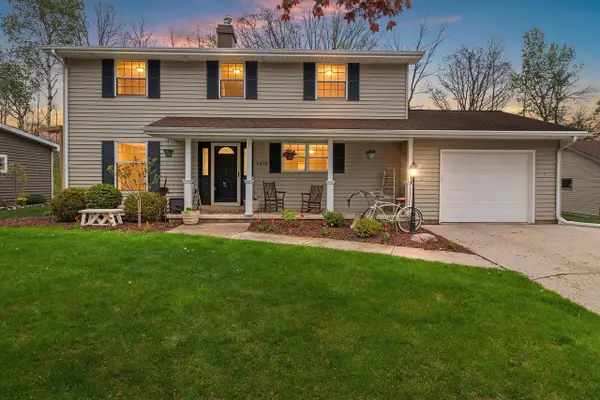 $330,000Active3 beds 2 baths1,728 sq. ft.
1419 Lee CIRCLE, Manitowoc, WI 54220
MLS# 1964075Listed by: KELLER WILLIAMS-MANITOWOC 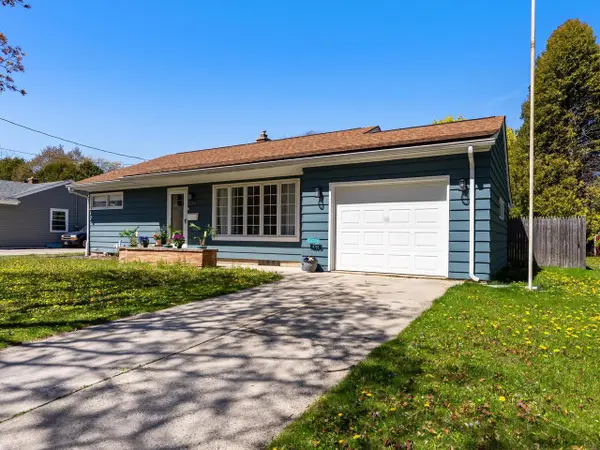 $244,900Active3 beds 2 baths1,008 sq. ft.
2018 Menasha AVENUE, Manitowoc, WI 54220
MLS# 1964028Listed by: ANCHOR POINTE REAL ESTATE GROUP- New
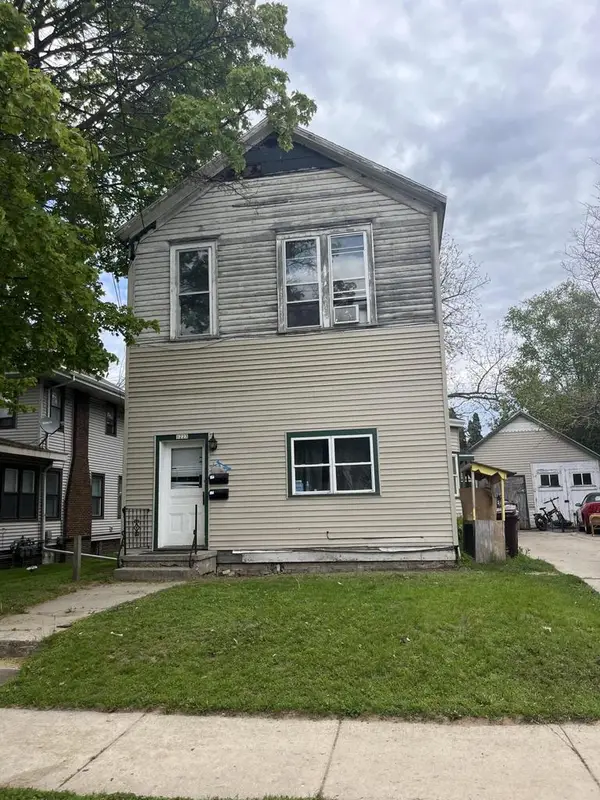 $169,900Active-- beds -- baths2,425 sq. ft.
1223 S 8th STREET, Manitowoc, WI 54220
MLS# 1964024Listed by: ACTION REALTY 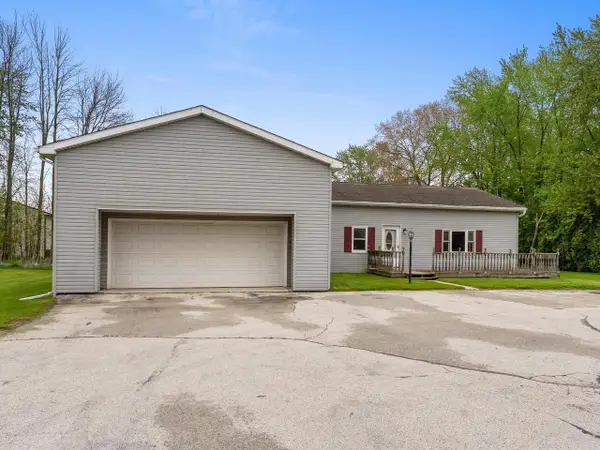 $242,500Active3 beds 1 baths1,680 sq. ft.
5001 CTH CR, Manitowoc, WI 54220
MLS# 1964012Listed by: BOLD BLAZER GROUP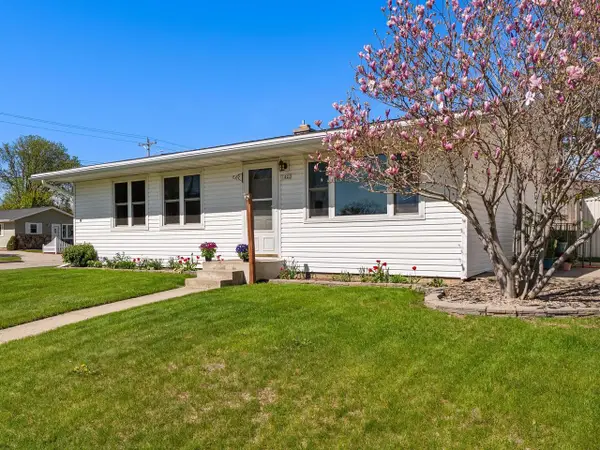 $195,000Pending3 beds 1 baths864 sq. ft.
1422 S 35th STREET, Manitowoc, WI 54220
MLS# 1963944Listed by: ANCHOR POINTE REAL ESTATE GROUP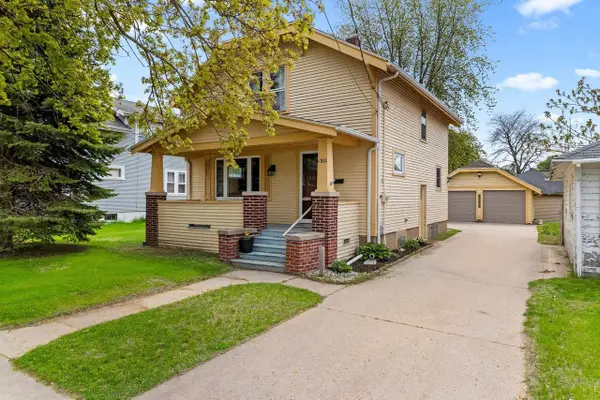 $199,800Pending3 beds 1 baths1,316 sq. ft.
1311 MANILA STREET, Manitowoc, WI 54220
MLS# 50325957Listed by: COLDWELL BANKER REAL ESTATE GROUP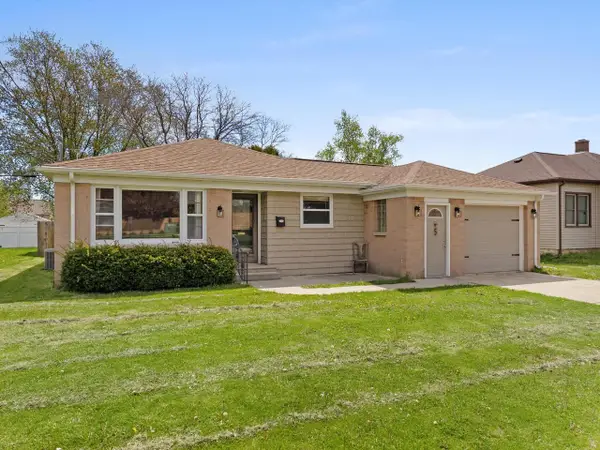 $199,900Pending3 beds 1 baths1,224 sq. ft.
611 S 32nd STREET, Manitowoc, WI 54220
MLS# 1963912Listed by: RE/MAX PORT CITIES REALTORS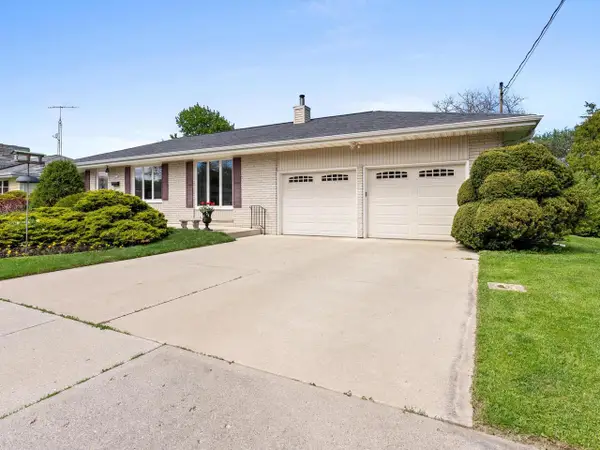 $365,000Pending3 beds 3 baths1,947 sq. ft.
2014 Lexington DRIVE, Manitowoc, WI 54220
MLS# 1963861Listed by: BERKSHIRE HATHAWAY STARCK REAL ESTATE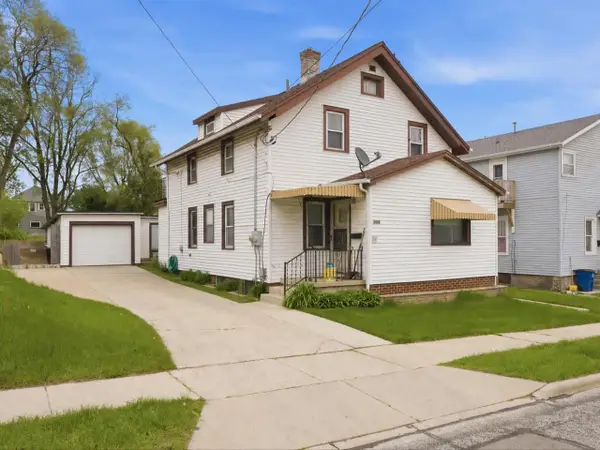 $174,900Pending-- beds -- baths1,392 sq. ft.
1012 Manila STREET, Manitowoc, WI 54220
MLS# 1963732Listed by: HERITAGE REAL ESTATE


Protect your home and budget from life's surprises with an Assurant Home Warranty, backed by a partner that supports you through every step of homeownership. Explore Plans.
© 2023 - 2026 ERA Franchise Systems LLC. All rights reserved. ERA Franchise Systems LLC fully supports the principles of the Fair Housing Act and the Equal Opportunity Act. ERA, ERA Real Estate powered, and their respective logos are registered service marks of ERA Franchise Systems LLC. Each office is independently owned and operated.