
1920 Ravenswood LANE, Manitowoc, WI 54220
Local realty services provided by:ERA MyPro Realty
Listed by: kimberly kudick
Office: century 21 aspire group
MLS#:1978981
Source:Metro MLS
1920 Ravenswood LANE,Manitowoc, WI 54220
$524,900
- 4 Beds
- 3 Baths
- 2,244 sq. ft.
- Condominium
- Active
Price summary
- Price:$524,900
- Price per sq. ft.:$233.91
- Monthly HOA dues:$300
About this home
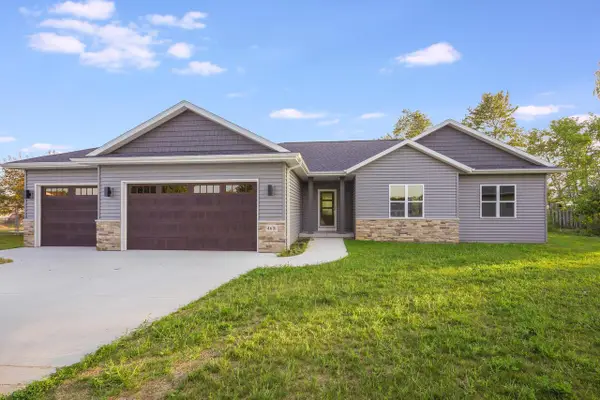
Beautiful brand new 4 bed, 3 bath luxury condo overlooking peaceful ponds, wildlife & year-round serenity. Every inch showcases custom craftsmanship, stunning tile work, beautiful hardwood floors, custom cabinetry, and a show stopping designer kitchen with farmhouse sink, 5-burner stove, & pantry/coffee bar. Spa-level bathrooms feature heated towel racks & premium fixtures. The primary suite offers a stunning zero entry walk-in tile shower, heated/lighted mirrors, & private balcony access overlooking ponds. Custom river-rock fireplaces add warmth & character to both levels, creating inviting spaces for gathering and relaxing. The lower level is designed for flexibility, featuring an extra 220V outlet to support a fully equipped second living area. FF laundry. Digitally Altered photos
Contact an agent
Home facts
- Year built:2026
- Listing ID #:1978981
- Added:3 day(s) ago
- Updated:September 06, 2026 at 03:40 PM
Rooms and interior
- Bedrooms:4
- Total bathrooms:3
- Full bathrooms:3
- Flooring:Wood or Sim.Wood Floors
- Bathrooms Description:Ceramic Tile, Master Bedroom Bath, Master Bedroom Bath: Walk-In Shower, Shower Over Tub, Shower Stall, Tub Only
- Kitchen Description:Cooktop, Disposal, Microwave, On Main Level, Oven, Refrigerator
- Bedroom Description:Master Bedroom On Main Level, Walk-In Closet(s)
- Basement Description:Finished, Full, Full Size Windows, Sump Pump, Walk Out/Outer Door
- Living area:2,244 sq. ft.
Heating and cooling
- Cooling:Central Air, Forced Air
- Heating:Forced Air, Natural Gas
Structure and exterior
- Year built:2026
- Building area:2,244 sq. ft.
- Construction Materials:Aluminum Trim, Vinyl
- Exterior Features:Balcony, Patio/Porch, Private Entry
- Foundation Description:Poured Concrete
- Levels:2 Story
Schools
- High school:Lincoln
Utilities
- Water:Municipal Water
- Sewer:Municipal Sewer
Finances and disclosures
- Price:$524,900
- Price per sq. ft.:$233.91
- Tax amount:$6,546 (2026)
Features and amenities
- Appliances:Disposal, Microwave, Oven, Refrigerator, Washer
- Laundry features:Dryer, In-Unit Laundry, Washer
- Amenities:Cathedral/Vaulted Ceiling, Pantry
Parking
- Parking description:2 Car Garage, Garage - Attached, Surface
- Garage spaces:2
New listings near 1920 Ravenswood LANE
- New
 $159,900Active2 beds 1 baths925 sq. ft.
1311 S 31ST STREET, Manitowoc, WI 54220
MLS# 50332221Listed by: COLDWELL BANKER REAL ESTATE GROUP - New
 $200,000Active-- beds -- baths2,043 sq. ft.
1509 S 16th STREET, Manitowoc, WI 54220
MLS# 1979329Listed by: WEICHERT, REALTORS CORNERSTONE  $187,500Pending3 beds 1 baths1,081 sq. ft.
827 N 12th STREET, Manitowoc, WI 54220
MLS# 1979203Listed by: RE/MAX UNIVERSAL- New
 $149,900Active1.44 Acres
2329 SILVERIDGE DRIVE, Manitowoc, WI 54220
MLS# 1979212Listed by: BERKSHIRE HATHAWAY STARCK REAL ESTATE - New
 $349,900Active3 beds 2 baths1,632 sq. ft.
1817 Sharon LANE, Manitowoc, WI 54220
MLS# 1979178Listed by: RE/MAX PORT CITIES REALTORS - New
 $229,800Active3 beds 3 baths1,582 sq. ft.
1012 Philippen STREET, Manitowoc, WI 54220
MLS# 1979186Listed by: KELLER WILLIAMS-MANITOWOC  $359,900Pending3 beds 3 baths1,481 sq. ft.
4922 REMIKER LANE, Manitowoc, WI 54220
MLS# 50332037Listed by: COLDWELL BANKER REAL ESTATE GROUP- New
 $274,500Active4 beds 3 baths2,300 sq. ft.
2508 Division STREET, Manitowoc, WI 54220
MLS# 1978930Listed by: KELLER WILLIAMS-MANITOWOC - New
 $514,900Active4 beds 3 baths2,632 sq. ft.
4631 Ridge COURT, Manitowoc, WI 54220
MLS# 1978884Listed by: KELLER WILLIAMS-MANITOWOC


Protect your home and budget from life's surprises with an Assurant Home Warranty, backed by a partner that supports you through every step of homeownership. Explore Plans.
© 2023 - 2026 ERA Franchise Systems LLC. All rights reserved. ERA Franchise Systems LLC fully supports the principles of the Fair Housing Act and the Equal Opportunity Act. ERA, ERA Real Estate powered, and their respective logos are registered service marks of ERA Franchise Systems LLC. Each office is independently owned and operated.