
1928 Ravenswood LANE, Manitowoc, WI 54220
Local realty services provided by:ERA MyPro Realty
Listed by: victoria seehafer
Office: berkshire hathaway starck real estate
MLS#:1978663
Source:Metro MLS
1928 Ravenswood LANE,Manitowoc, WI 54220
$489,900
- 4 Beds
- 3 Baths
- 2,244 sq. ft.
- Condominium
- Active
Price summary
- Price:$489,900
- Price per sq. ft.:$218.32
- Monthly HOA dues:$300
About this home
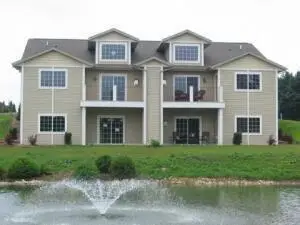
Executive Townhome with Endless Views! Discover beautiful, spacious living in this impressive 2,244 sq. ft. condominium featuring 4 bedrooms and an inviting open-concept design with soaring vaulted ceilings. Enjoy the convenience of 1st-floor laundry, two gas fireplaces, and a fully finished lower level with walkout patio--perfect for entertaining or relaxing. Step onto the upper walkout deck and take in endless, serene views overlooking cascading ponds and fountains. Experience the best of both worlds: peaceful country living with all the amenities and conveniences of the city just minutes away. A truly exceptional home offering comfort, style, and tranquility.
Contact an agent
Home facts
- Listing ID #:1978663
- Added:1 day(s) ago
- Updated:September 02, 2026 at 10:32 AM
Rooms and interior
- Bedrooms:4
- Total bathrooms:3
- Full bathrooms:3
- Dining Description:On Main Level
- Bathrooms Description:Master Bedroom Bath, Master Bedroom Bath: Walk-In Shower, Shower Stall, Tub Only
- Kitchen Description:Dishwasher, Disposal, Microwave, On Main Level, Oven, Range, Refrigerator
- Bedroom Description:Master Bedroom On Main Level, Walk-In Closet(s)
- Basement Description:Finished, Full, Walk Out/Outer Door
- Living area:2,244 sq. ft.
Heating and cooling
- Cooling:Central Air, Forced Air
- Heating:Forced Air, Natural Gas
Structure and exterior
- Building area:2,244 sq. ft.
- Construction Materials:Brick, Brick/Stone, Vinyl
- Exterior Features:Balcony, Patio/Porch, Private Entry
- Foundation Description:Poured Concrete
- Levels:2 Story
Schools
- High school:Lincoln
Utilities
- Water:Municipal Water
- Sewer:Municipal Sewer
Finances and disclosures
- Price:$489,900
- Price per sq. ft.:$218.32
Features and amenities
- Appliances:Dishwasher, Disposal, Microwave, Oven, Range, Refrigerator, Washer
- Laundry features:Dryer, In-Unit Laundry, Washer
- Amenities:Cable/Satellite Available, High Speed Internet
Parking
- Parking description:2 Car Garage, Garage - Attached, Surface
- Garage spaces:2
New listings near 1928 Ravenswood LANE
- New
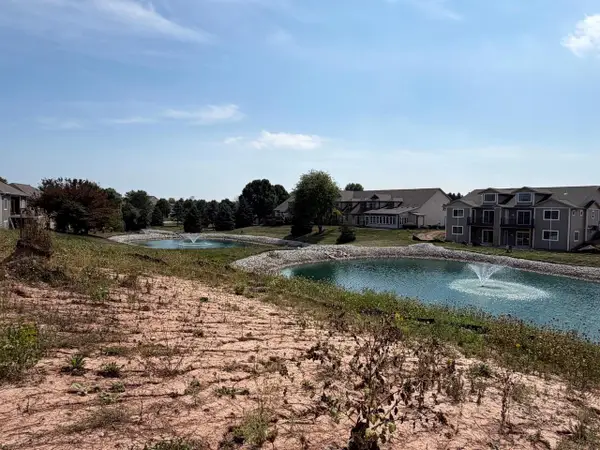 $69,900Active0.71 Acres
Lt1 ABBEY RIDGE LANE #Blk1, Manitowoc, WI 54220
MLS# 1978808Listed by: BERKSHIRE HATHAWAY STARCK REAL ESTATE - New
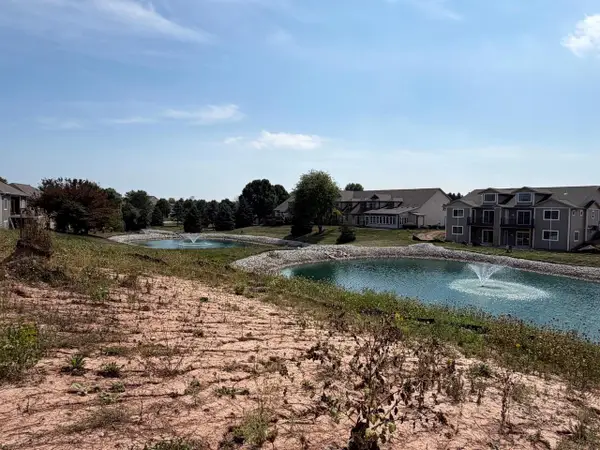 $69,900Active0.68 Acres
Lt2 ABBEY RIDGE LANE #Blk1, Manitowoc, WI 54220
MLS# 1978810Listed by: BERKSHIRE HATHAWAY STARCK REAL ESTATE - New
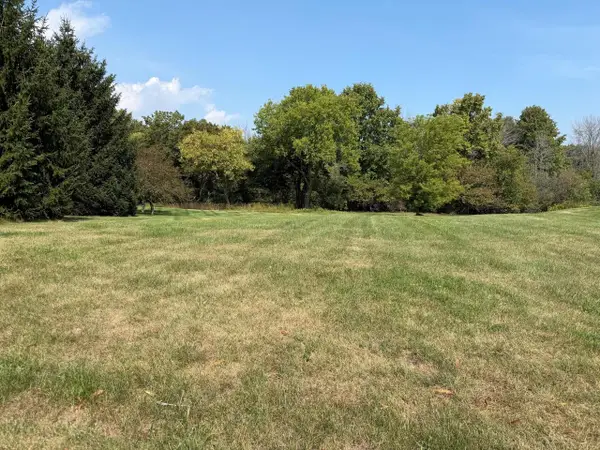 $52,900Active0.48 Acres
Lt3 ABBEY RIDGE LANE #Blk2, Manitowoc, WI 54220
MLS# 1978811Listed by: BERKSHIRE HATHAWAY STARCK REAL ESTATE - New
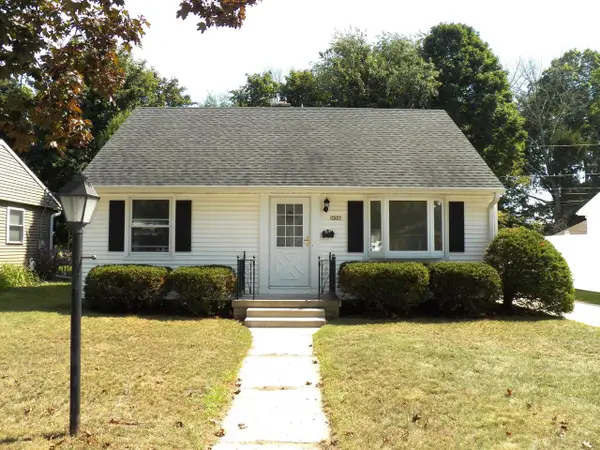 $209,900Active4 beds 2 baths1,456 sq. ft.
3807 MacArthur DRIVE, Manitowoc, WI 54220
MLS# 1978755Listed by: RE/MAX PORT CITIES REALTORS - New
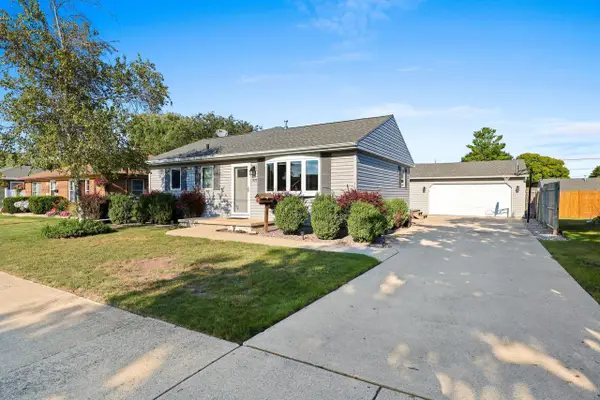 $265,000Active3 beds 1 baths1,284 sq. ft.
1525 S 25th STREET, Manitowoc, WI 54220
MLS# 1978747Listed by: KELLER WILLIAMS-MANITOWOC - New
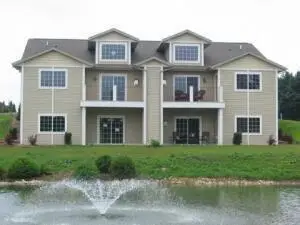 $489,900Active4 beds 4 baths2,244 sq. ft.
1936 Ravenswood LANE, Manitowoc, WI 54220
MLS# 1978671Listed by: BERKSHIRE HATHAWAY STARCK REAL ESTATE - New
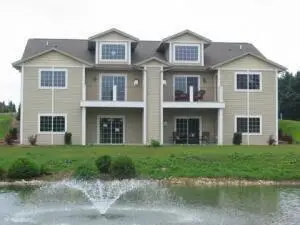 $489,900Active4 beds 3 baths2,244 sq. ft.
1922 Ravenswood LANE, Manitowoc, WI 54220
MLS# 1978658Listed by: BERKSHIRE HATHAWAY STARCK REAL ESTATE - New
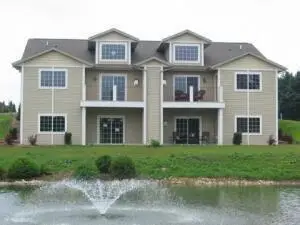 $489,900Active4 beds 3 baths2,244 sq. ft.
1926 Ravenswood LANE, Manitowoc, WI 54220
MLS# 1978660Listed by: BERKSHIRE HATHAWAY STARCK REAL ESTATE - New
 $489,900Active4 beds 4 baths2,244 sq. ft.
1934 Ravenswood LANE, Manitowoc, WI 54220
MLS# 1978666Listed by: BERKSHIRE HATHAWAY STARCK REAL ESTATE


Protect your home and budget from life's surprises with an Assurant Home Warranty, backed by a partner that supports you through every step of homeownership. Explore Plans.
© 2023 - 2026 ERA Franchise Systems LLC. All rights reserved. ERA Franchise Systems LLC fully supports the principles of the Fair Housing Act and the Equal Opportunity Act. ERA, ERA Real Estate powered, and their respective logos are registered service marks of ERA Franchise Systems LLC. Each office is independently owned and operated.