
2402 S 9th STREET, Manitowoc, WI 54220
Local realty services provided by:ERA MyPro Realty
Listed by: lori koschnick
Office: coldwell banker real estate group manitowoc
MLS#:1969342
Source:Metro MLS
2402 S 9th STREET,Manitowoc, WI 54220
$198,900
- 3 Beds
- 2 Baths
- 1,695 sq. ft.
- Single family
- Pending
Price summary
- Price:$198,900
- Price per sq. ft.:$117.35
About this home
Lake Michigan lifestyle meets classic Manitowoc charm at 2402 S 9th St. Sun-filled rooms, hardwood floors, picture windows, and tree-lined views create instant warmth. The kitchen offers good storage space, stainless appliances, archways, and retro flooring. Split bedroom design has spacious primary near the kitchen, sunroom and half bath; bedrooms 2 and 3 by the full bath. Basement includes laundry room, play and entertainment space with rec room, bar and party prep kitchen. Major updates since 2020 include all windows, siding, gutters, sunroom roof, furnace, water heater, privacy fence, exterior doors, lighting, some plumbing and some electric. Just blocks from UW-Manitowoc, Red Arrow Park and Beach, and Lake Michigan--character, updates, space, and location in one inviting home.
Contact an agent
Home facts
- Year built:1948
- Listing ID #:1969342
- Added:56 day(s) ago
- Updated:August 22, 2026 at 03:37 PM
Rooms and interior
- Bedrooms:3
- Total bathrooms:2
- Full bathrooms:1
- Flooring:Wood Floors
- Bathrooms Description:Shower Over Tub
- Kitchen Description:Freezer, On Main Level, Range, Refrigerator
- Bedroom Description:Master Bedroom On Main Level
- Basement Description:Crawl Space, Partial
- Living area:1,695 sq. ft.
Heating and cooling
- Cooling:Central Air, Forced Air
- Heating:Forced Air, Natural Gas
Structure and exterior
- Year built:1948
- Building area:1,695 sq. ft.
- Lot area:0.14 Acres
- Lot Features:Sidewalks
- Architectural Style:Ranch
- Construction Materials:Aluminum Trim, Vinyl
- Exterior Features:Fenced Yard
- Levels:1 Story
Schools
- High school:Lincoln
- Middle school:Washington
Utilities
- Water:Municipal Water
- Sewer:Municipal Sewer
Finances and disclosures
- Price:$198,900
- Price per sq. ft.:$117.35
- Tax amount:$2,789 (2025)
Features and amenities
- Appliances:Range, Refrigerator, Washer
- Laundry features:Dryer, Washer
- Amenities:Cable/Satellite Available, High Speed Internet, Skylight(s)
Parking
- Parking description:2 Car Garage, Garage - Detached, Garage Opener Included
- Garage spaces:2
New listings near 2402 S 9th STREET
- New
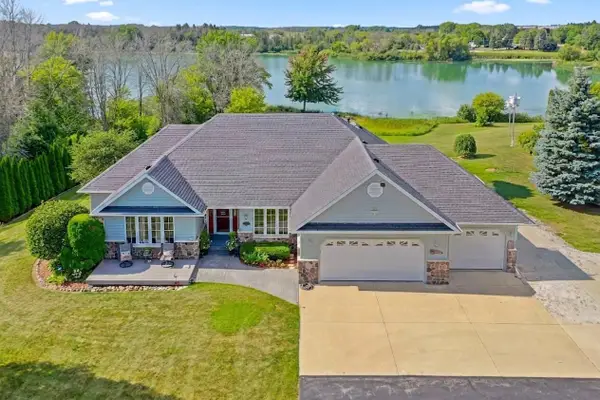 $699,900Active4 beds 3 baths3,439 sq. ft.
6150 Silver Hills DRIVE, Manitowoc, WI 54220
MLS# 1977295Listed by: KELLER WILLIAMS-MANITOWOC - New
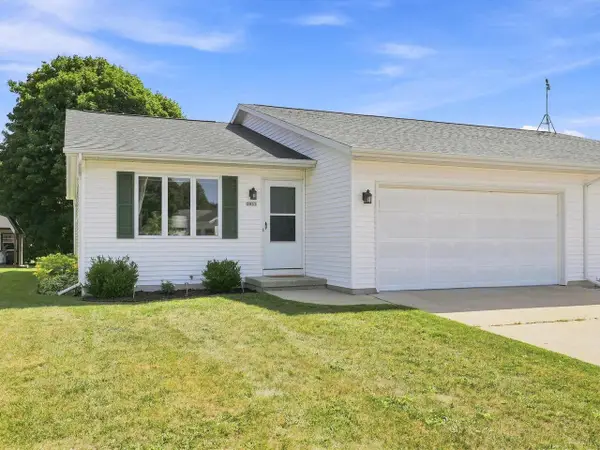 $225,000Active2 beds 1 baths1,013 sq. ft.
2033 Kellner STREET, Manitowoc, WI 54220
MLS# 1977076Listed by: ACTION REALTY - New
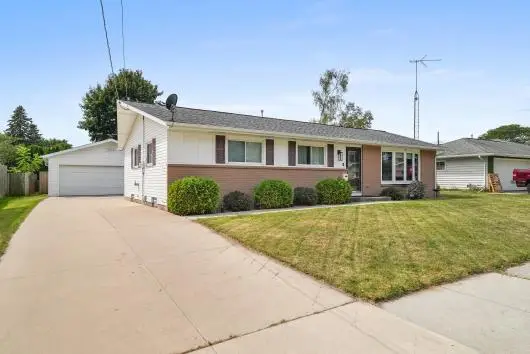 $289,900Active4 beds 2 baths1,248 sq. ft.
2015 Richmond AVENUE, Manitowoc, WI 54220
MLS# 1976991Listed by: CENTURY 21 ASPIRE GROUP 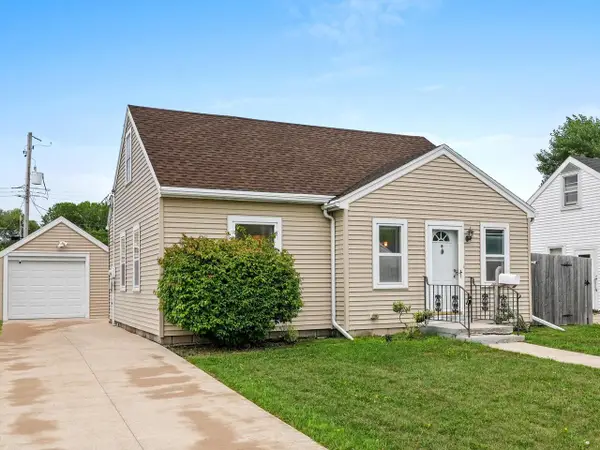 $175,000Active2 beds 1 baths877 sq. ft.
419 S 30th STREET, Manitowoc, WI 54220
MLS# 1976902Listed by: BOLD BLAZER GROUP- New
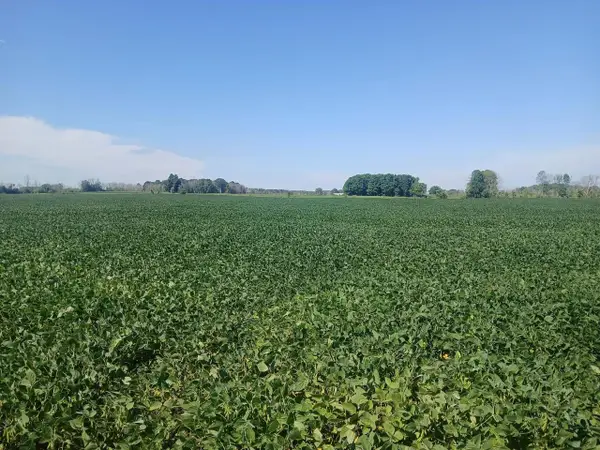 $692,600Active69.26 Acres
Lt69.26 COUNTY ROAD R, Manitowoc, WI 54220
MLS# 1976785Listed by: COLDWELL BANKER REAL ESTATE GROUP MANITOWOC 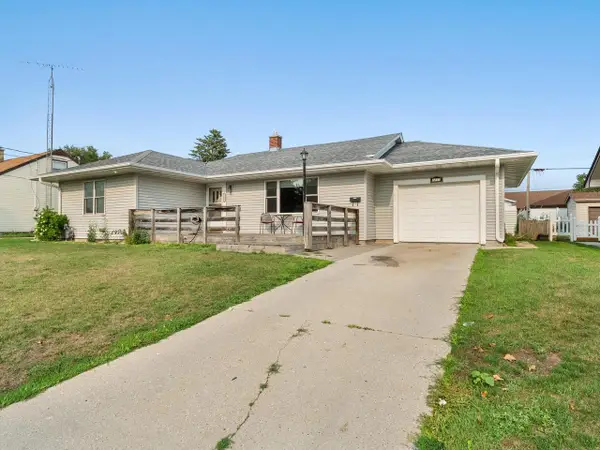 $225,000Pending3 beds 1 baths1,380 sq. ft.
1217 S 25th STREET, Manitowoc, WI 54220
MLS# 1976731Listed by: KELLER WILLIAMS-MANITOWOC- New
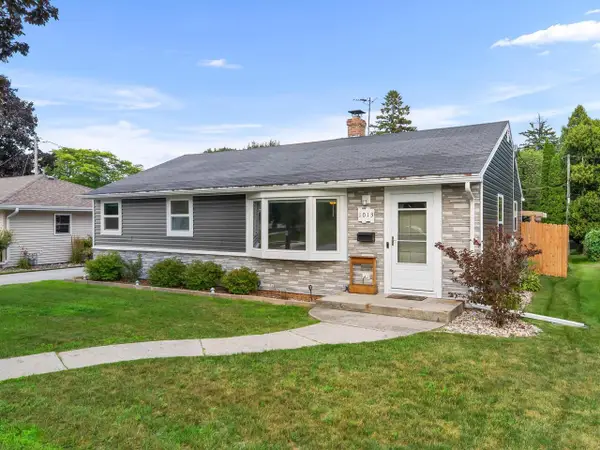 $259,900Active3 beds 2 baths1,164 sq. ft.
1013 N 6th STREET, Manitowoc, WI 54220
MLS# 1976744Listed by: 1ST ANDERSON REAL ESTATE - New
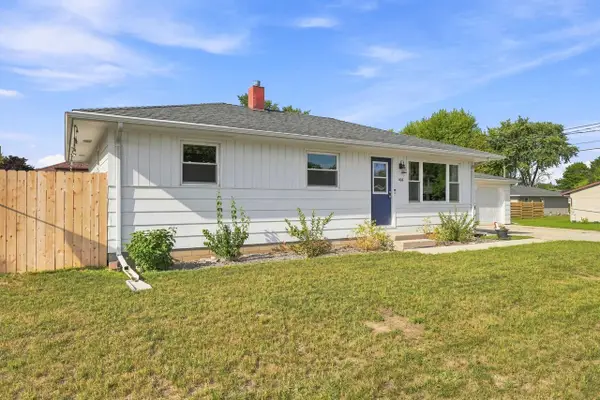 $213,000Active3 beds 1 baths912 sq. ft.
4016 Wildwood DRIVE, Manitowoc, WI 54220
MLS# 1976717Listed by: BERKSHIRE HATHAWAY STARCK REAL ESTATE - New
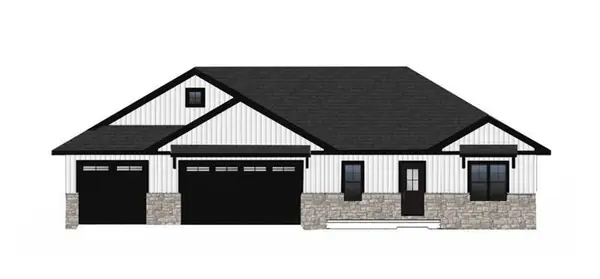 $545,000Active3 beds 2 baths1,818 sq. ft.
2334 Silveridge DRIVE, Manitowoc, WI 54220
MLS# 1976630Listed by: KELLER WILLIAMS - MANITOWOC - New
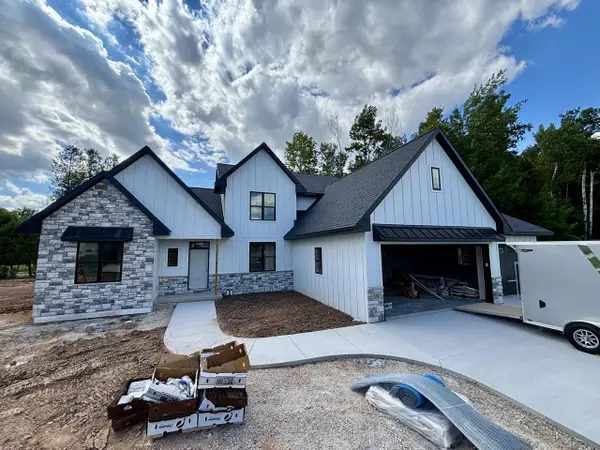 $725,000Active4 beds 3 baths2,746 sq. ft.
338 Mosie COURT, Manitowoc, WI 54220
MLS# 1976572Listed by: KELLER WILLIAMS - MANITOWOC


Protect your home and budget from life's surprises with an Assurant Home Warranty, backed by a partner that supports you through every step of homeownership. Explore Plans.
© 2023 - 2026 ERA Franchise Systems LLC. All rights reserved. ERA Franchise Systems LLC fully supports the principles of the Fair Housing Act and the Equal Opportunity Act. ERA, ERA Real Estate powered, and their respective logos are registered service marks of ERA Franchise Systems LLC. Each office is independently owned and operated.