
302 Fenway TERRACE, Manitowoc, WI 54220
Local realty services provided by:ERA MyPro Realty
Listed by: nicole wooton
Office: bold blazer group
MLS#:1975890
Source:Metro MLS
302 Fenway TERRACE,Manitowoc, WI 54220
$399,000
- 4 Beds
- 3 Baths
- 3,367 sq. ft.
- Single family
- Active
Price summary
- Price:$399,000
- Price per sq. ft.:$118.5
About this home
This whimsical Cape Cod is packed with character you simply can't recreate. French doors, hardwood floors, built-ins, sconces & timeless tile set the scene, while a beautiful stone fireplace anchors the living room.An updated kitchen with island & pantry, first-floor laundry & a full bath on every level add modern function. Find 2 bedrooms on the main, 1 bedroom + 2 bonus rooms upstairs & another bedroom with finished living space below.Outside, a covered porch & swing welcome you home. Set on a double lot with mature trees, greenery & frequent neighborhood deer, it feels wonderfully private yet close to Lake Michigan & everyday conveniences.Your next chapter starts on Fenway Terrace.
Contact an agent
Home facts
- Year built:1967
- Listing ID #:1975890
- Added:1 day(s) ago
- Updated:August 13, 2026 at 09:04 PM
Rooms and interior
- Bedrooms:4
- Total bathrooms:3
- Full bathrooms:3
- Flooring:Wood Floors
- Dining Description:On Main Level
- Bathrooms Description:Shower Over Tub, Shower Stall, Shower on Lower, Tub Only
- Kitchen Description:Dishwasher, Microwave, On Main Level, Range, Refrigerator
- Bedroom Description:Master Bedroom On Main Level
- Basement Description:Finished, Full, Walk Out/Outer Door
- Living area:3,367 sq. ft.
Heating and cooling
- Cooling:Central Air, Forced Air
- Heating:Forced Air, Natural Gas
Structure and exterior
- Year built:1967
- Building area:3,367 sq. ft.
- Lot area:0.49 Acres
- Lot Features:Sidewalks
- Architectural Style:Cape Cod
- Construction Materials:Brick/Stone, Stone, Wood
- Exterior Features:Deck
- Foundation Description:Block
- Levels:1.5 Story
Schools
- High school:Lincoln
Utilities
- Water:Municipal Water
- Sewer:Municipal Sewer
Finances and disclosures
- Price:$399,000
- Price per sq. ft.:$118.5
- Tax amount:$4,385 (2025)
Features and amenities
- Appliances:Dishwasher, Microwave, Range, Refrigerator, Washer
- Laundry features:Dryer, Washer
- Amenities:Pantry, Security System
Parking
- Parking description:1 Space, 2 Car Garage, Garage - Detached
- Garage spaces:2
New listings near 302 Fenway TERRACE
- New
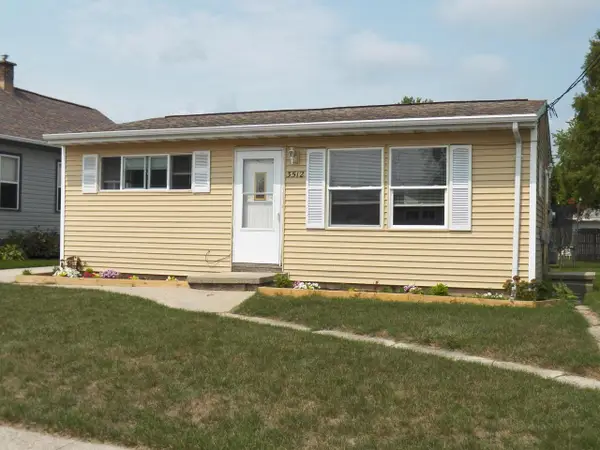 $119,900Active2 beds 1 baths660 sq. ft.
3512 Division STREET, Manitowoc, WI 54220
MLS# 1976004Listed by: RE/MAX PORT CITIES REALTORS - New
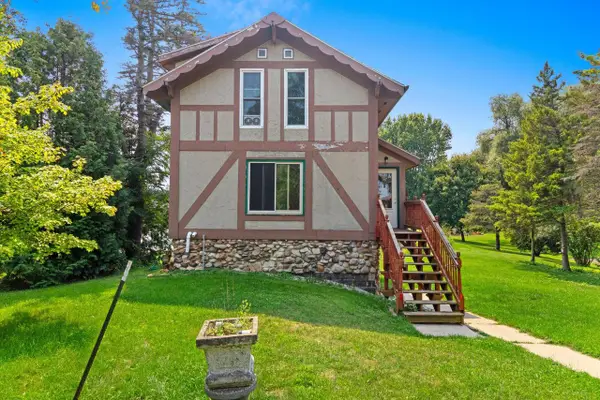 $219,900Active4 beds 3 baths1,325 sq. ft.
2603 Goodwin ROAD, Manitowoc, WI 54220
MLS# 1975976Listed by: COLDWELL BANKER REAL ESTATE GROUP MANITOWOC - New
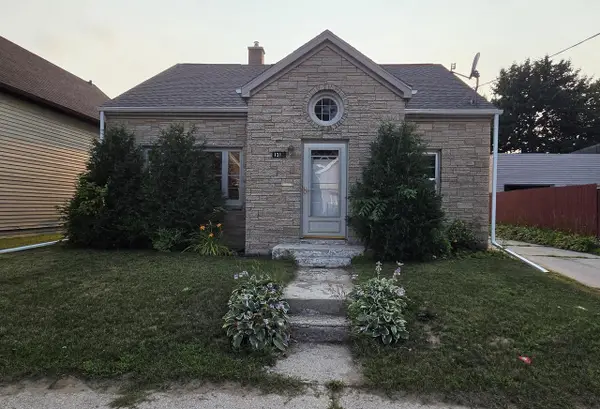 $219,800Active4 beds 2 baths1,723 sq. ft.
1312 S 18th STREET, Manitowoc, WI 54220
MLS# 1975957Listed by: COLDWELL BANKER REAL ESTATE GROUP MANITOWOC - New
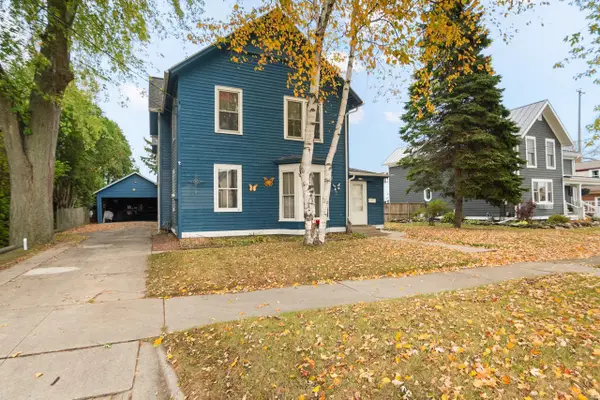 $250,000Active-- beds -- baths3,610 sq. ft.
412 PARK STREET, Manitowoc, WI 54220
MLS# 50330904Listed by: MICHAEL B REALTY - New
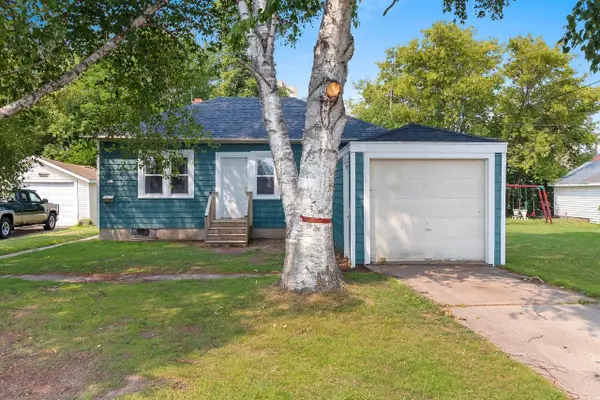 $169,000Active2 beds 1 baths800 sq. ft.
626 S 20th STREET, Manitowoc, WI 54220
MLS# 1975936Listed by: COLDWELL BANKER REAL ESTATE GROUP MANITOWOC - New
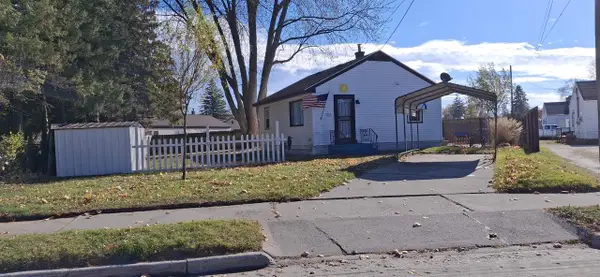 $137,900Active2 beds 1 baths696 sq. ft.
921 RATON COURT, Manitowoc, WI 54220
MLS# 50330717Listed by: RED KEY REAL ESTATE, INC. - New
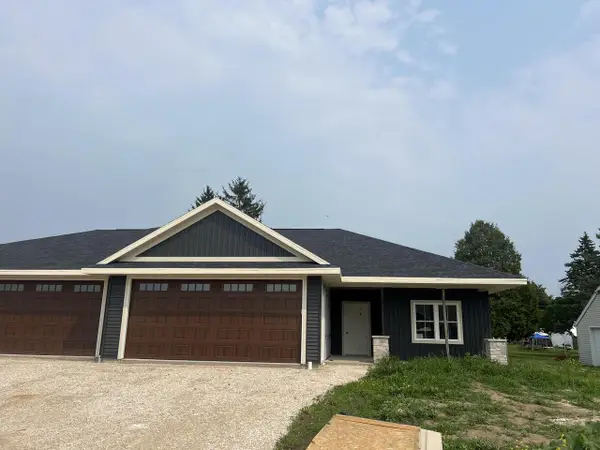 $599,900Active4 beds 3 baths2,780 sq. ft.
1915 Paul ROAD, Manitowoc, WI 54220
MLS# 1975827Listed by: RE/MAX PORT CITIES REALTORS - New
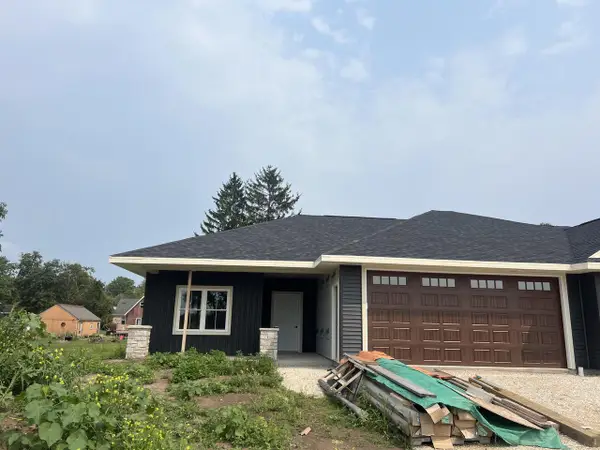 $599,900Active4 beds 3 baths2,780 sq. ft.
1917 Paul ROAD, Manitowoc, WI 54220
MLS# 1975829Listed by: RE/MAX PORT CITIES REALTORS 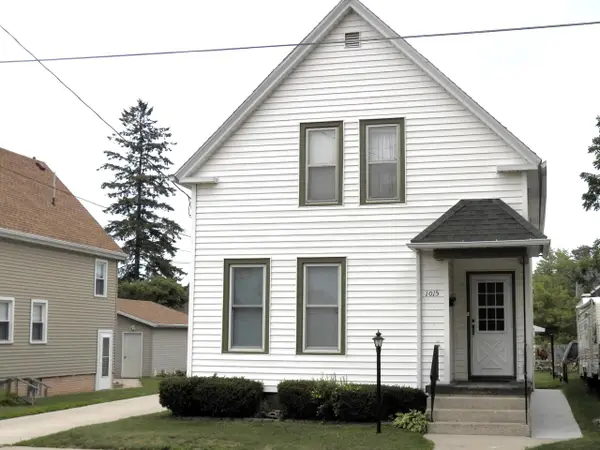 $182,500Active4 beds 3 baths1,623 sq. ft.
1015 S 18 STREET, Manitowoc, WI 54220
MLS# 1975759Listed by: RE/MAX PORT CITIES REALTORS


Protect your home and budget from life's surprises with an Assurant Home Warranty, backed by a partner that supports you through every step of homeownership. Explore Plans.
© 2023 - 2026 ERA Franchise Systems LLC. All rights reserved. ERA Franchise Systems LLC fully supports the principles of the Fair Housing Act and the Equal Opportunity Act. ERA, ERA Real Estate powered, and their respective logos are registered service marks of ERA Franchise Systems LLC. Each office is independently owned and operated.