
3511 Wildwood DRIVE, Manitowoc, WI 54220
Local realty services provided by:ERA MyPro Realty
Listed by: august richter
Office: keller williams-manitowoc
MLS#:1972621
Source:Metro MLS
3511 Wildwood DRIVE,Manitowoc, WI 54220
$510,000
- 4 Beds
- 4 Baths
- - sq. ft.
- Single family
- Sold
Sorry, we are unable to map this address
Price summary
- Price:$510,000
About this home
Desirable Forest Estates! Spacious 4BR, 3.5BA home on a secluded nearly 1/2-acre lot on Manitowoc's northwest side. Inviting floor plan features a sun-filled living room w/ large windows & fireplace flowing into the formal dining room w/ crown molding and peaceful backyard views. Well-appointed kitchen offers abundant cabinetry & counter space, newer appliances, center island w/ cooktop, and adjoins the informal dining area & cozy family room w/ 2nd fireplace. Main floor includes laundry, half bath, and primary suite w/ full bath plus office/4th BR. Upstairs offers 2 generous bedrooms & full bath. Finished LL features rec room, wet bar, full bath & 3rd fireplace. 2.5+ car garage w/ basement access. New siding ('26) plus many tasteful updates throughout complete this exceptional home!
Contact an agent
Home facts
- Year built:1978
- Listing ID #:1972621
- Added:56 day(s) ago
- Updated:September 16, 2026 at 10:57 AM
Rooms and interior
- Bedrooms:4
- Total bathrooms:4
- Full bathrooms:3
- Bathrooms Description:Ceramic Tile, Master Bedroom Bath, Shower Over Tub, Shower Stall, Shower on Lower, Tub Only
- Kitchen Description:Cooktop, Dishwasher, Microwave, On Main Level, Oven, Refrigerator
- Bedroom Description:Master Bedroom On Main Level
- Basement Description:Finished, Full, Sump Pump
Heating and cooling
- Cooling:Central Air, Forced Air
- Heating:Forced Air, Natural Gas
Structure and exterior
- Year built:1978
- Lot Features:Sidewalks, Wooded
- Architectural Style:Cape Cod
- Construction Materials:Brick, Brick/Stone, Vinyl
- Exterior Features:Deck
- Levels:1.5 Story
Schools
- High school:Lincoln
Utilities
- Water:Municipal Water
- Sewer:Municipal Sewer
Finances and disclosures
- Price:$510,000
- Tax amount:$6,681 (2025)
Features and amenities
- Appliances:Dishwasher, Microwave, Oven, Refrigerator, Washer
- Laundry features:Dryer, Washer
- Amenities:Cable/Satellite Available, High Speed Internet
Parking
- Parking description:1 Space, 2 Car Garage, Garage - Attached, Garage - Basement Access, Garage Opener Included
- Garage spaces:2
New listings near 3511 Wildwood DRIVE
- New
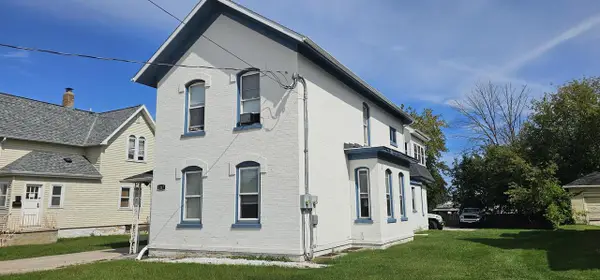 $199,500Active-- beds -- baths3,165 sq. ft.
1117 S 8th STREET, Manitowoc, WI 54220
MLS# 1980589Listed by: L & R REALTY 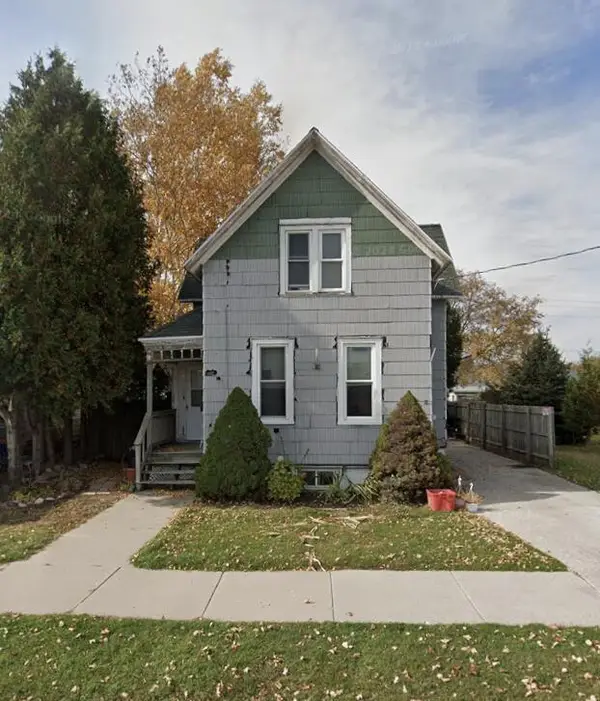 $145,000Active2 beds 3 baths1,134 sq. ft.
616 S 18th STREET, Manitowoc, WI 54220
MLS# 1980586Listed by: L & R REALTY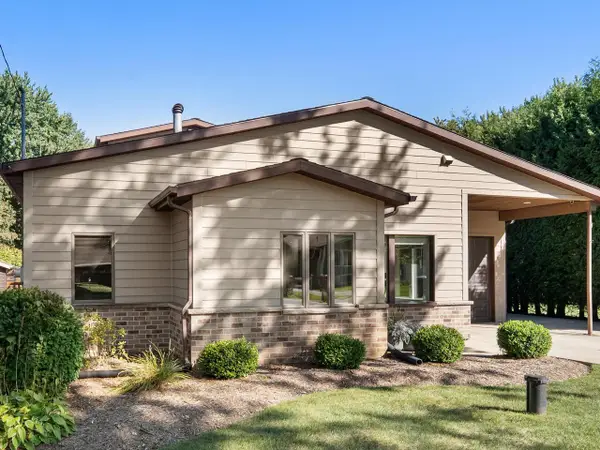 $392,500Pending3 beds 2 baths1,608 sq. ft.
3709 S 15th STREET, Manitowoc, WI 54220
MLS# 1980428Listed by: COLDWELL BANKER REAL ESTATE GROUP MANITOWOC- New
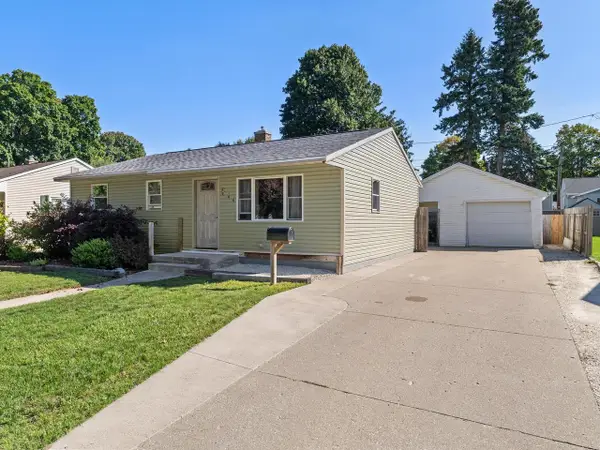 $225,000Active3 beds 2 baths1,454 sq. ft.
811 Schroeder DRIVE, Manitowoc, WI 54220
MLS# 1980412Listed by: BOLD BLAZER GROUP - New
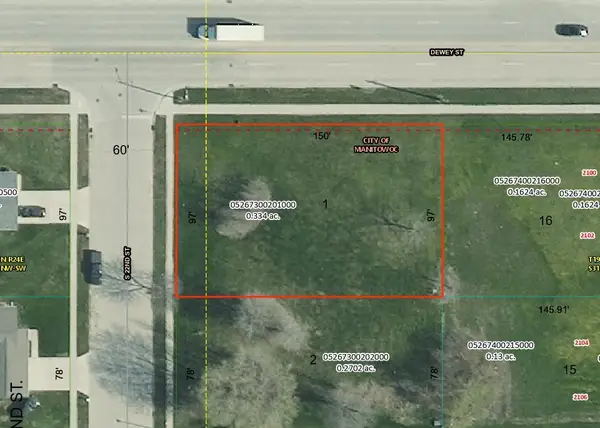 $62,900Active0.33 Acres
S 22ND STREET, Manitowoc, WI 54220
MLS# 50332573Listed by: KELLER WILLIAMS GREEN BAY - New
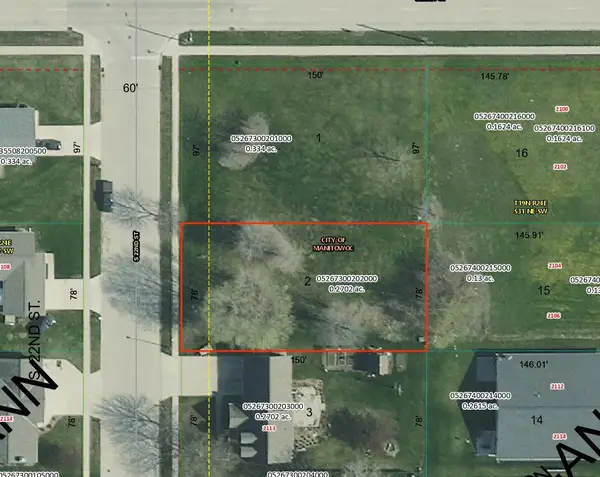 $59,900Active0.27 Acres
S 22ND STREET, Manitowoc, WI 54220
MLS# 50332578Listed by: KELLER WILLIAMS GREEN BAY - New
 $289,900Active3 beds 2 baths1,894 sq. ft.
1009 Waldo BOULEVARD, Manitowoc, WI 54220
MLS# 1980035Listed by: PARK REGENCY REAL ESTATE LLC  $229,900Pending3 beds 1 baths936 sq. ft.
2014 Menasha AVENUE, Manitowoc, WI 54220
MLS# 1979988Listed by: KELLER WILLIAMS-MANITOWOC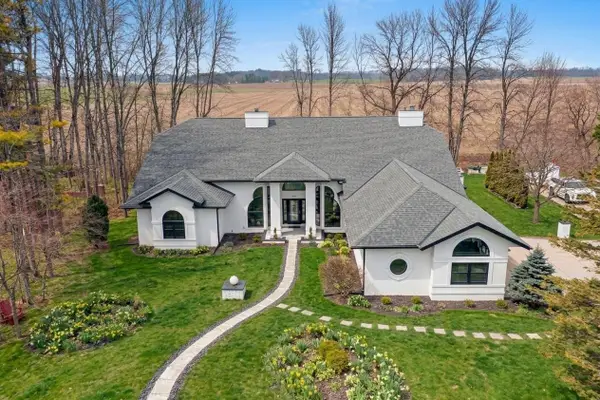 $879,000Active4 beds 4 baths4,156 sq. ft.
402 Wild Oak DRIVE, Manitowoc, WI 54220
MLS# 1979982Listed by: KELLER WILLIAMS-MANITOWOC- New
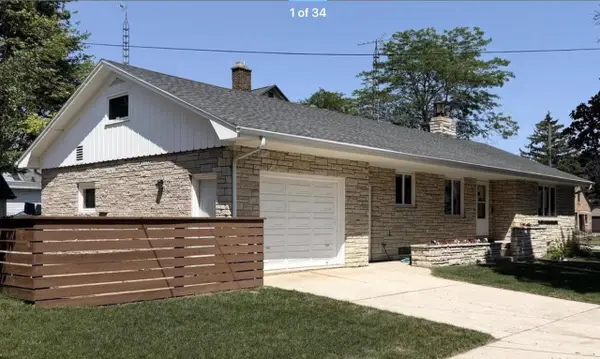 $239,000Active3 beds 2 baths2,045 sq. ft.
1504 Philippen STREET, Manitowoc, WI 54220
MLS# 1979928Listed by: BERKSHIRE HATHAWAY STARCK REAL ESTATE


Protect your home and budget from life's surprises with an Assurant Home Warranty, backed by a partner that supports you through every step of homeownership. Explore Plans.
© 2023 - 2026 ERA Franchise Systems LLC. All rights reserved. ERA Franchise Systems LLC fully supports the principles of the Fair Housing Act and the Equal Opportunity Act. ERA, ERA Real Estate powered, and their respective logos are registered service marks of ERA Franchise Systems LLC. Each office is independently owned and operated.