
436 N 7th STREET, Manitowoc, WI 54220
Local realty services provided by:ERA MyPro Realty
Listed by: caryn arsta
Office: anchor pointe real estate grou
MLS#:1971782
Source:Metro MLS
436 N 7th STREET,Manitowoc, WI 54220
$149,900
- 3 Beds
- 1 Baths
- 1,470 sq. ft.
- Single family
- Active
Price summary
- Price:$149,900
- Price per sq. ft.:$101.97
About this home
Perfectly positioned to Union Park, this charming home offers a convenient location and absolute peace of mind. Inside, a classic foyer features gorgeous hardwood floors flowing through the living and dining rooms, leading to a remodeled kitchen with new flooring (appliances included) and first-floor laundry. Upstairs features an updated full bath and 3 bedrooms. Enjoy morning coffee on the large front porch, or head out back to the deck, concrete patio, raised garden beds, and convenient parking pad with a large shed. Move in with total confidence--this home serves as a true anchor of stability with a newer roof, siding, gutters, furnace, water heater, and a lead-free water main. Your worry-free home awaits! Be sure to see the list of all the improvements.
Contact an agent
Home facts
- Year built:1893
- Listing ID #:1971782
- Added:52 day(s) ago
- Updated:September 06, 2026 at 03:40 PM
Rooms and interior
- Bedrooms:3
- Total bathrooms:1
- Full bathrooms:1
- Flooring:Wood Floors
- Dining Description:On Main Level
- Bathrooms Description:Shower Over Tub
- Kitchen Description:Dishwasher, On Main Level, Range, Refrigerator
- Bedroom Description:Master Bedroom On Upper Level
- Basement Description:Full
- Living area:1,470 sq. ft.
Heating and cooling
- Cooling:Forced Air, Window/wall AC
- Heating:Forced Air, Natural Gas
Structure and exterior
- Year built:1893
- Building area:1,470 sq. ft.
- Lot area:0.06 Acres
- Lot Features:Sidewalks
- Architectural Style:Victorian/Federal
- Construction Materials:Vinyl
- Exterior Features:Deck, Patio
- Levels:2 Story
Schools
- High school:Lincoln
Utilities
- Water:Municipal Water
- Sewer:Municipal Sewer
Finances and disclosures
- Price:$149,900
- Price per sq. ft.:$101.97
- Tax amount:$1,699 (2025)
Features and amenities
- Appliances:Dishwasher, Range, Refrigerator, Window A/C
- Amenities:Security System
Parking
- Parking description:1 Space
New listings near 436 N 7th STREET
- New
 $159,900Active2 beds 1 baths925 sq. ft.
1311 S 31ST STREET, Manitowoc, WI 54220
MLS# 50332221Listed by: COLDWELL BANKER REAL ESTATE GROUP - New
 $200,000Active-- beds -- baths2,043 sq. ft.
1509 S 16th STREET, Manitowoc, WI 54220
MLS# 1979329Listed by: WEICHERT, REALTORS CORNERSTONE  $187,500Pending3 beds 1 baths1,081 sq. ft.
827 N 12th STREET, Manitowoc, WI 54220
MLS# 1979203Listed by: RE/MAX UNIVERSAL- New
 $149,900Active1.44 Acres
2329 SILVERIDGE DRIVE, Manitowoc, WI 54220
MLS# 1979212Listed by: BERKSHIRE HATHAWAY STARCK REAL ESTATE - New
 $349,900Active3 beds 2 baths1,632 sq. ft.
1817 Sharon LANE, Manitowoc, WI 54220
MLS# 1979178Listed by: RE/MAX PORT CITIES REALTORS - New
 $229,800Active3 beds 3 baths1,582 sq. ft.
1012 Philippen STREET, Manitowoc, WI 54220
MLS# 1979186Listed by: KELLER WILLIAMS-MANITOWOC - New
 $524,900Active4 beds 3 baths2,244 sq. ft.
1920 Ravenswood LANE, Manitowoc, WI 54220
MLS# 1978981Listed by: CENTURY 21 ASPIRE GROUP  $359,900Pending3 beds 3 baths1,481 sq. ft.
4922 REMIKER LANE, Manitowoc, WI 54220
MLS# 50332037Listed by: COLDWELL BANKER REAL ESTATE GROUP- New
 $274,500Active4 beds 3 baths2,300 sq. ft.
2508 Division STREET, Manitowoc, WI 54220
MLS# 1978930Listed by: KELLER WILLIAMS-MANITOWOC - New
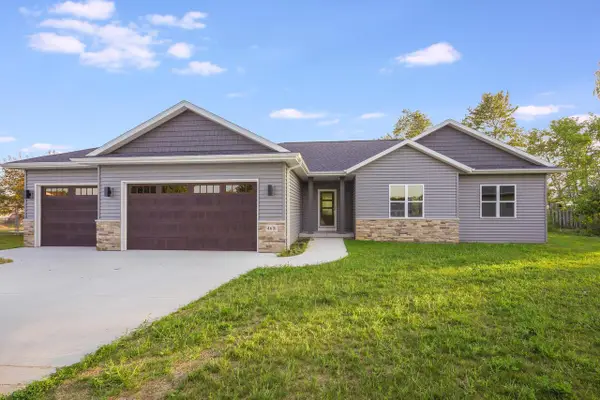 $514,900Active4 beds 3 baths2,632 sq. ft.
4631 Ridge COURT, Manitowoc, WI 54220
MLS# 1978884Listed by: KELLER WILLIAMS-MANITOWOC


Protect your home and budget from life's surprises with an Assurant Home Warranty, backed by a partner that supports you through every step of homeownership. Explore Plans.
© 2023 - 2026 ERA Franchise Systems LLC. All rights reserved. ERA Franchise Systems LLC fully supports the principles of the Fair Housing Act and the Equal Opportunity Act. ERA, ERA Real Estate powered, and their respective logos are registered service marks of ERA Franchise Systems LLC. Each office is independently owned and operated.