
4517 Harvest CIRCLE, Manitowoc, WI 54220
Local realty services provided by:ERA MyPro Realty
Listed by: matthew mueller
Office: coldwell banker real estate group manitowoc
MLS#:1974576
Source:Metro MLS
4517 Harvest CIRCLE,Manitowoc, WI 54220
$390,000
- 3 Beds
- 3 Baths
- 1,985 sq. ft.
- Single family
- Pending
Price summary
- Price:$390,000
- Price per sq. ft.:$196.47
About this home
Stylish updates, great entertaining space, and a sought-after location make this 3-bedroom, 2.5-bath ranch a must-see! The spacious primary suite features a private bath with a step-in shower, while newer windows, doors, and a 50-year roof offer lasting value. The bright living room flows through a patio door to an oversized south-facing deck and patio overlooking a private, park-like backyard--perfect for grilling, relaxing, or hosting friends. Downstairs, the finished lower level boasts a large rec room with a bar area, creating the ultimate hangout space. Conveniently located in a desirable northwest neighborhood just inside the city limits.
Contact an agent
Home facts
- Year built:1990
- Listing ID #:1974576
- Added:18 day(s) ago
- Updated:August 22, 2026 at 03:37 PM
Rooms and interior
- Bedrooms:3
- Total bathrooms:3
- Full bathrooms:2
- Dining Description:On Main Level
- Bathrooms Description:Master Bedroom Bath, Master Bedroom Bath: Walk-In Shower, Shower Over Tub, Tub Only
- Kitchen Description:Dishwasher, On Main Level, Range, Refrigerator
- Bedroom Description:Master Bedroom On Main Level
- Basement Description:Full, Partially Finished
- Living area:1,985 sq. ft.
Heating and cooling
- Cooling:Central Air, Forced Air
- Heating:Forced Air, Natural Gas
Structure and exterior
- Year built:1990
- Building area:1,985 sq. ft.
- Lot area:0.29 Acres
- Architectural Style:Ranch
- Construction Materials:Aluminum Trim, Vinyl
- Exterior Features:Deck, Patio
- Levels:1 Story
Schools
- High school:Lincoln
Utilities
- Water:Municipal Water
- Sewer:Municipal Sewer
Finances and disclosures
- Price:$390,000
- Price per sq. ft.:$196.47
- Tax amount:$3,733 (2025)
Features and amenities
- Appliances:Dishwasher, Range, Refrigerator, Washer
- Laundry features:Dryer, Washer
- Amenities:Cable/Satellite Available, Cathedral/Vaulted Ceiling, High Speed Internet, Water Softener
Parking
- Parking description:1 Space, 2 Car Garage, Garage - Attached, Garage Opener Included
- Garage spaces:2
New listings near 4517 Harvest CIRCLE
- New
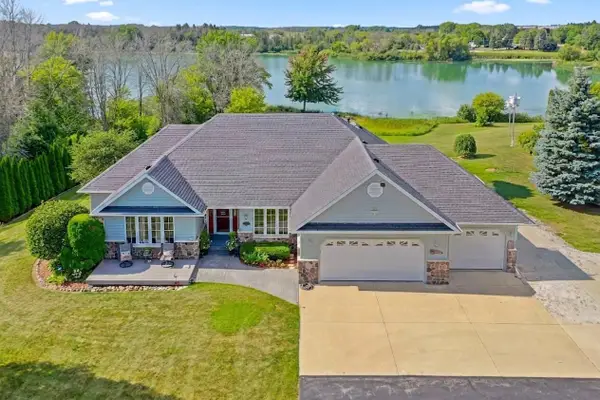 $699,900Active4 beds 3 baths3,439 sq. ft.
6150 Silver Hills DRIVE, Manitowoc, WI 54220
MLS# 1977295Listed by: KELLER WILLIAMS-MANITOWOC - New
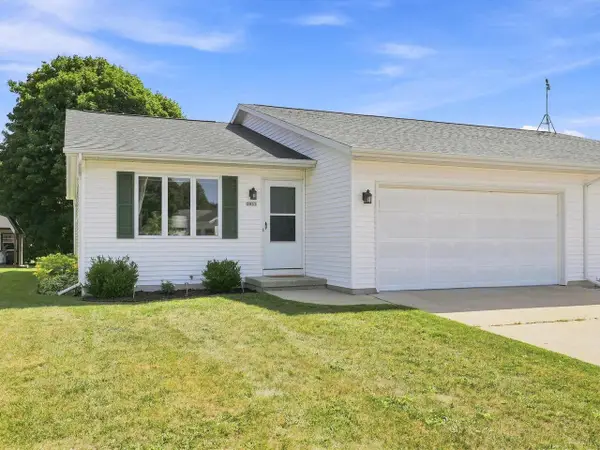 $225,000Active2 beds 1 baths1,013 sq. ft.
2033 Kellner STREET, Manitowoc, WI 54220
MLS# 1977076Listed by: ACTION REALTY - New
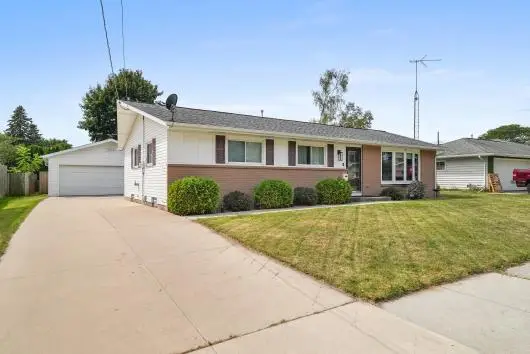 $289,900Active4 beds 2 baths1,248 sq. ft.
2015 Richmond AVENUE, Manitowoc, WI 54220
MLS# 1976991Listed by: CENTURY 21 ASPIRE GROUP 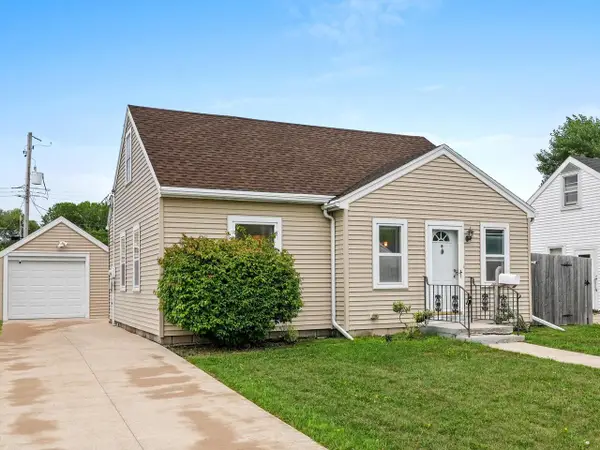 $175,000Active2 beds 1 baths877 sq. ft.
419 S 30th STREET, Manitowoc, WI 54220
MLS# 1976902Listed by: BOLD BLAZER GROUP- New
 $692,600Active69.26 Acres
Lt69.26 COUNTY ROAD R, Manitowoc, WI 54220
MLS# 1976785Listed by: COLDWELL BANKER REAL ESTATE GROUP MANITOWOC 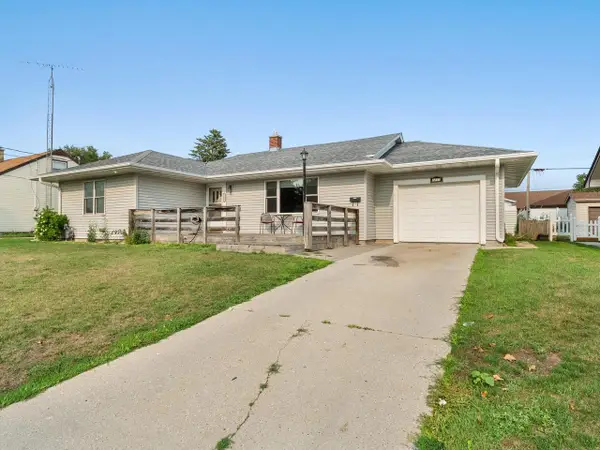 $225,000Pending3 beds 1 baths1,380 sq. ft.
1217 S 25th STREET, Manitowoc, WI 54220
MLS# 1976731Listed by: KELLER WILLIAMS-MANITOWOC- New
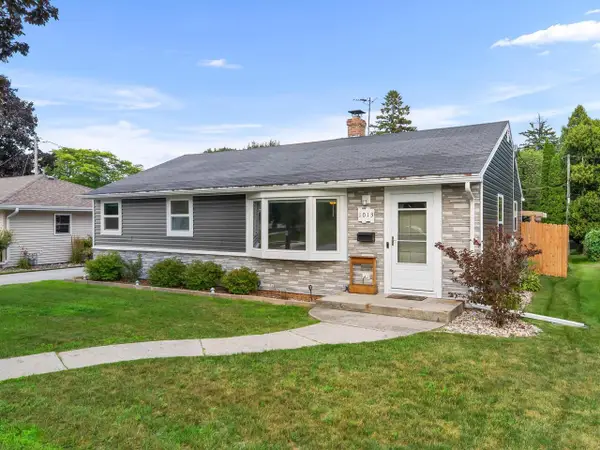 $259,900Active3 beds 2 baths1,164 sq. ft.
1013 N 6th STREET, Manitowoc, WI 54220
MLS# 1976744Listed by: 1ST ANDERSON REAL ESTATE - New
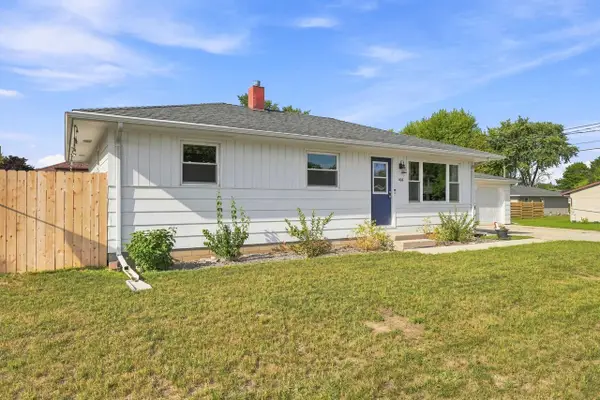 $213,000Active3 beds 1 baths912 sq. ft.
4016 Wildwood DRIVE, Manitowoc, WI 54220
MLS# 1976717Listed by: BERKSHIRE HATHAWAY STARCK REAL ESTATE - New
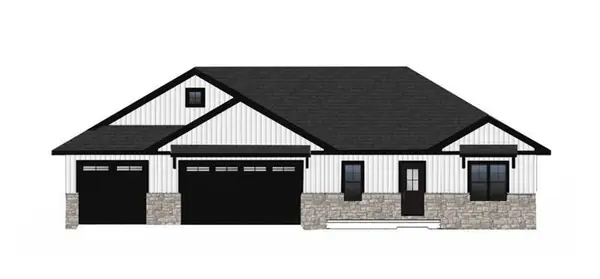 $545,000Active3 beds 2 baths1,818 sq. ft.
2334 Silveridge DRIVE, Manitowoc, WI 54220
MLS# 1976630Listed by: KELLER WILLIAMS - MANITOWOC - New
 $725,000Active4 beds 3 baths2,746 sq. ft.
338 Mosie COURT, Manitowoc, WI 54220
MLS# 1976572Listed by: KELLER WILLIAMS - MANITOWOC


Protect your home and budget from life's surprises with an Assurant Home Warranty, backed by a partner that supports you through every step of homeownership. Explore Plans.
© 2023 - 2026 ERA Franchise Systems LLC. All rights reserved. ERA Franchise Systems LLC fully supports the principles of the Fair Housing Act and the Equal Opportunity Act. ERA, ERA Real Estate powered, and their respective logos are registered service marks of ERA Franchise Systems LLC. Each office is independently owned and operated.