
6250 Silver Hills DRIVE, Manitowoc, WI 54220
Local realty services provided by:ERA MyPro Realty
Listed by: brad broecker
Office: century 21 aspire group
MLS#:1986516
Source:Metro MLS
6250 Silver Hills DRIVE,Manitowoc, WI 54220
$899,000
- 4 Beds
- 4 Baths
- 4,300 sq. ft.
- Single family
- Active
Price summary
- Price:$899,000
- Price per sq. ft.:$209.07
About this home
Experience lakefront living in this beautifully modernized 4-bedroom home on 1.68 acres with 130 feet of Silver Lake frontage! Enjoy 4,300 sq ft across 3 levels, a gas fireplace in the living room and wood-burning fireplace in the vaulted family room. The chef's kitchen features DCS appliances, island and pantry. A vaulted sunroom offers skylights, in-floor heat and stunning lake views. The primary suite boasts a tiled steam shower with 11 shower heads and walk-in closet. The walkout lower level offers a rec room, bar and bonus rooms. Central stereo and vacuum add convenience. Entertain on the deck, at the Tiki Bar or on the expansive lakeside patio. A massive 2-story shop with in-floor heat completes this incredible retreat!
Contact an agent
Home facts
- Year built:1979
- Listing ID #:1986516
- Added:1 day(s) ago
- Updated:October 30, 2026 at 04:08 AM
Rooms and interior
- Bedrooms:4
- Total bathrooms:4
- Full bathrooms:3
- Flooring:Wood Floors
- Dining Description:On Main Level
- Bathrooms Description:Ceramic Tile, Master Bedroom Bath: Walk-In Shower, Shower on Lower, Tub Only
- Kitchen Description:Cooktop, Dishwasher, Disposal, Microwave, On Main Level, Oven, Refrigerator
- Bedroom Description:Master Bedroom On Upper Level, Walk-In Closet(s)
- Basement Description:Finished, Full, Walk Out/Outer Door
- Living area:4,300 sq. ft.
Heating and cooling
- Cooling:Central Air, Forced Air
- Heating:Forced Air, Natural Gas
Structure and exterior
- Year built:1979
- Building area:4,300 sq. ft.
- Lot area:1.68 Acres
- Lot Features:Wooded
- Construction Materials:Brick, Brick/Stone, Vinyl
- Exterior Features:Deck, Patio
- Levels:2 Story
Schools
- High school:Lincoln
Utilities
- Water:Well
- Sewer:Private Septic System
Finances and disclosures
- Price:$899,000
- Price per sq. ft.:$209.07
- Tax amount:$6,467 (2025)
Features and amenities
- Appliances:Dishwasher, Disposal, Microwave, Oven, Refrigerator, Washer
- Laundry features:Dryer, Washer
- Amenities:Cathedral/Vaulted Ceiling, Central Vacuum, High Speed Internet, Intercom, Skylight(s), Water Softener, Wet Bar
Parking
- Parking description:4 Car Garage, Garage - Attached, Garage Opener Included
- Garage spaces:6
New listings near 6250 Silver Hills DRIVE
- New
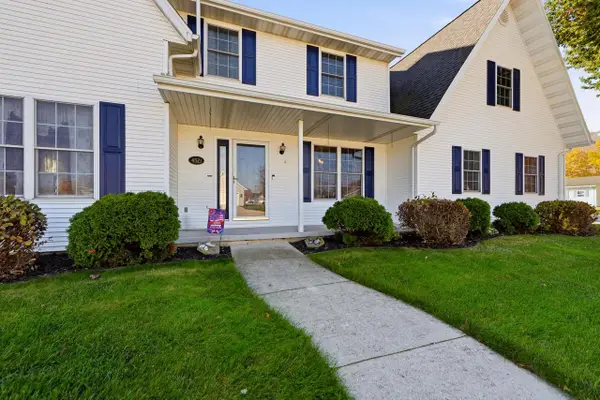 $519,900Active4 beds 4 baths2,611 sq. ft.
4521 Country LANE, Manitowoc, WI 54220
MLS# 1986595Listed by: BERKSHIRE HATHAWAY STARCK REAL ESTATE - New
 $249,900Active4 beds 2 baths1,674 sq. ft.
612 CHICAGO STREET, Manitowoc, WI 54220
MLS# 50334947Listed by: COACTION REAL ESTATE, LLC - New
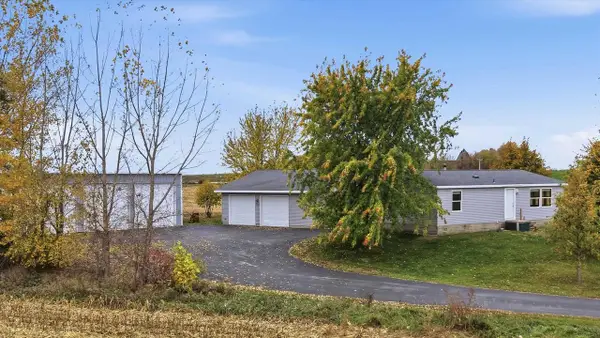 $374,900Active2 beds 1 baths1,109 sq. ft.
1626 OLD WOODEN BRIDGE ROAD, Manitowoc, WI 54220
MLS# 50334965Listed by: LISA STRADEL REALTY - New
 $229,900Active2 beds 2 baths1,220 sq. ft.
1724 Berge COURT, Manitowoc, WI 54220
MLS# 1986355Listed by: KELLER WILLIAMS-MANITOWOC - New
 $235,000Active2 beds 2 baths1,050 sq. ft.
1524 Jasmine DRIVE, Manitowoc, WI 54220
MLS# 1986270Listed by: COLDWELL BANKER REAL ESTATE GROUP MANITOWOC - New
 $234,900Active2 beds 2 baths1,132 sq. ft.
3104 Lindbergh DRIVE, Manitowoc, WI 54220
MLS# 1986259Listed by: BOLD BLAZER GROUP - New
 $220,000Active3 beds 2 baths1,152 sq. ft.
1510 Philippen STREET, Manitowoc, WI 54220
MLS# 1986198Listed by: BOLD BLAZER GROUP - New
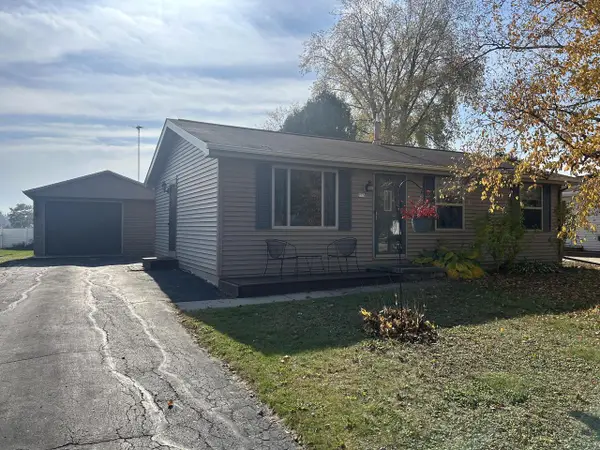 $267,000Active4 beds 2 baths1,371 sq. ft.
715 E Linden AVENUE, Manitowoc, WI 54220
MLS# 1986097Listed by: WEICHERT, REALTORS CORNERSTONE - New
 $244,900Active3 beds 1 baths1,041 sq. ft.
1312 Hamann ROAD, Manitowoc, WI 54220
MLS# 1986459Listed by: TAKE ACTION REALTY GROUP


Protect your home and budget from life's surprises with an Assurant Home Warranty, backed by a partner that supports you through every step of homeownership. Explore Plans.
© 2023 - 2026 ERA Franchise Systems LLC. All rights reserved. ERA Franchise Systems LLC fully supports the principles of the Fair Housing Act and the Equal Opportunity Act. ERA, ERA Real Estate powered, and their respective logos are registered service marks of ERA Franchise Systems LLC. Each office is independently owned and operated.