
838 N 19th STREET, Manitowoc, WI 54220
Local realty services provided by:ERA MyPro Realty
Listed by: riley haupt
Office: coldwell banker real estate group manitowoc
MLS#:1984591
Source:Metro MLS
838 N 19th STREET,Manitowoc, WI 54220
$220,000
- 3 Beds
- 2 Baths
- 1,746 sq. ft.
- Single family
- Pending
Price summary
- Price:$220,000
- Price per sq. ft.:$126
About this home
Space, comfort, and convenience come together in this inviting north-side 3-bedroom, 2-full-bath home! Featuring an attached 2-car garage, bright interior, spacious kitchen with a breakfast area, abundant cupboard and pantry storage, and main-floor laundry, this home offers plenty of everyday appeal. Enjoy generous bathrooms, including one with a lovely vanity and powder area, plus ample closet space throughout. The 3-season room with a cozy gas fireplace opens to a spacious wood deck with steps, a convenient ramp, and a spring-loaded awning for added shade and protection. The partially fenced yard completes this wonderful place to call home!
Contact an agent
Home facts
- Year built:1904
- Listing ID #:1984591
- Added:14 day(s) ago
- Updated:October 27, 2026 at 06:02 PM
Rooms and interior
- Bedrooms:3
- Total bathrooms:2
- Full bathrooms:2
- Flooring:Wood Floors
- Dining Description:On Main Level
- Bathrooms Description:Ceramic Tile, Shower Over Tub, Shower Stall, Tub Only
- Kitchen Description:Dishwasher, Disposal, Microwave, On Main Level, Range, Refrigerator
- Bedroom Description:Master Bedroom On Upper Level, Walk-In Closet(s)
- Basement Description:Partial
- Living area:1,746 sq. ft.
Heating and cooling
- Cooling:Central Air, Forced Air
- Heating:Forced Air, Natural Gas
Structure and exterior
- Year built:1904
- Building area:1,746 sq. ft.
- Lot area:0.17 Acres
- Lot Features:Sidewalks
- Construction Materials:Vinyl
- Exterior Features:Deck
- Foundation Description:Block
- Levels:1.5 Story
Schools
- High school:Lincoln
Utilities
- Water:Municipal Water
- Sewer:Municipal Sewer
Finances and disclosures
- Price:$220,000
- Price per sq. ft.:$126
- Tax amount:$2,804 (2025)
Features and amenities
- Appliances:Dishwasher, Disposal, Microwave, Range, Refrigerator, Washer
- Laundry features:Dryer, Washer
- Amenities:Pantry, Water Softener
Parking
- Parking description:2 Car Garage, Garage - Attached, Garage Opener Included
- Garage spaces:2
New listings near 838 N 19th STREET
- New
 $235,000Active2 beds 2 baths1,050 sq. ft.
1524 Jasmine DRIVE, Manitowoc, WI 54220
MLS# 1986270Listed by: COLDWELL BANKER REAL ESTATE GROUP MANITOWOC - New
 $234,900Active2 beds 2 baths1,132 sq. ft.
3104 Lindbergh DRIVE, Manitowoc, WI 54220
MLS# 1986259Listed by: BOLD BLAZER GROUP - New
 $220,000Active3 beds 2 baths1,152 sq. ft.
1510 Philippen STREET, Manitowoc, WI 54220
MLS# 1986198Listed by: BOLD BLAZER GROUP - New
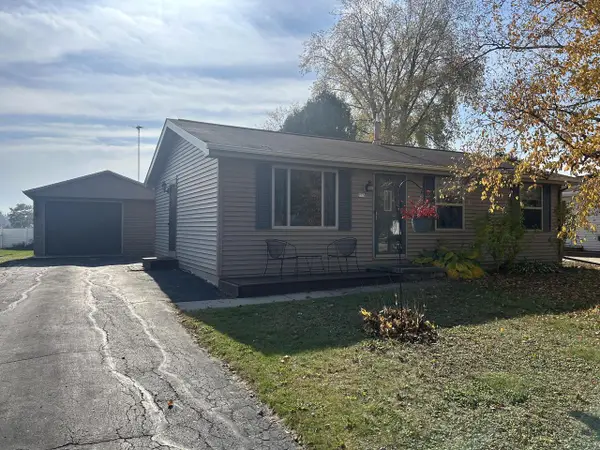 $267,000Active4 beds 2 baths1,264 sq. ft.
715 E Linden AVENUE, Manitowoc, WI 54220
MLS# 1986097Listed by: WEICHERT, REALTORS CORNERSTONE - New
 $244,900Active3 beds 1 baths1,041 sq. ft.
1312 HAMANN ROAD, Manitowoc, WI 54220
MLS# 50334850Listed by: TAKE ACTION REALTY GROUP, LLC  $269,000Active3 beds 2 baths1,284 sq. ft.
916 Rosemere CIRCLE, Manitowoc, WI 54220
MLS# 1986031Listed by: RE/MAX PORT CITIES REALTORS- New
 $289,900Active3 beds 2 baths1,482 sq. ft.
2240 Menchl DRIVE, Manitowoc, WI 54220
MLS# 1985807Listed by: LIYSA CALLSEN REALTY LLC - New
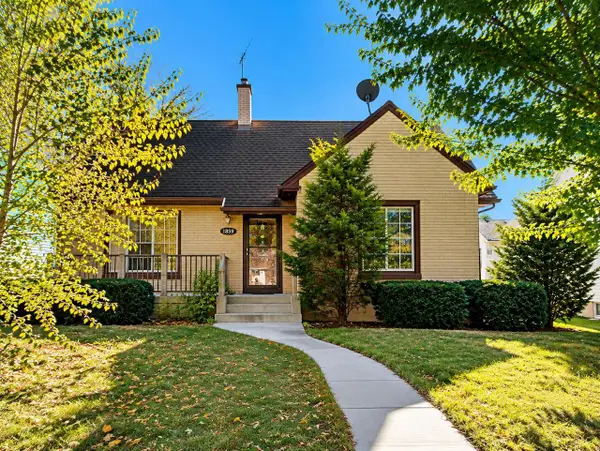 $249,900Active3 beds 2 baths1,629 sq. ft.
1859 Michigan AVENUE, Manitowoc, WI 54220
MLS# 1985793Listed by: KELLER WILLIAMS-MANITOWOC - New
 $539,000Active5 beds 4 baths3,169 sq. ft.
907 S Parkview ROAD, Manitowoc, WI 54220
MLS# 1985802Listed by: COLDWELL BANKER REAL ESTATE GROUP MANITOWOC - New
 $479,900Active4 beds 3 baths2,101 sq. ft.
1909 Summit STREET, Manitowoc, WI 54220
MLS# 1985745Listed by: KELLER WILLIAMS-MANITOWOC


Protect your home and budget from life's surprises with an Assurant Home Warranty, backed by a partner that supports you through every step of homeownership. Explore Plans.
© 2023 - 2026 ERA Franchise Systems LLC. All rights reserved. ERA Franchise Systems LLC fully supports the principles of the Fair Housing Act and the Equal Opportunity Act. ERA, ERA Real Estate powered, and their respective logos are registered service marks of ERA Franchise Systems LLC. Each office is independently owned and operated.