
17400 DEVILS RIVER DRIVE, Maribel, WI 54227
Local realty services provided by:ERA MyPro Realty
Listed by: jill dickson-kesler, kelly kitzman-jacobson
Office: coldwell banker real estate group
MLS#:50329205
Source:Metro MLS
17400 DEVILS RIVER DRIVE,Maribel, WI 54227
$459,900
- 3 Beds
- 2 Baths
- 2,035 sq. ft.
- Single family
- Pending
Price summary
- Price:$459,900
- Price per sq. ft.:$226
About this home
Enjoy peaceful country living on a beautiful 5.1-acre property! This charming home features 3 spacious bedrooms, 2 full baths, and an open-concept main level with luxury vinyl plank flooring. The kitchen offers painted cabinets, a stylish tile backsplash, stainless steel appliances, and plenty of cabinet space. The main-level bath features tile flooring and a skylight. The finished walkout lower level includes a family room, rec room, full bath, and backyard access. Complete with a 2-car attached garage, storage shed, and expansive outdoor space for gardening, recreation, or relaxing, this property offers the perfect blend of comfort, space, and country charm! Offers due July 19th at 6 pm with binding acceptance through noon on July 20th. Square footage is based of the cubicasa.
Contact an agent
Home facts
- Year built:1987
- Listing ID #:50329205
- Added:45 day(s) ago
- Updated:August 18, 2026 at 02:34 PM
Rooms and interior
- Bedrooms:3
- Total bathrooms:2
- Full bathrooms:2
- Flooring:Wood Floors
- Bathrooms Description:At least 1 Tub
- Kitchen Description:Dishwasher, On Main Level, Range/Oven, Refrigerator
- Bedroom Description:Master Bedroom On Main Level
- Basement Description:Finished, Full, Walk Out/Outer Door
- Living area:2,035 sq. ft.
Heating and cooling
- Cooling:Central Air, Forced Air
- Heating:Forced Air, Natural Gas
Structure and exterior
- Year built:1987
- Building area:2,035 sq. ft.
- Lot area:5.1 Acres
- Construction Materials:Vinyl
- Exterior Features:Deck
- Foundation Description:Poured Concrete
- Levels:1 Story
Utilities
- Water:Well
- Sewer:Private Septic System
Finances and disclosures
- Price:$459,900
- Price per sq. ft.:$226
- Tax amount:$3,741
Features and amenities
- Appliances:Dishwasher, Refrigerator, Washer
- Laundry features:Dryer, Washer
- Amenities:Cathedral/Vaulted Ceiling, Water Softener
Parking
- Parking description:2 Car Garage, Garage - Attached, Garage Opener Included
- Garage spaces:2
New listings near 17400 DEVILS RIVER DRIVE
 $725,000Active19.04 Acres
RADTKE ROAD, Maribel, WI 54227
MLS# 50330848Listed by: SHOREWEST, REALTORS $269,000Active4 beds 2 baths1,680 sq. ft.
14716 S MARIBEL ROAD, Maribel, WI 54227
MLS# 50329457Listed by: COLDWELL BANKER REAL ESTATE GROUP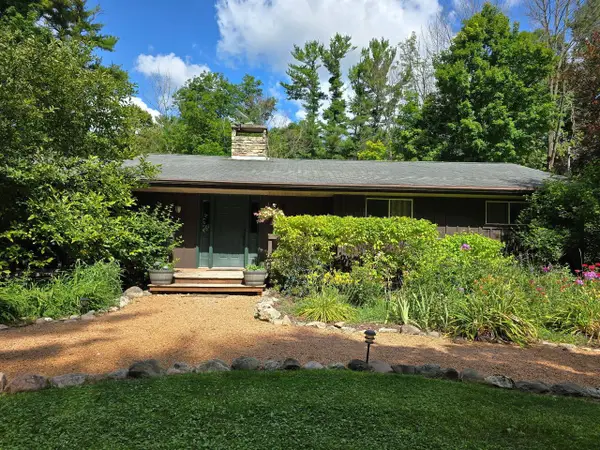 $480,000Pending2 beds 2 baths1,536 sq. ft.
5130 Old Y ROAD, Maribel, WI 54227
MLS# 1972687Listed by: COLDWELL BANKER REAL ESTATE GROUP MANITOWOC $284,900Pending3 beds 2 baths1,120 sq. ft.
13118 ZANDER ROAD, Maribel, WI 54227
MLS# 50328195Listed by: SHOREWEST, REALTORS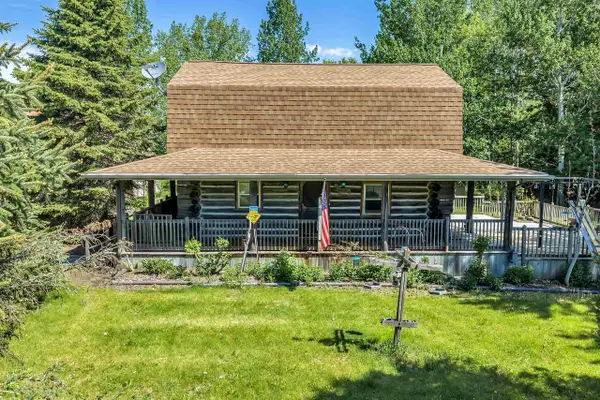 $239,900Pending2 beds 2 baths720 sq. ft.
8412 ZANDER ROAD, Maribel, WI 54227
MLS# 50326279Listed by: SHOREWEST, REALTORS


Protect your home and budget from life's surprises with an Assurant Home Warranty, backed by a partner that supports you through every step of homeownership. Explore Plans.
© 2023 - 2026 ERA Franchise Systems LLC. All rights reserved. ERA Franchise Systems LLC fully supports the principles of the Fair Housing Act and the Equal Opportunity Act. ERA, ERA Real Estate powered, and their respective logos are registered service marks of ERA Franchise Systems LLC. Each office is independently owned and operated.