
1516 OAKES STREET, Marinette, WI 54143
Local realty services provided by:ERA MyPro Realty
Listed by: megan sullivan
Office: berkshire hathaway hs northern real estate group
MLS#:50333399
Source:Metro MLS
1516 OAKES STREET,Marinette, WI 54143
$99,900
- 4 Beds
- 2 Baths
- 1,591 sq. ft.
- Single family
- Active
Price summary
- Price:$99,900
- Price per sq. ft.:$62.79
About this home
Calling all investors! This property is a blank canvas ready to be transformed. Whether your vision is a beautifully renovated single-family home or a duplex investment, the possibilities are here. With a new roof already in place and the interior completely cleared of all junk and debris, you can start fresh and bring your plans to life. Located just a short distance from City Park and the Marinette Recreation Center pool, this property offers a convenient location with excellent potential. Bring your ideas, your tools, and your vision?this opportunity is ready for its next chapter! (some floor coverings have been removed to subfloor)
Contact an agent
Home facts
- Year built:1940
- Listing ID #:50333399
- Added:1 day(s) ago
- Updated:October 04, 2026 at 03:01 PM
Rooms and interior
- Bedrooms:4
- Total bathrooms:2
- Full bathrooms:2
- Kitchen Description:On Main Level
- Bedroom Description:Master Bedroom On Main Level
- Basement Description:Full
- Living area:1,591 sq. ft.
Heating and cooling
- Cooling:Forced Air
- Heating:Forced Air, Natural Gas
Structure and exterior
- Year built:1940
- Building area:1,591 sq. ft.
- Lot area:0.17 Acres
- Lot Features:Sidewalks
- Architectural Style:Contemporary
- Construction Materials:Cedar, Hardboard, Masonite/PressBoard
- Foundation Description:Stone
- Levels:2 Story
Utilities
- Water:Municipal Water
- Sewer:Municipal Sewer
Finances and disclosures
- Price:$99,900
- Price per sq. ft.:$62.79
- Tax amount:$1,274
Features and amenities
- Amenities:Cable/Satellite Available, High Speed Internet
Parking
- Parking description:2 Car Garage, Garage - Attached
- Garage spaces:2
New listings near 1516 OAKES STREET
- New
 $339,900Active2 beds 2 baths1,640 sq. ft.
204 MALLARD WAY, Marinette, WI 54143
MLS# 50333429Listed by: BROADWAY REAL ESTATE - New
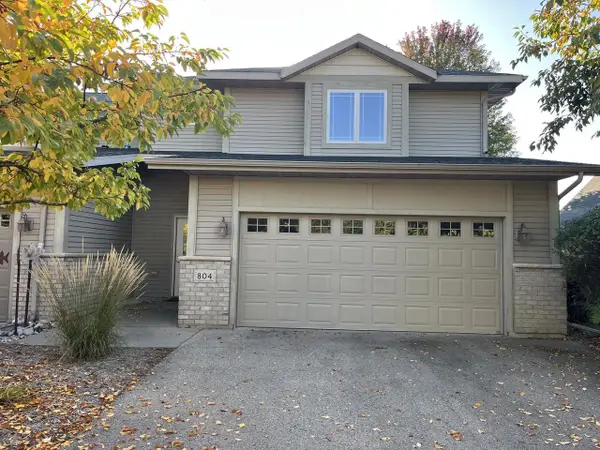 $339,900Active2 beds 2 baths1,705 sq. ft.
804 MALLARD WAY, Marinette, WI 54143
MLS# 50333479Listed by: BROADWAY REAL ESTATE  $169,900Active3 beds 1 baths1,574 sq. ft.
3009 HALL AVENUE, Marinette, WI 54143
MLS# 50333020Listed by: COLDWELL BANKER REAL ESTATE GROUP $239,900Active3 beds 2 baths2,098 sq. ft.
N2564 SHORE DRIVE, Marinette, WI 54143
MLS# 50333024Listed by: BERKSHIRE HATHAWAY HS NORTHERN REAL ESTATE GROUP $360,000Active2 beds 2 baths1,500 sq. ft.
208 MALLARD WAY, Marinette, WI 54143
MLS# 50332984Listed by: WEICHERT, REALTORS-YOUR HOME TEAM $189,900Pending4 beds 1 baths1,514 sq. ft.
1123 GARFIELD AVENUE, Marinette, WI 54143
MLS# 50332959Listed by: BERKSHIRE HATHAWAY HS NORTHERN REAL ESTATE GROUP $229,900Active3 beds 2 baths1,200 sq. ft.
N2193 KRAUSE ROAD, Marinette, WI 54143
MLS# 50332951Listed by: ASSIST 2 SELL BUYERS & SELLERS REALTY, LLC $159,900Pending2 beds 1 baths900 sq. ft.
921 GLADSTONE STREET, Marinette, WI 54143
MLS# 50332968Listed by: WEICHERT, REALTORS-YOUR HOME TEAM $50,000Pending3 beds 1 baths1,089 sq. ft.
607 CUSHMAN STREET, Marinette, WI 54143
MLS# 50332744Listed by: NEXTHOME STAR REALTY


Protect your home and budget from life's surprises with an Assurant Home Warranty, backed by a partner that supports you through every step of homeownership. Explore Plans.
© 2023 - 2026 ERA Franchise Systems LLC. All rights reserved. ERA Franchise Systems LLC fully supports the principles of the Fair Housing Act and the Equal Opportunity Act. ERA, ERA Real Estate powered, and their respective logos are registered service marks of ERA Franchise Systems LLC. Each office is independently owned and operated.