
1920 STEPHENSON STREET, Marinette, WI 54143
Local realty services provided by:ERA MyPro Realty
Listed by: carol brown
Office: berkshire hathaway hs northern real estate group
MLS#:50334126
Source:Metro MLS
1920 STEPHENSON STREET,Marinette, WI 54143
$374,900
- 4 Beds
- 3 Baths
- 3,567 sq. ft.
- Single family
- Active
Price summary
- Price:$374,900
- Price per sq. ft.:$105.1
About this home
Beautifully updated 4 bedroom 2.5 bath ranch in Marinette offering 3567 square feet of living space with timeless character and modern updates throughout. This spacious home features original hardwood floors, charming archways, vintage glass doorknobs, butlers pantry, fireplace, & detail reminiscent of Victorian era craftsmanship. Enjoy a finished basement offering additional living & entertaining space, bedroom with egress window and outside you will find a large concrete patio, fenced backyard, 2 garages, and screened patio attached to house. This move in ready home combines historic charm, distinctive character, and everyday functionality. Roof and windows replaced in 2015.
Contact an agent
Home facts
- Year built:1922
- Listing ID #:50334126
- Added:8 day(s) ago
- Updated:October 21, 2026 at 04:17 PM
Rooms and interior
- Bedrooms:4
- Total bathrooms:3
- Full bathrooms:2
- Flooring:Wood Floors
- Dining Description:On Main Level
- Bathrooms Description:Whirlpool
- Kitchen Description:Dishwasher, On Main Level, Range/Oven, Refrigerator
- Bedroom Description:Master Bedroom On Main Level
- Basement Description:Finished, Full, Partial Finished
- Living area:3,567 sq. ft.
Heating and cooling
- Heating:Natural Gas, Radiant
Structure and exterior
- Year built:1922
- Building area:3,567 sq. ft.
- Lot area:0.27 Acres
- Lot Features:Sidewalks
- Architectural Style:Ranch
- Construction Materials:Brick/Stone, Cedar, Stone
- Exterior Features:Fenced Yard, Patio
- Foundation Description:Block, Poured Concrete, Stone
- Levels:1 Story
Utilities
- Water:Municipal Water
- Sewer:Municipal Sewer
Finances and disclosures
- Price:$374,900
- Price per sq. ft.:$105.1
- Tax amount:$3,603
Features and amenities
- Appliances:Dishwasher, Refrigerator, Washer
- Laundry features:Dryer, Washer
- Amenities:High Speed Internet, Pantry
- Pool features:WhirlPool/HotTub
Parking
- Parking description:2 Car Garage, 3 Car Garage, Garage - Attached, Garage - Detached, Garage Opener Included
- Garage spaces:3
New listings near 1920 STEPHENSON STREET
- New
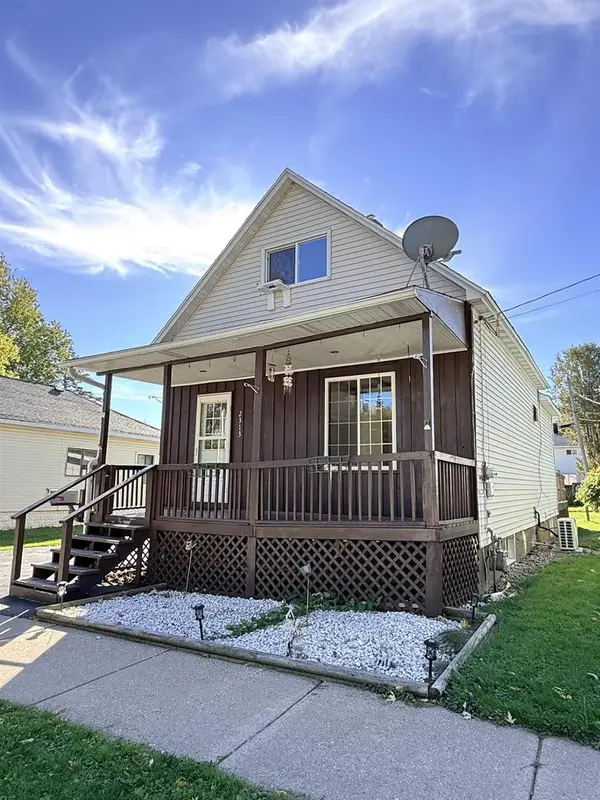 $129,900Active2 beds 1 baths1,000 sq. ft.
2313 THOMAS STREET, Marinette, WI 54143
MLS# 50334529Listed by: WEICHERT, REALTORS-YOUR HOME TEAM - New
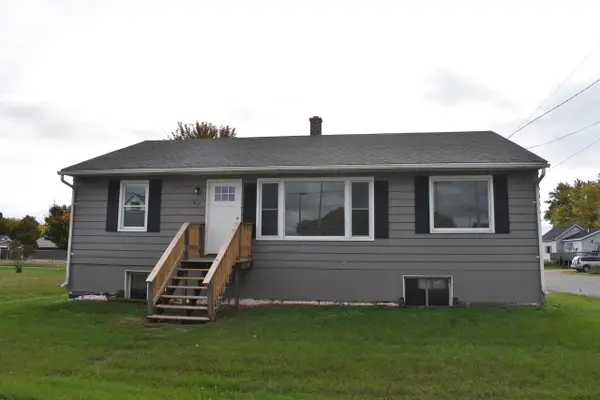 $229,900Active3 beds 1 baths1,260 sq. ft.
67 W RUSSELL STREET, Marinette, WI 54143
MLS# 50334437Listed by: RED KEY REAL ESTATE, INC. - New
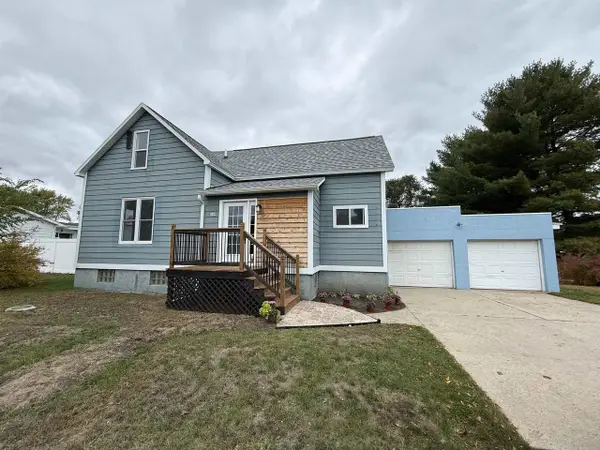 $209,900Active3 beds 2 baths1,500 sq. ft.
1160 CLEVELAND AVENUE, Marinette, WI 54143
MLS# 50334341Listed by: BROADWAY REAL ESTATE 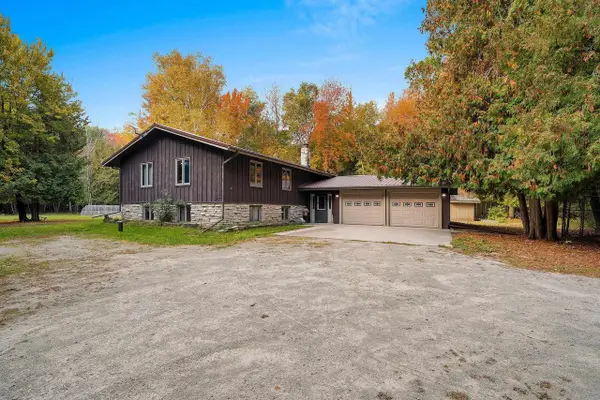 $349,900Pending3 beds 3 baths2,912 sq. ft.
W1801 KRAUSE ROAD, Marinette, WI 54143
MLS# 50334253Listed by: BERKSHIRE HATHAWAY HS NORTHERN REAL ESTATE GROUP- New
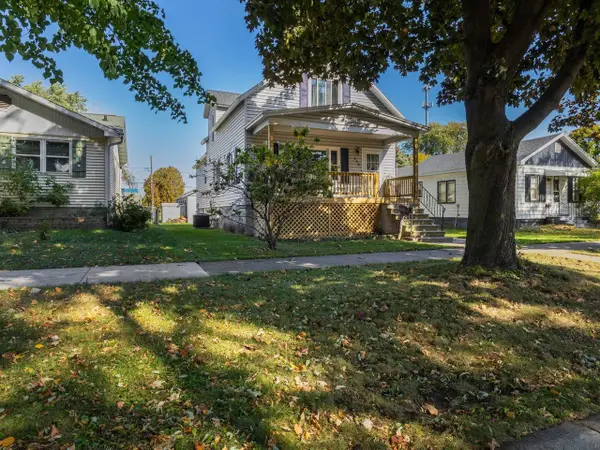 $169,900Active3 beds 1 baths1,674 sq. ft.
208 TERRACE AVENUE, Marinette, WI 54143
MLS# 50334177Listed by: ASSIST 2 SELL BUYERS & SELLERS REALTY, LLC 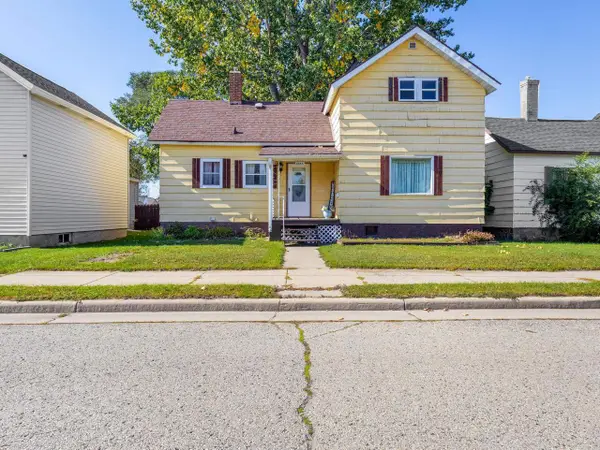 $89,900Pending2 beds 1 baths1,350 sq. ft.
1035 SHIELDS STREET, Marinette, WI 54143
MLS# 50334179Listed by: ASSIST 2 SELL BUYERS & SELLERS REALTY, LLC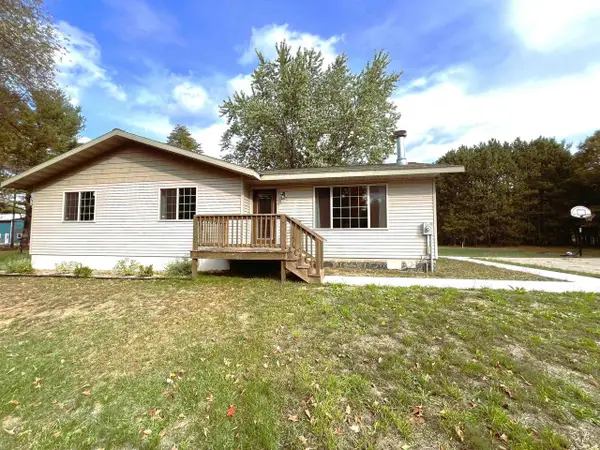 $214,900Pending3 beds 1 baths1,227 sq. ft.
N2616 ROOSEVELT ROAD, Marinette, WI 54143
MLS# 50334120Listed by: STATE WIDE REAL ESTATE OF MI-WI, INC.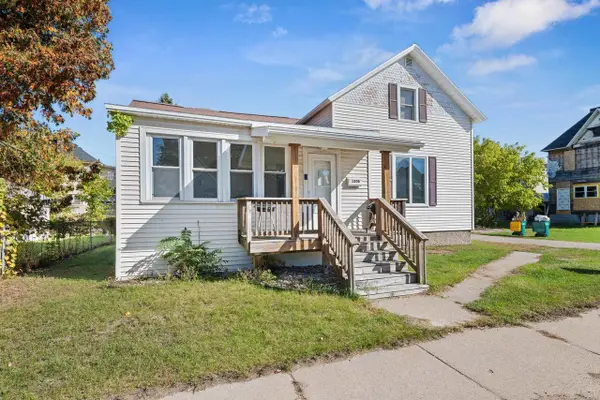 $174,900Active3 beds 2 baths1,467 sq. ft.
1206 PIERCE AVENUE, Marinette, WI 54143
MLS# 50333891Listed by: BERKSHIRE HATHAWAY HS NORTHERN REAL ESTATE GROUP $399,900Pending3 beds 2 baths1,296 sq. ft.
W1855 KRAUSE ROAD, Marinette, WI 54143
MLS# 50334000Listed by: BERKSHIRE HATHAWAY HS NORTHERN REAL ESTATE GROUP


Protect your home and budget from life's surprises with an Assurant Home Warranty, backed by a partner that supports you through every step of homeownership. Explore Plans.
© 2023 - 2026 ERA Franchise Systems LLC. All rights reserved. ERA Franchise Systems LLC fully supports the principles of the Fair Housing Act and the Equal Opportunity Act. ERA, ERA Real Estate powered, and their respective logos are registered service marks of ERA Franchise Systems LLC. Each office is independently owned and operated.