
710 3RD STREET, Marion, WI 54950
Local realty services provided by:ERA MyPro Realty
Listed by: gerry o'connor
Office: o'connor realty group
MLS#:50334832
Source:Metro MLS
710 3RD STREET,Marion, WI 54950
$174,900
- 4 Beds
- 3 Baths
- 2,029 sq. ft.
- Single family
- Active
Price summary
- Price:$174,900
- Price per sq. ft.:$86.2
About this home
Welcome home to this spacious 4-bedroom brick home on a beautiful extra-large corner lot! Offering plenty of room to spread out, the main level features an eat-in kitchen, comfortable living room, family room, one bedroom, and a full bath with jetted tub/shower combo. Upstairs offers three additional bedrooms and a convenient half bath. Beautiful hardwood floors, some hidden beneath carpeting, add warmth and classic charm throughout the home. The lower level provides additional living and entertaining space with a rec room, 11x7 bar room, and half bath. The rec room and lower-level bath each have one unfinished wall. A high-efficiency gas furnace adds comfort and efficiency. The spacious 18x14 breezeway connects the home to the 2-car garage and provides additional versatile space. Brand new metal roof! Enjoy the charm of this brick home, generous living space, and attractive corner lot!
Contact an agent
Home facts
- Year built:1940
- Listing ID #:50334832
- Added:3 day(s) ago
- Updated:October 27, 2026 at 06:02 PM
Rooms and interior
- Bedrooms:4
- Total bathrooms:3
- Full bathrooms:1
- Flooring:Wood Floors
- Bathrooms Description:At least 1 Tub, Whirlpool
- Kitchen Description:On Main Level, Range/Oven, Refrigerator
- Bedroom Description:Master Bedroom On Main Level
- Basement Description:Full, Partially Finished
- Living area:2,029 sq. ft.
Heating and cooling
- Cooling:Forced Air
- Heating:Forced Air, Natural Gas
Structure and exterior
- Year built:1940
- Building area:2,029 sq. ft.
- Lot area:0.21 Acres
- Lot Features:Sidewalks
- Construction Materials:Brick, Brick/Stone
- Foundation Description:Block
- Levels:1.5 Story
Utilities
- Water:Municipal Water
- Sewer:Municipal Sewer
Finances and disclosures
- Price:$174,900
- Price per sq. ft.:$86.2
- Tax amount:$2,609
Features and amenities
- Appliances:Refrigerator
- Amenities:Water Softener
- Pool features:WhirlPool/HotTub
Parking
- Parking description:2 Car Garage, Garage - Attached
- Garage spaces:2
New listings near 710 3RD STREET
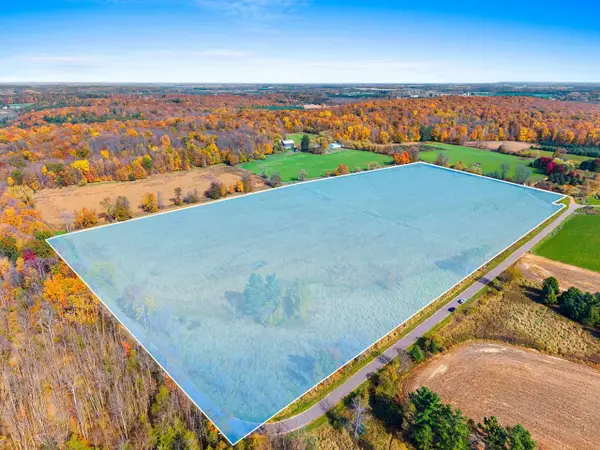 $420,000Pending27.37 Acres
EVERGREEN ROAD, Marion, WI 54950
MLS# 50334215Listed by: BERKSHIRE HATHAWAY HS LAKES & LAND REAL ESTATE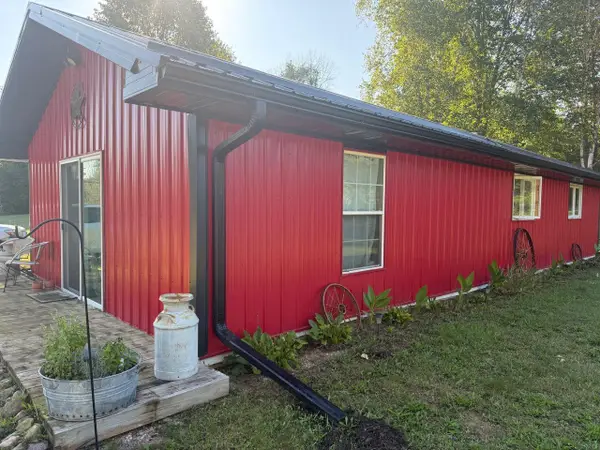 $139,900Active-- beds 1 baths960 sq. ft.
510 S MAIN STREET, Marion, WI 54950
MLS# 50332591Listed by: O'CONNOR REALTY GROUP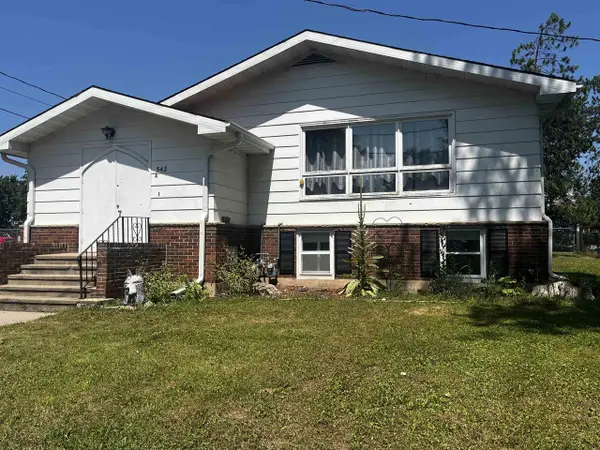 $179,000Active-- beds -- baths3,100 sq. ft.
342 E GARFIELD AVENUE, Marion, WI 54950
MLS# 50331988Listed by: ADASHUN JONES, INC.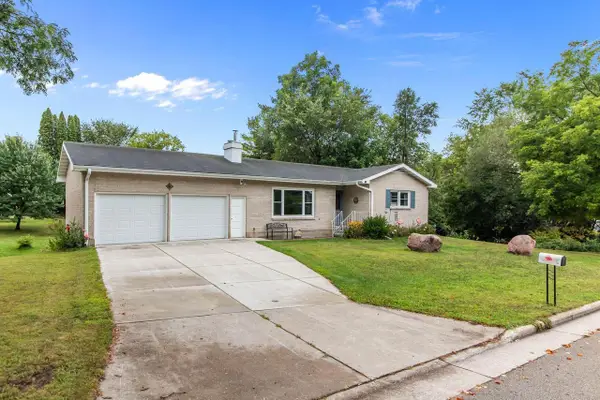 $225,000Pending3 beds 2 baths1,427 sq. ft.
121 N PARKVIEW AVENUE, Marion, WI 54950
MLS# 50331514Listed by: COACTION REAL ESTATE, LLC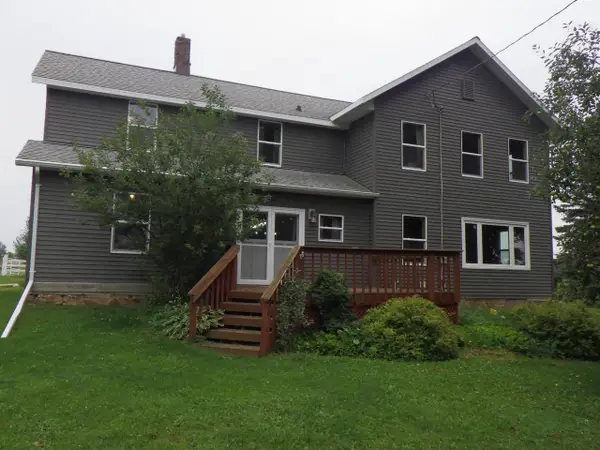 $415,000Pending5 beds 2 baths2,900 sq. ft.
N3204 W RANGE LINE ROAD, Marion, WI 54950
MLS# 50331072Listed by: SCHROEDER & KABBLE REALTY, INC.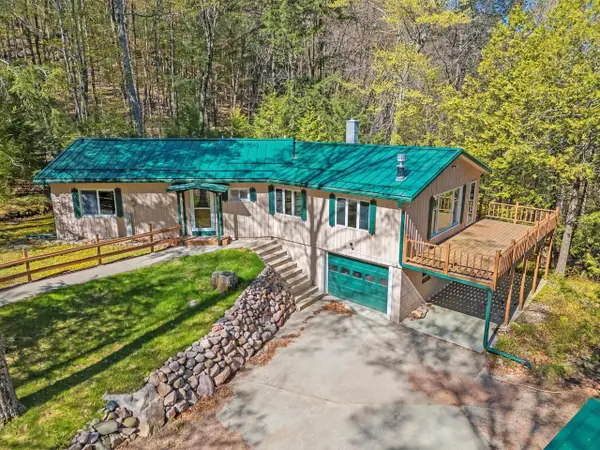 $359,900Pending2 beds 2 baths1,499 sq. ft.
W11430 RIVERSIDE ROAD, Marion, WI 54950
MLS# 50330885Listed by: REAL BROKER LLC $69,900Pending4 beds 2 baths1,976 sq. ft.
312 E GARFIELD AVENUE, Marion, WI 54950
MLS# 50330564Listed by: O'CONNOR REALTY GROUP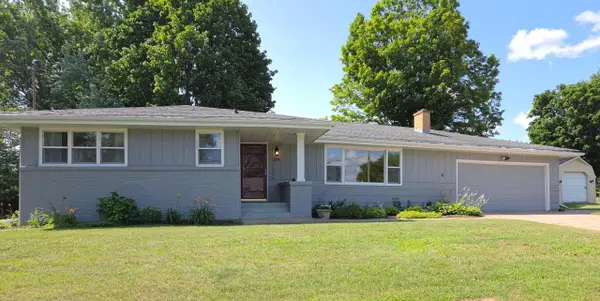 $310,000Pending3 beds 3 baths2,780 sq. ft.
419 W RAMSDELL STREET, Marion, WI 54950
MLS# 50329606Listed by: BERKSHIRE HATHAWAY HS FOX CITIES REALTY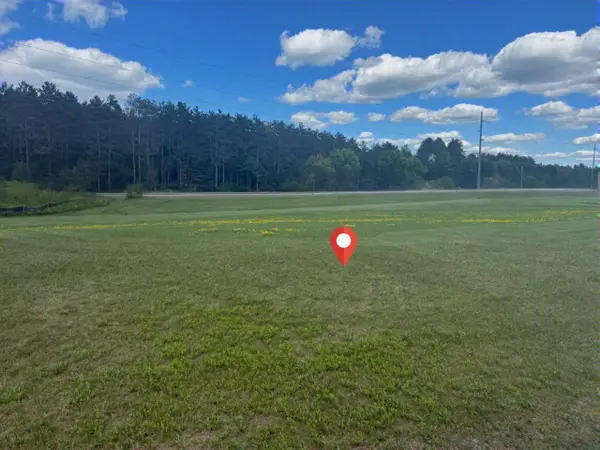 $39,900Active0.85 Acres
3RD STREET, Marion, WI 54950
MLS# 50328054Listed by: O'CONNOR REALTY GROUP


Protect your home and budget from life's surprises with an Assurant Home Warranty, backed by a partner that supports you through every step of homeownership. Explore Plans.
© 2023 - 2026 ERA Franchise Systems LLC. All rights reserved. ERA Franchise Systems LLC fully supports the principles of the Fair Housing Act and the Equal Opportunity Act. ERA, ERA Real Estate powered, and their respective logos are registered service marks of ERA Franchise Systems LLC. Each office is independently owned and operated.