
N3130 SUSAN DRIVE, Markesan, WI 53946
Local realty services provided by:ERA MyPro Realty
Listed by: linda sanderfoot
Office: coldwell banker real estate group
MLS#:50334883
Source:Metro MLS
N3130 SUSAN DRIVE,Markesan, WI 53946
$469,900
- 2 Beds
- 2 Baths
- 1,608 sq. ft.
- Single family
- Active
Price summary
- Price:$469,900
- Price per sq. ft.:$292.23
About this home
What a perfect location offering both privacy and waterfront views! This hidden gem is the perfect getaway and ready for year round enjoyment! Main floor offers an open concept design. Kitchen with newer cabinets and appliances. Living room with patio doors leading to the spacious deck with beautiful views of the water. 2 bedrooms and full bath complete the main floor. Living space extends to the lower level with a full walk-out lower level and consists of a spacious family room, 2 "other rooms" currently set up as bedrooms. A full bath, bunk area and laundry area. Enjoy stories around the firepit as you stargaze. Stairs lead to the expansive dock and waterfront enjoyment. Affordable and move-in ready!
Contact an agent
Home facts
- Year built:1967
- Listing ID #:50334883
- Added:1 day(s) ago
- Updated:October 28, 2026 at 03:47 PM
Rooms and interior
- Bedrooms:2
- Total bathrooms:2
- Full bathrooms:2
- Kitchen Description:Dishwasher, Microwave, On Main Level, Range/Oven, Refrigerator
- Bedroom Description:Master Bedroom On Main Level
- Basement Description:Full, Partially Finished, Walk Out/Outer Door
- Living area:1,608 sq. ft.
Heating and cooling
- Cooling:Central Air, Forced Air
- Heating:Forced Air, Natural Gas
Structure and exterior
- Year built:1967
- Building area:1,608 sq. ft.
- Lot area:0.6 Acres
- Construction Materials:Cedar
- Exterior Features:Deck, Patio
- Foundation Description:Block
- Levels:1 Story
Utilities
- Water:Holding Tank, Well
Finances and disclosures
- Price:$469,900
- Price per sq. ft.:$292.23
- Tax amount:$4,846
Features and amenities
- Appliances:Dishwasher, Microwave, Refrigerator, Washer
- Laundry features:Dryer, Washer
- Amenities:Water Softener
New listings near N3130 SUSAN DRIVE
- New
 $324,900Active3 beds 2 baths1,400 sq. ft.
262 E Front Street, Markesan, WI 53946
MLS# 2035241Listed by: REALTY SOLUTIONS - New
 $585,000Active2 beds 2 baths1,120 sq. ft.
W2346 Kearley Road, Markesan, WI 53946
MLS# 2035195Listed by: REAL BROKER LLC - New
 $539,900Active4 beds 2 baths2,624 sq. ft.
N3140 FIANN STREET, Markesan, WI 53946
MLS# 50334796Listed by: KELLER WILLIAMS GREEN BAY - Open Wed, 3 to 6pm
 $160,000Active3 beds 1 baths1,405 sq. ft.
753 W Main STREET, Mondovi, WI 54755
MLS# 1985865Listed by: KELLER WILLIAMS REALTY DIVERSIFIED 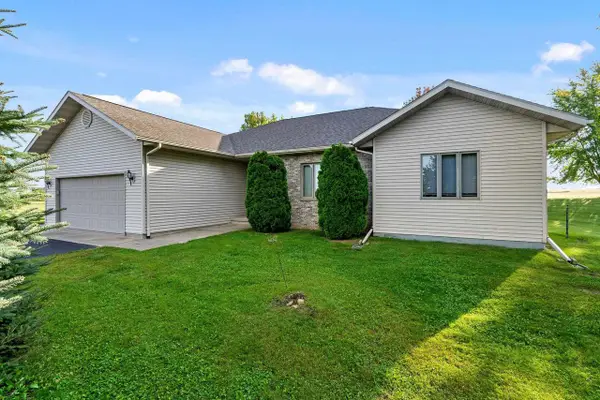 $425,000Pending3 beds 3 baths2,082 sq. ft.
N1848 County U Road, Markesan, WI 53946
MLS# 2033943Listed by: CENTURY 21 PROPERTIES UNLIMITED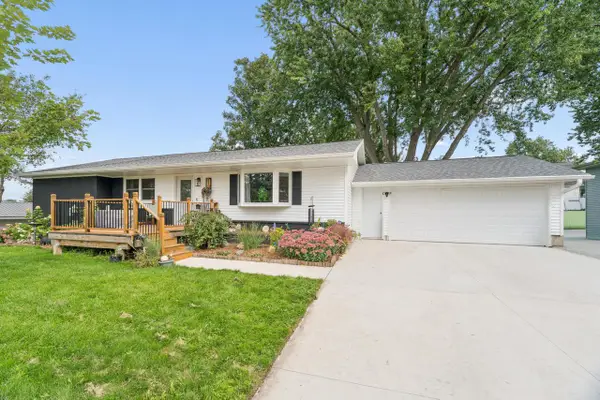 $299,900Pending3 beds 3 baths2,227 sq. ft.
410 S Main STREET, Markesan, WI 53946
MLS# 1982613Listed by: FIRST WEBER-FOND DU LAC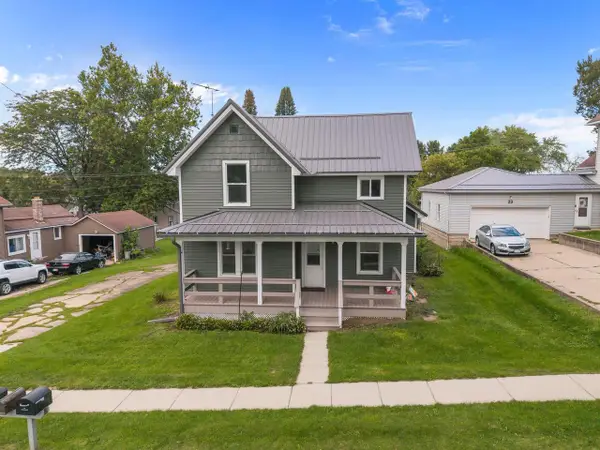 $149,000Active3 beds 2 baths1,321 sq. ft.
13 E Catherine Street, Markesan, WI 53946
MLS# 2033444Listed by: EMMER REAL ESTATE GROUP, INC.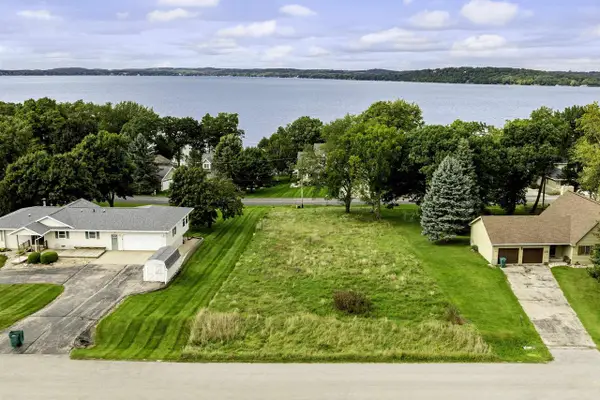 $225,000Active0.46 Acres
Lot 30 Oakwood Beach Road, Markesan, WI 53946
MLS# 2033158Listed by: BETTER HOMES AND GARDENS REAL ESTATE SPECIAL PROPERTIES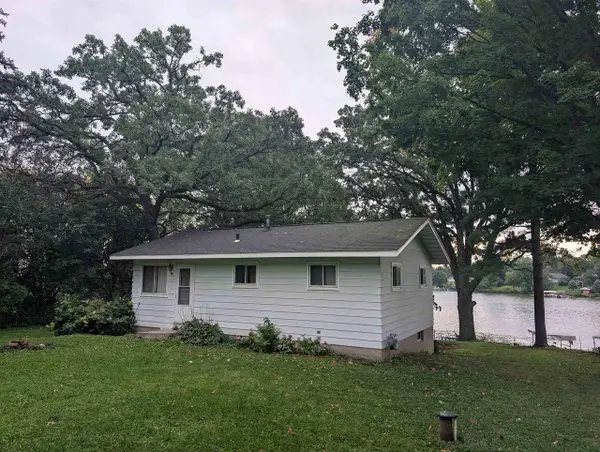 $329,000Pending2 beds 1 baths706 sq. ft.
N2926 N KEARLEY Road, Markesan, WI 53946
MLS# 2033053Listed by: FIRST WEBER INC


Protect your home and budget from life's surprises with an Assurant Home Warranty, backed by a partner that supports you through every step of homeownership. Explore Plans.
© 2023 - 2026 ERA Franchise Systems LLC. All rights reserved. ERA Franchise Systems LLC fully supports the principles of the Fair Housing Act and the Equal Opportunity Act. ERA, ERA Real Estate powered, and their respective logos are registered service marks of ERA Franchise Systems LLC. Each office is independently owned and operated.