
513 Water Tower Drive, Marshall, WI 53559
Local realty services provided by:ERA MyPro Realty
Listed by: lisa bennett
Office: re/max preferred
MLS#:2023619
Source:Metro MLS
513 Water Tower Drive,Marshall, WI 53559
$449,900
- 4 Beds
- 3 Baths
- 2,104 sq. ft.
- Single family
- Pending
Price summary
- Price:$449,900
- Price per sq. ft.:$213.83
About this home
Tastefully decorated & beautifully maintained 4 bed, 2 bath home boasts open floorplan. Kitchen is equipped W/stainless appliances, island & casual dining area W/glass doors that step out to backyard patio. Spacious living rm. features gas fireplace & ceiling fan. Owner's suite has a full bath W/step in shower. Secondary bdrms. + full bath upstairs. Attractive painted woodwork & 3 panel doors. Plenty of room for entertaining. Partially exposed L.L. has bdrm, family rm. & is plumbed for bath. Convenient 1st fl. laundry W/closet.
Contact an agent
Home facts
- Year built:2020
- Subdivision & Development:Amerrickas Dream Lot 115
- Listing ID #:2023619
- Added:109 day(s) ago
- Updated:June 22, 2026 at 03:18 PM
Rooms and interior
- Bedrooms:4
- Total bathrooms:3
- Full bathrooms:2
- Bathrooms Description:At least 1 Tub, Master Bedroom Bath, Master Bedroom Bath: Full, Master Bedroom Bath: Walk-In Shower, Stubbed For Bathroom on Lower
- Kitchen Description:Dishwasher, Disposal, Microwave, On Main Level, Range/Oven, Refrigerator
- Bedroom Description:Master Bedroom On Upper Level, Walk-In Closet(s)
- Basement Description:Exposed, Full, Full Size Windows
- Living area:2,104 sq. ft.
Heating and cooling
- Cooling:Central Air, Forced Air
- Heating:Electric, Forced Air, Natural Gas
Structure and exterior
- Year built:2020
- Building area:2,104 sq. ft.
- Lot area:0.29 Acres
- Architectural Style:Colonial
- Construction Materials:Vinyl
- Exterior Features:Patio
- Foundation Description:Poured Concrete
- Levels:2 Story
Schools
- High school:Marshall
- Middle school:Marshall
- Elementary school:Marshall
Utilities
- Water:Municipal Water
- Sewer:Municipal Sewer
Finances and disclosures
- Price:$449,900
- Price per sq. ft.:$213.83
- Tax amount:$6,812 (2025)
Features and amenities
- Appliances:Dishwasher, Disposal, Microwave, Refrigerator
- Amenities:Cable/Satellite Available
Parking
- Parking description:2 Car Garage, Garage - Attached, Garage Opener Included
- Garage spaces:2
New listings near 513 Water Tower Drive
- New
 $529,900Active4 beds 3 baths2,794 sq. ft.
352 Layla Lane, Marshall, WI 53559
MLS# 2031953Listed by: STARK COMPANY, REALTORS - New
 $419,900Active4 beds 2 baths1,877 sq. ft.
521 Sleepy Hollow Lane, Marshall, WI 53559
MLS# 2031389Listed by: BUNBURY & ASSOC, REALTORS  $699,999Pending3 beds 3 baths2,100 sq. ft.
966 Sherman Drive, Marshall, WI 53559
MLS# 2031183Listed by: PEOPLES COMPANY $259,900Pending2 beds 1 baths874 sq. ft.
129 Howard Street, Marshall, WI 53559
MLS# 2030605Listed by: KELLER WILLIAMS REALTY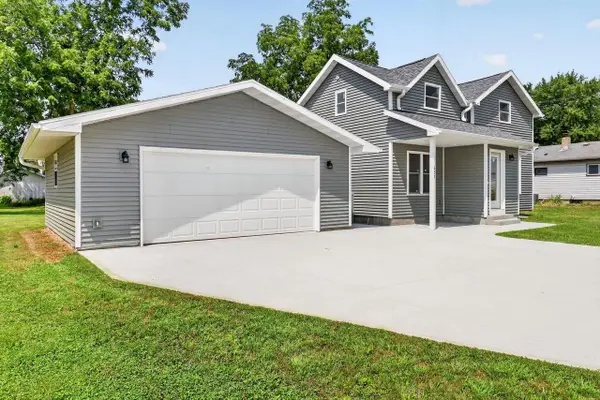 $399,900Active3 beds 2 baths1,342 sq. ft.
637 Lewellen Street, Marshall, WI 53559
MLS# 2030318Listed by: REAL BROKER LLC $205,000Pending4.6 Acres
4.6 Acres on Clarkson Road, Marshall, WI 53559
MLS# 2030087Listed by: FIRST WEBER, INC $459,900Pending3 beds 3 baths2,125 sq. ft.
1619 Homestead Road, Marshall, WI 53559
MLS# 2029893Listed by: REAL BROKER LLC $1,500,000Active115.9 Acres
116 Acres E Medina Road, Marshall, WI 53559
MLS# 2029607Listed by: THE HUB REALTY $410,000Pending3 beds 2 baths1,624 sq. ft.
566 Water Tower Drive, Marshall, WI 53559
MLS# 2029622Listed by: KELLER WILLIAMS REALTY $450,000Pending3 beds 3 baths2,476 sq. ft.
801 Goldfinch Lane, Marshall, WI 53559
MLS# 2027689Listed by: REALTY EXECUTIVES COOPER SPRANSY


Protect your home and budget from life's surprises with an Assurant Home Warranty, backed by a partner that supports you through every step of homeownership. Explore Plans.
© 2023 - 2026 ERA Franchise Systems LLC. All rights reserved. ERA Franchise Systems LLC fully supports the principles of the Fair Housing Act and the Equal Opportunity Act. ERA, ERA Real Estate powered, and their respective logos are registered service marks of ERA Franchise Systems LLC. Each office is independently owned and operated.