
1013 W KALSCHED STREET, Marshfield, WI 54449
Local realty services provided by:ERA MyPro Realty
Listed by: ashley fredrick
Office: nexthome hub city
MLS#:22605650
Source:WIREX via South Central Wisconsin MLS
1013 W KALSCHED STREET,Marshfield, WI 54449
$249,900
- 3 Beds
- 2 Baths
- 2,402 sq. ft.
- Single family
- Active
Price summary
- Price:$249,900
- Price per sq. ft.:$104.04
About this home
Move-in ready ranch with a beautiful wooded backdrop! This well-maintained home offers comfortable living, inviting spaces, and a setting that's hard to beat. Step inside to a spacious living room filled with natural light and featuring a brick wood-burning fireplace that adds warmth and character. The adjoining kitchen and dining area offer plenty of cabinetry, a convenient breakfast counter, and patio doors that lead to the back deck, where you can relax and enjoy peaceful views of the surrounding trees. The main floor features three bedrooms, a convenient continental bathroom, and an additional half bath, offering a functional layout for everyday living. The living space continues in the finished lower level, offering an expansive family room with a second brick gas fireplace, plenty of room for entertaining, hobbies, or recreation, and additional flexible space to make your own. Outside, you'll appreciate the beautifully maintained lawn, established landscaping, concrete driveway, new roof, and attached two-car garage. The wooded backdrop provides a wonderful sense of privacy w...
Contact an agent
Home facts
- Year built:1975
- Listing ID #:22605650
- Added:2 day(s) ago
- Updated:November 16, 2026 at 04:33 PM
Rooms and interior
- Bedrooms:3
- Total bathrooms:2
- Full bathrooms:1
- Flooring:Carpet, Tile Floors, Wood Floors
- Kitchen Description:Dishwasher, Microwave, On Main Level, Range/Oven, Refrigerator
- Bedroom Description:Master Bedroom On Main Level
- Basement Description:Full, Partially Finished, Sump Pump
- Living area:2,402 sq. ft.
Heating and cooling
- Cooling:Central Air, Forced Air
- Heating:Forced Air, Natural Gas
Structure and exterior
- Roof:Shingle
- Year built:1975
- Building area:2,402 sq. ft.
- Lot area:0.38 Acres
- Architectural Style:Ranch
- Construction Materials:Brick, Fiber Cement
- Exterior Features:Deck
- Foundation Description:Poured Concrete
- Levels:1 Story
Schools
- High school:Marshfield
- Middle school:Marshfield
Utilities
- Water:Municipal Water
- Sewer:Municipal Sewer
Finances and disclosures
- Price:$249,900
- Price per sq. ft.:$104.04
- Tax amount:$3,997 (2025)
Features and amenities
- Appliances:Dishwasher, Microwave, Refrigerator, Washer
- Laundry features:Dryer, Washer
- Amenities:Ceiling Fan(s), Smoke Detector(s), _fea_all Window Coverings
Parking
- Parking description:2 Car Garage, Garage - Attached
- Garage spaces:2
New listings near 1013 W KALSCHED STREET
- New
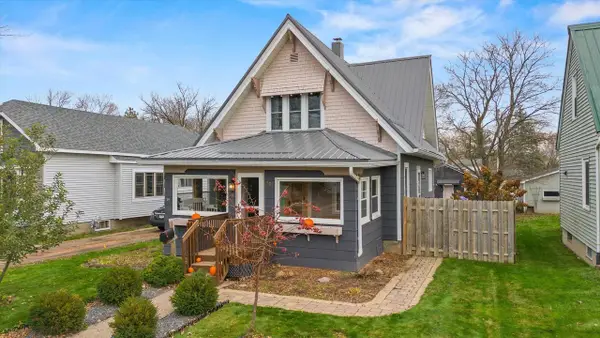 $200,000Active4 beds 2 baths1,260 sq. ft.
707 S VINE AVENUE, Marshfield, WI 54449
MLS# 22605605Listed by: NEXTHOME HUB CITY - New
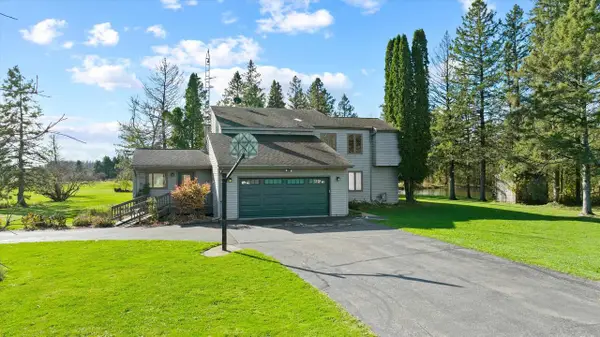 $559,900Active4 beds 3 baths3,756 sq. ft.
204955 MARSH RUN LANE, Marshfield, WI 54449
MLS# 22605577Listed by: NEXTHOME HUB CITY - New
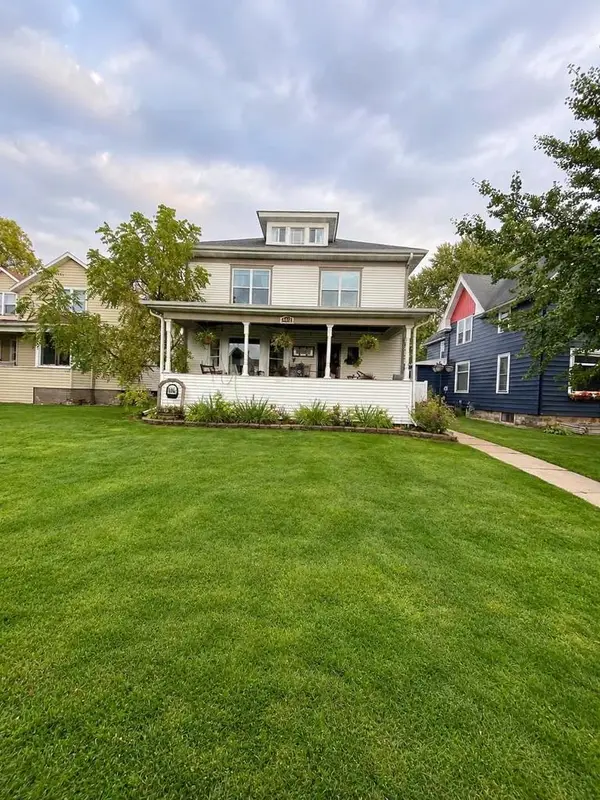 $289,900Active5 beds 2 baths2,591 sq. ft.
409 S CEDAR AVENUE, Marshfield, WI 54449
MLS# 22605500Listed by: SUCCESS REALTY INC 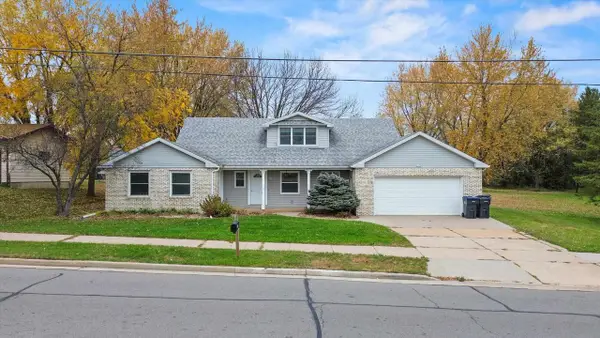 $189,900Pending4 beds 2 baths2,137 sq. ft.
611 W UPHAM STREET #605 W Upham St., Marshfield, WI 54449
MLS# 22605462Listed by: NEXTHOME HUB CITY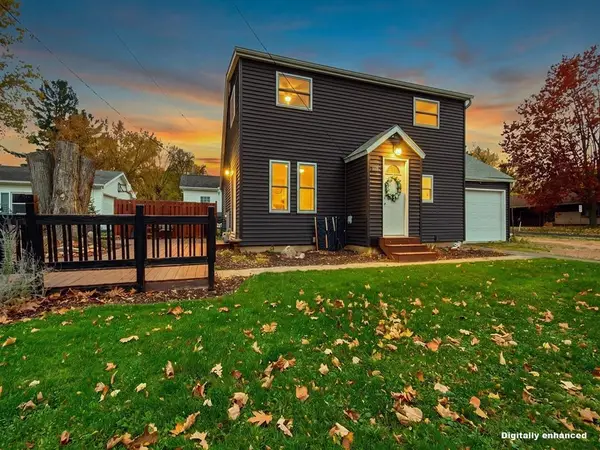 $290,000Active4 beds 2 baths1,484 sq. ft.
600 S WASHINGTON AVENUE, Marshfield, WI 54449
MLS# 22605466Listed by: CENTURY 21 GOLD KEY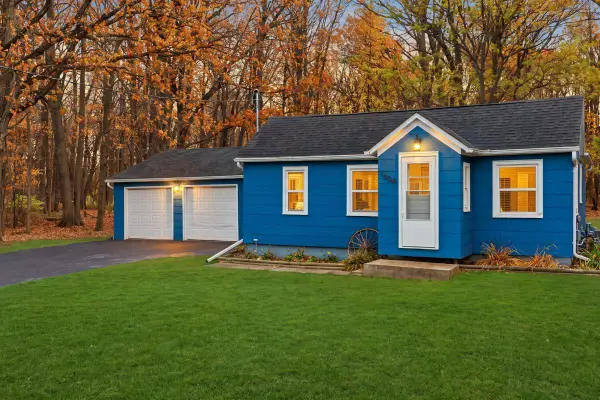 $234,900Active2 beds 1 baths784 sq. ft.
1804 E BLODGETT STREET, Marshfield, WI 54449
MLS# 22605471Listed by: NEXTHOME HUB CITY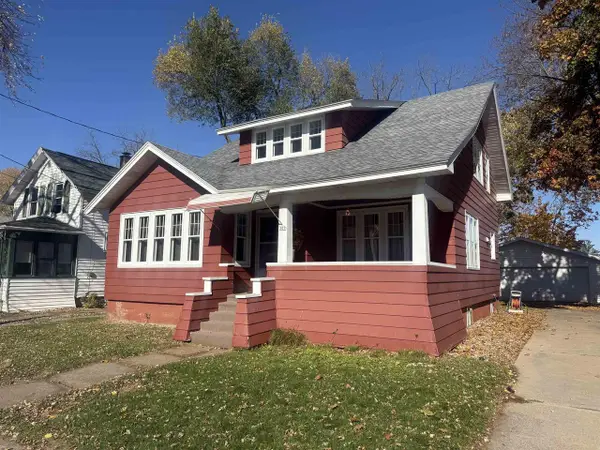 $179,500Active4 beds 2 baths1,689 sq. ft.
309 W BLODGETT STREET, Marshfield, WI 54449
MLS# 22605457Listed by: EXP REALTY - MARSHFIELD WI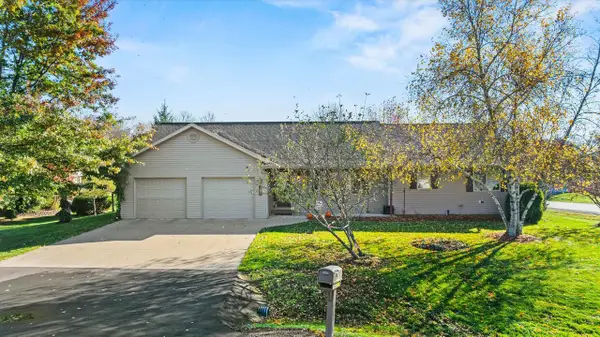 $399,900Pending5 beds 4 baths3,030 sq. ft.
1007 TREMMEL COURT, Marshfield, WI 54449
MLS# 22605456Listed by: EXP REALTY, LLC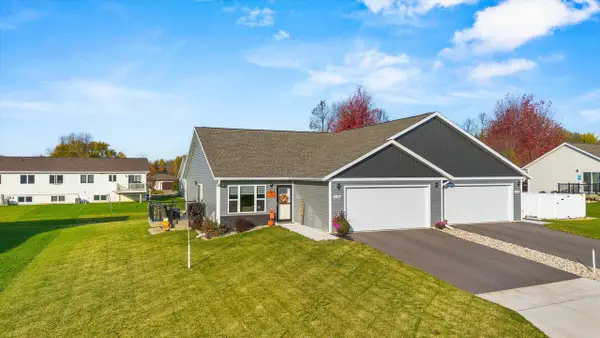 $289,900Active2 beds 2 baths1,211 sq. ft.
2106 S IRONWOOD AVENUE, Marshfield, WI 54449
MLS# 22605425Listed by: NEXTHOME HUB CITY


Protect your home and budget from life's surprises with an Assurant Home Warranty, backed by a partner that supports you through every step of homeownership. Explore Plans.
© 2023 - 2026 ERA Franchise Systems LLC. All rights reserved. ERA Franchise Systems LLC fully supports the principles of the Fair Housing Act and the Equal Opportunity Act. ERA, ERA Real Estate powered, and their respective logos are registered service marks of ERA Franchise Systems LLC. Each office is independently owned and operated.