
501 W 17TH STREET, Marshfield, WI 54449
Local realty services provided by:ERA MyPro Realty
Listed by: richard kaiser
Office: coldwell banker brenizer
MLS#:22604088
Source:Metro MLS
501 W 17TH STREET,Marshfield, WI 54449
$249,900
- 3 Beds
- 2 Baths
- 1,745 sq. ft.
- Single family
- Active
Price summary
- Price:$249,900
- Price per sq. ft.:$143.21
About this home
Well cared for tri-level on Marshfield's west side conveniently located within walking distance to the zoo, parks, pool and walking trails. Main level has an inviting living room, and spacious kitchen (appliances included) leading to a walkout screen porch with view of the partially fenced in backyard. Upper level has 3 bedrooms and a full bath including a large primary bedroom with ample closet space and build-ins. Lower level holds another open family room and full bath below. Detailed records of updates and improvements have been kept and are available by request (in associated docs) including extensive water diversion system (2023) new boiler (2025), new roof and windows (2026) and pages more. Be sure to check out the interactive virtual tour.
Contact an agent
Home facts
- Year built:1960
- Listing ID #:22604088
- Added:2 day(s) ago
- Updated:August 22, 2026 at 04:46 PM
Rooms and interior
- Bedrooms:3
- Total bathrooms:2
- Full bathrooms:2
- Flooring:Carpet
- Dining Description:On Main Level
- Kitchen Description:Dishwasher, Microwave, On Main Level, Range/Oven, Refrigerator
- Bedroom Description:Master Bedroom On Upper Level
- Basement Description:Partially Finished
- Living area:1,745 sq. ft.
Heating and cooling
- Cooling:Wall A/C
- Heating:Baseboard, Hot Water, Natural Gas
Structure and exterior
- Roof:Shingle
- Year built:1960
- Building area:1,745 sq. ft.
- Lot area:0.22 Acres
- Construction Materials:Vinyl
- Exterior Features:Screened porch
- Foundation Description:Poured Concrete
- Levels:Tri-Level
Schools
- High school:Marshfield
- Middle school:Marshfield
Utilities
- Water:Municipal Water
- Sewer:Municipal Sewer
Finances and disclosures
- Price:$249,900
- Price per sq. ft.:$143.21
- Tax amount:$3,821 (2025)
Features and amenities
- Appliances:Dishwasher, Microwave, Refrigerator, Washer
- Laundry features:Dryer, Washer
- Amenities:Ceiling Fan(s), High Speed Internet, Seller Leased: Water Softener, Smoke Detector(s), _fea_all Window Coverings
Parking
- Parking description:2 Car Garage, Garage - Attached
- Garage spaces:2
New listings near 501 W 17TH STREET
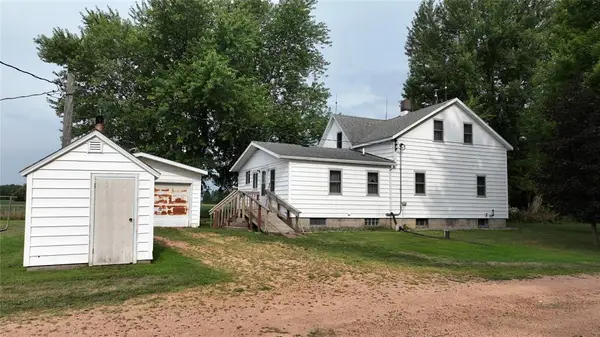 $395,000Active4 beds 2 baths1,232 sq. ft.
104153 26th Rd, Marshfield, WI 54449
MLS# 1604382Listed by: COULEE LAND COMPANY- New
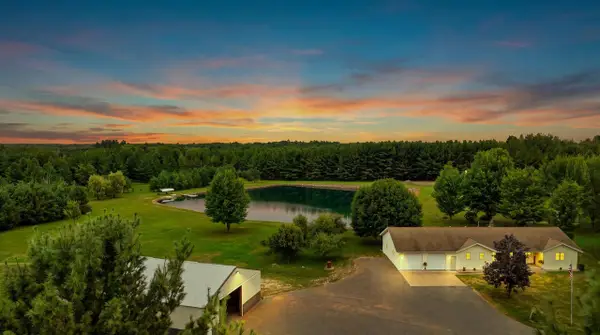 $650,000Active3 beds 2 baths2,000 sq. ft.
8996 LINCOLN AVENUE, Marshfield, WI 54449
MLS# 22604103Listed by: NEXTHOME HUB CITY - New
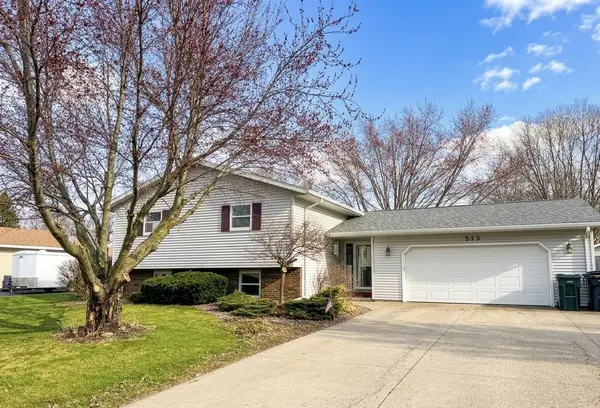 $274,000Active4 beds 2 baths2,056 sq. ft.
513 N Hume Avenue, Marshfield, WI 54449
MLS# 2030754Listed by: ADVANTAGE REALTY, LLC - New
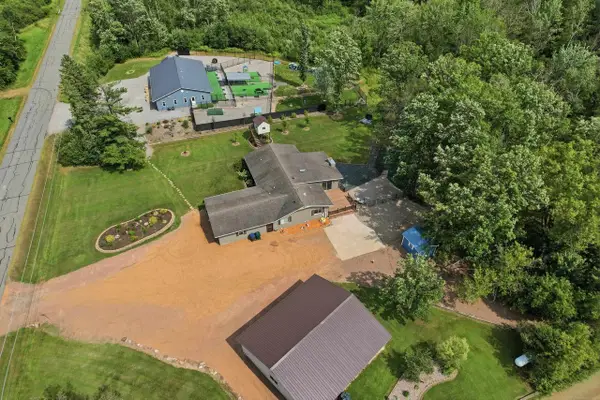 $899,900Active4 beds 2 baths2,643 sq. ft.
8835 MILL CREEK DRIVE #8827 Mill Creek Driv, Marshfield, WI 54449
MLS# 22604010Listed by: FORWARD REALTY GROUP LLC - New
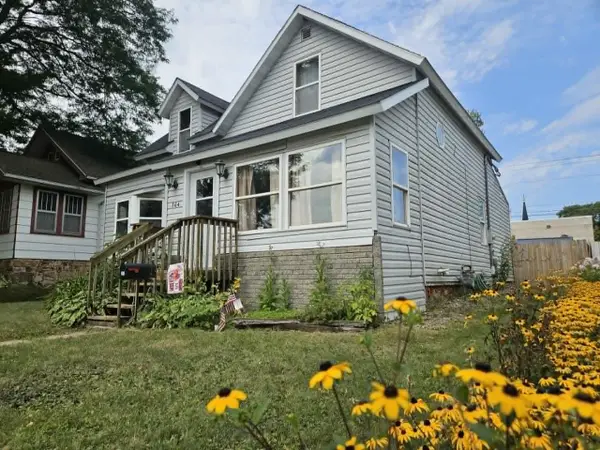 $179,900Active3 beds 1 baths1,238 sq. ft.
304 N MAPLE AVENUE, Marshfield, WI 54449
MLS# 22604015Listed by: SUCCESS REALTY INC - New
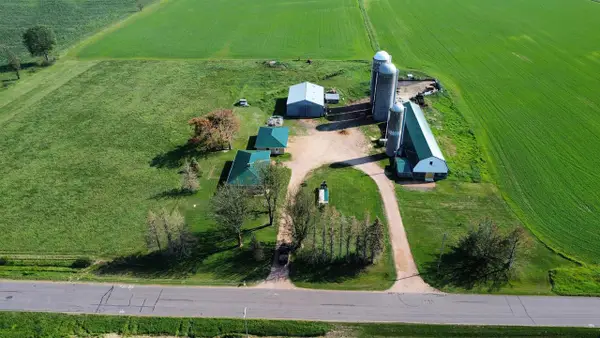 $299,900Active2 beds 1 baths1,530 sq. ft.
106467 MANN ROAD, Marshfield, WI 54449
MLS# 22604027Listed by: CLC REALTY - New
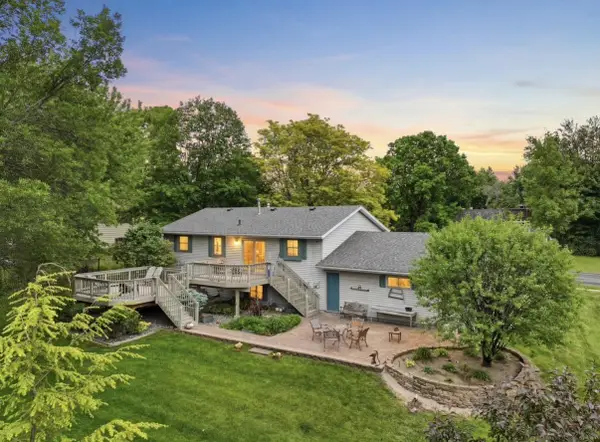 $315,000Active4 beds 2 baths2,100 sq. ft.
1019 W UPHAM STREET, Marshfield, WI 54449
MLS# 22604033Listed by: A WAY HOME REAL ESTATE - New
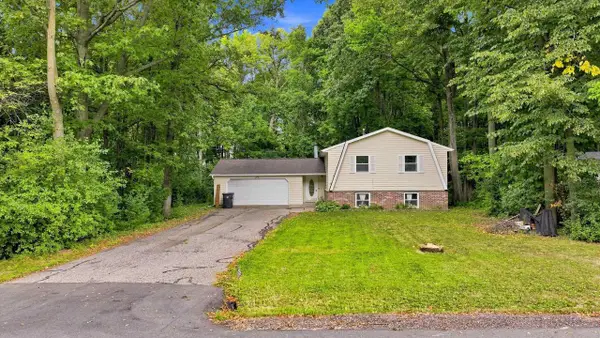 $238,000Active3 beds 2 baths2,093 sq. ft.
1007 W KALSCHED STREET, Marshfield, WI 54449
MLS# 22604059Listed by: NEXTHOME HUB CITY - New
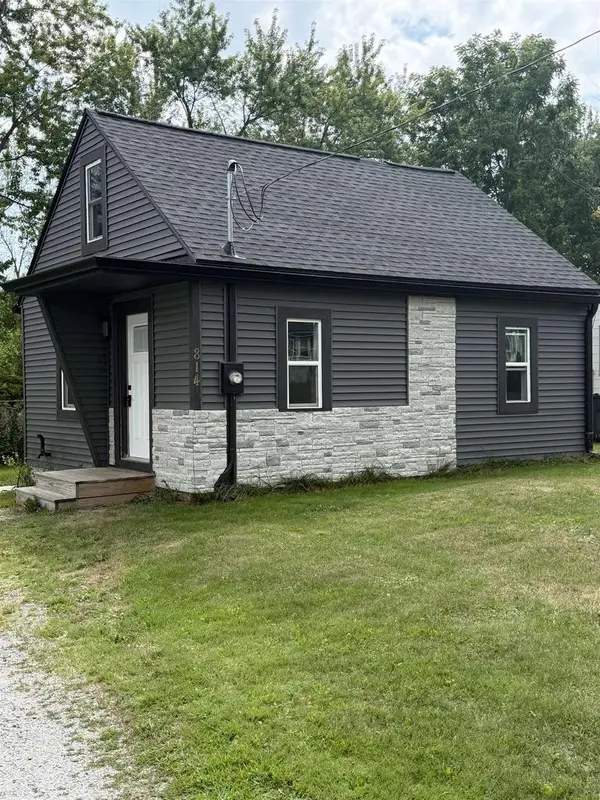 $155,000Active3 beds 1 baths1,061 sq. ft.
814 WESTERN STREET, Marshfield, WI 54449
MLS# 22604064Listed by: EXP REALTY, LLC


Protect your home and budget from life's surprises with an Assurant Home Warranty, backed by a partner that supports you through every step of homeownership. Explore Plans.
© 2023 - 2026 ERA Franchise Systems LLC. All rights reserved. ERA Franchise Systems LLC fully supports the principles of the Fair Housing Act and the Equal Opportunity Act. ERA, ERA Real Estate powered, and their respective logos are registered service marks of ERA Franchise Systems LLC. Each office is independently owned and operated.