
513 W 12TH STREET, Marshfield, WI 54449
Local realty services provided by:ERA MyPro Realty
Listed by: julie johnsrud
Office: success realty inc
MLS#:22602283
Source:Metro MLS
513 W 12TH STREET,Marshfield, WI 54449
$289,900
- 4 Beds
- 2 Baths
- 1,940 sq. ft.
- Single family
- Pending
Price summary
- Price:$289,900
- Price per sq. ft.:$149.43
About this home
Location, location, location...this 4 bdrm 2 bath bilevel is located within walking distance to parks, elementary school and bike trails nestled in a perfect quiet subdivision! Step into the foyer, hang your coats, take off your shoes, and take a look at this conveniently laid out home. Large living room open to dining and kitchen, kitchen offers new stainless steel appliances, bar seating, large dining area with patio access for additional entertaining. Recently updated bath and 2 bedrooms complete the main floor. Lower level hosts a perfect family room perfect for game nite, 2 bdrms, designated laundry room, full bath and plenty of storage space. All topped off with a new roof in 2025. Let's talk about this backyard...fenced in yard, deck, poured concrete patio, firepit and garden shed. Walk on over to this location...and check out this amazing home and neighborhood!!
Contact an agent
Home facts
- Year built:1995
- Listing ID #:22602283
- Added:78 day(s) ago
- Updated:August 03, 2026 at 02:52 PM
Rooms and interior
- Bedrooms:4
- Total bathrooms:2
- Full bathrooms:2
- Flooring:Carpet
- Kitchen Description:Microwave, On Main Level, Range/Oven, Refrigerator
- Bedroom Description:Master Bedroom On Main Level
- Basement Description:Finished, Full
- Living area:1,940 sq. ft.
Heating and cooling
- Cooling:Central Air, Forced Air
- Heating:Forced Air, Natural Gas
Structure and exterior
- Roof:Shingle
- Year built:1995
- Building area:1,940 sq. ft.
- Lot area:0.32 Acres
- Architectural Style:Raised Ranch
- Construction Materials:Brick, Vinyl
- Exterior Features:Deck, Patio, Porch
- Foundation Description:Poured Concrete
- Levels:Bi-Level
Schools
- High school:Marshfield
- Middle school:Marshfield
Utilities
- Water:Municipal Water
- Sewer:Municipal Sewer
Finances and disclosures
- Price:$289,900
- Price per sq. ft.:$149.43
- Tax amount:$4,096 (2025)
Features and amenities
- Appliances:Microwave, Refrigerator, Washer
- Laundry features:Dryer, Washer
- Amenities:Cable/Satellite Available, Ceiling Fan(s), Smoke Detector(s)
Parking
- Parking description:2 Car Garage, Garage - Attached, Garage Opener Included
- Garage spaces:2
New listings near 513 W 12TH STREET
- New
 $500,000Active3.9 Acres
200909 STATE HIGHWAY 97, Marshfield, WI 54449
MLS# 22603837Listed by: CENTURY 21 GOLD KEY  $160,000Active40 Acres
OOO Patton Drive, Marshfield, WI 54449
MLS# 1603910Listed by: LANDGUYS, LLC OF WISCONSIN $439,900Pending3 beds 3 baths1,808 sq. ft.
1110 WILDFLOWER DRIVE, Marshfield, WI 54449
MLS# 22603759Listed by: BROCK AND DECKER REAL ESTATE, LLC- New
 $69,900Active3 beds 2 baths1,216 sq. ft.
905 E KALSCHED STREET, Marshfield, WI 54449
MLS# 22603779Listed by: SUCCESS REALTY INC - New
 $185,000Active3 beds 1 baths1,152 sq. ft.
609 N ASH AVENUE, Marshfield, WI 54449
MLS# 22603786Listed by: BROCK AND DECKER REAL ESTATE, LLC - New
 $219,000Active4 beds 2 baths1,640 sq. ft.
1613 N PEACH AVENUE, Marshfield, WI 54449
MLS# 22603816Listed by: STEVENS POINT REALTY INC - New
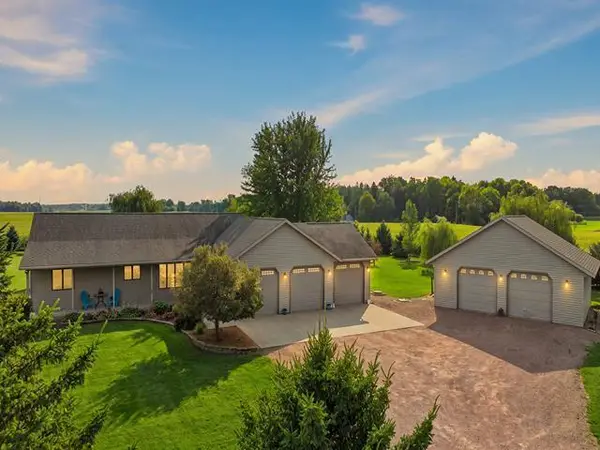 $429,900Active4 beds 4 baths2,474 sq. ft.
101525 PURDY LANE, Marshfield, WI 54449
MLS# 22603819Listed by: CENTURY 21 GOLD KEY - New
 $479,900Active4 beds 4 baths3,517 sq. ft.
1606 N Jean AVENUE, Marshfield, WI 54449
MLS# 1975127Listed by: STANDARD REAL ESTATE SERVICES, LLC  $12,900Active1 beds 1 baths840 sq. ft.
1407 N PEACH AVENUE #Lot 47, Marshfield, WI 54449
MLS# 22603511Listed by: SUCCESS REALTY INC $274,900Pending4 beds 2 baths1,624 sq. ft.
203202 DAY AVENUE, Marshfield, WI 54449
MLS# 22603704Listed by: NEXTHOME HUB CITY


Protect your home and budget from life's surprises with an Assurant Home Warranty, backed by a partner that supports you through every step of homeownership. Explore Plans.
© 2023 - 2026 ERA Franchise Systems LLC. All rights reserved. ERA Franchise Systems LLC fully supports the principles of the Fair Housing Act and the Equal Opportunity Act. ERA, ERA Real Estate powered, and their respective logos are registered service marks of ERA Franchise Systems LLC. Each office is independently owned and operated.