
721 W UPHAM STREET, Marshfield, WI 54449
Local realty services provided by:ERA MyPro Realty
Listed by: ashley fredrick
Office: nexthome hub city
MLS#:22604749
Source:Metro MLS
721 W UPHAM STREET,Marshfield, WI 54449
$229,900
- 3 Beds
- 2 Baths
- 1,530 sq. ft.
- Single family
- Active
Price summary
- Price:$229,900
- Price per sq. ft.:$150.26
About this home
LOCATION, SPACE & OPPORTUNITY! Just across the street from Marshfield's medical complex, this 3 BR, 1.5 BA ranch offers a convenient location and a solid layout ready for its next chapter. Step inside to find a spacious living room with large windows that fill the space with natural light. The adjoining kitchen and dining area offer plenty of cabinetry and workspace, while three main-floor bedrooms, a full bath, and an additional half bath provide the ease and convenience of one-level living. Downstairs, the unfinished basement offers an abundance of additional space for storage, hobbies, a workshop, or the potential for future finished living space. An attached two-car garage, a garden shed, and a nicely sized partially fenced yard with mature trees round out the property. Located near the medical complex, schools, shopping, dining, and everything Marshfield has to offer, this home is a great opportunity for someone looking to bring their own style and ideas to make it their own. Home is being sold as is....
Contact an agent
Home facts
- Year built:1961
- Listing ID #:22604749
- Added:1 day(s) ago
- Updated:October 06, 2026 at 03:56 PM
Rooms and interior
- Bedrooms:3
- Total bathrooms:2
- Full bathrooms:1
- Flooring:Carpet, Vinyl Floors
- Kitchen Description:On Main Level, Refrigerator
- Bedroom Description:Master Bedroom On Main Level
- Basement Description:Full, Sump Pump, Unfinished
- Living area:1,530 sq. ft.
Heating and cooling
- Cooling:Central Air, Forced Air
- Heating:Forced Air, Natural Gas
Structure and exterior
- Roof:Shingle
- Year built:1961
- Building area:1,530 sq. ft.
- Lot area:0.28 Acres
- Architectural Style:Ranch
- Construction Materials:Brick, Wood
- Exterior Features:Fenced Yard, Porch
- Foundation Description:Poured Concrete
- Levels:1 Story
Schools
- High school:Marshfield
- Middle school:Marshfield
Utilities
- Water:Municipal Water
- Sewer:Municipal Sewer
Finances and disclosures
- Price:$229,900
- Price per sq. ft.:$150.26
- Tax amount:$3,801 (2025)
Features and amenities
- Appliances:Refrigerator
Parking
- Parking description:2 Car Garage, Garage - Attached, Garage Opener Included
- Garage spaces:2
New listings near 721 W UPHAM STREET
 $209,000Active2 beds 1 baths1,176 sq. ft.
1402 E Blodgett Street, Marshfield, WI 54449
MLS# 1605118Listed by: ICON REALTY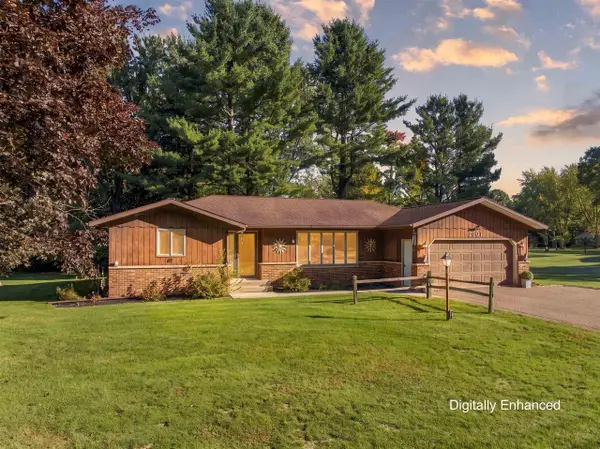 $239,900Pending3 beds 2 baths1,500 sq. ft.
2001 E BLODGETT STREET, Marshfield, WI 54449
MLS# 22604744Listed by: NEXTHOME HUB CITY $450,000Pending3 beds 4 baths2,908 sq. ft.
111951 WINTERBERRY CIRCLE, Marshfield, WI 54449
MLS# 22604793Listed by: HOMEPOINT REAL ESTATE LLC- New
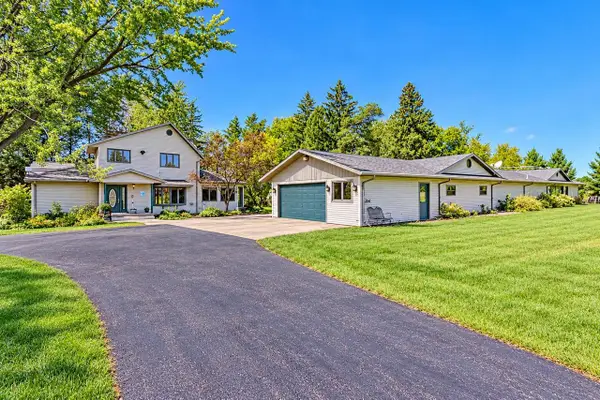 $399,000Active4 beds 2 baths3,120 sq. ft.
113784 ELM TREE ROAD, Marshfield, WI 54449
MLS# 22604767Listed by: FIRST WEBER - New
 $175,900Active3 beds 1 baths1,255 sq. ft.
1008 S CLARK AVENUE, Marshfield, WI 54449
MLS# 22604843Listed by: RE/MAX AMERICAN DREAM - New
 $164,900Active2 beds 1 baths616 sq. ft.
406 N ASH AVENUE, Marshfield, WI 54449
MLS# 22604852Listed by: NEXTHOME HUB CITY - New
 $699,900Active4 beds 4 baths4,174 sq. ft.
9050 ADER LANE, Marshfield, WI 54449
MLS# 22604899Listed by: NEXTHOME PARTNERS - New
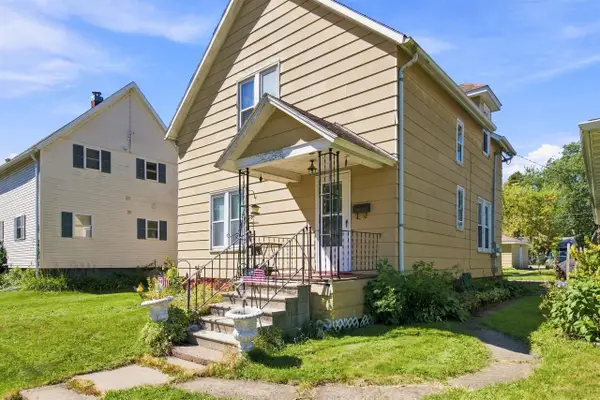 $149,900Active2 beds 2 baths1,532 sq. ft.
810 S PEACH STREET, Marshfield, WI 54449
MLS# 22604942Listed by: NEXTHOME HUB CITY 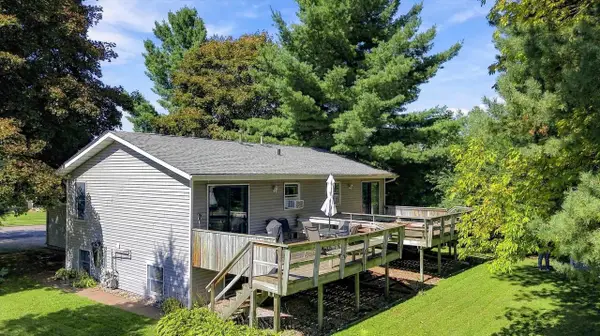 $239,500Pending-- beds -- baths
109-111 S ADAMS AVENUE, Marshfield, WI 54449
MLS# 22604786Listed by: BROCK AND DECKER REAL ESTATE, LLC


Protect your home and budget from life's surprises with an Assurant Home Warranty, backed by a partner that supports you through every step of homeownership. Explore Plans.
© 2023 - 2026 ERA Franchise Systems LLC. All rights reserved. ERA Franchise Systems LLC fully supports the principles of the Fair Housing Act and the Equal Opportunity Act. ERA, ERA Real Estate powered, and their respective logos are registered service marks of ERA Franchise Systems LLC. Each office is independently owned and operated.