
917 Division Street, Mauston, WI 53948
Local realty services provided by:ERA MyPro Realty
Listed by: liz walker
Office: remax realpros
MLS#:2028430
Source:Metro MLS
917 Division Street,Mauston, WI 53948
$179,000
- 2 Beds
- 1 Baths
- 1,150 sq. ft.
- Single family
- Pending
Price summary
- Price:$179,000
- Price per sq. ft.:$155.65
About this home
A cozy 2 bedroom, 1 bath home on just over an acre within the Mauston city limits, offering the perfect blend of in-town convenience and extra yard space. Step inside an inviting open-concept living, kitchen, and dining area with vaulted ceilings that make the space feel bright and airy. A cozy wood-burning fireplace adds warmth and character, ideal for chilly Wisconsin evenings. The attached 2-car garage connects through a heated breezeway mudroom, giving you a practical year-round drop zone for shoes, coats, and gear. You?ll also love the additional heated shop/storage area off the garage?great for hobbies, projects, or extra storage. Outside, the generous lot provides room to play, garden, or simply relax. Mauston's best park, Lions Park?with its popular splash pad ?is within easy walking distance.
Contact an agent
Home facts
- Year built:1988
- Listing ID #:2028430
- Added:94 day(s) ago
- Updated:September 25, 2026 at 04:10 PM
Rooms and interior
- Bedrooms:2
- Total bathrooms:1
- Full bathrooms:1
- Bathrooms Description:At least 1 Tub, No Master Bedroom Bath
- Kitchen Description:Dishwasher, On Main Level, Range/Oven, Refrigerator
- Bedroom Description:Master Bedroom On Main Level
- Basement Description:Crawl Space
- Living area:1,150 sq. ft.
Heating and cooling
- Cooling:Central Air, Forced Air
- Heating:Forced Air, Natural Gas
Structure and exterior
- Year built:1988
- Building area:1,150 sq. ft.
- Lot area:1.03 Acres
- Lot Features:Sidewalks
- Architectural Style:Ranch
- Construction Materials:Wood
- Exterior Features:Deck
- Foundation Description:Block
- Levels:1 Story
Schools
- High school:Mauston
- Middle school:Olson
- Elementary school:Call School District
Utilities
- Water:Municipal Water
- Sewer:Municipal Sewer
Finances and disclosures
- Price:$179,000
- Price per sq. ft.:$155.65
- Tax amount:$3,138 (2025)
Features and amenities
- Appliances:Dishwasher, Refrigerator
- Amenities:High Speed Internet, High Speed Internet Available
Parking
- Parking description:2 Car Garage, Garage - Attached
- Garage spaces:2
New listings near 917 Division Street
- New
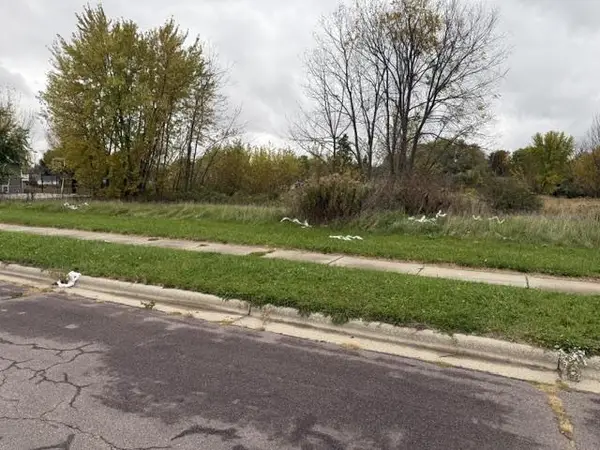 $29,900Active1.31 Acres
Lot 14 Eberlein Drive, Mauston, WI 53948
MLS# 2034771Listed by: CASTLE ROCK REALTY - New
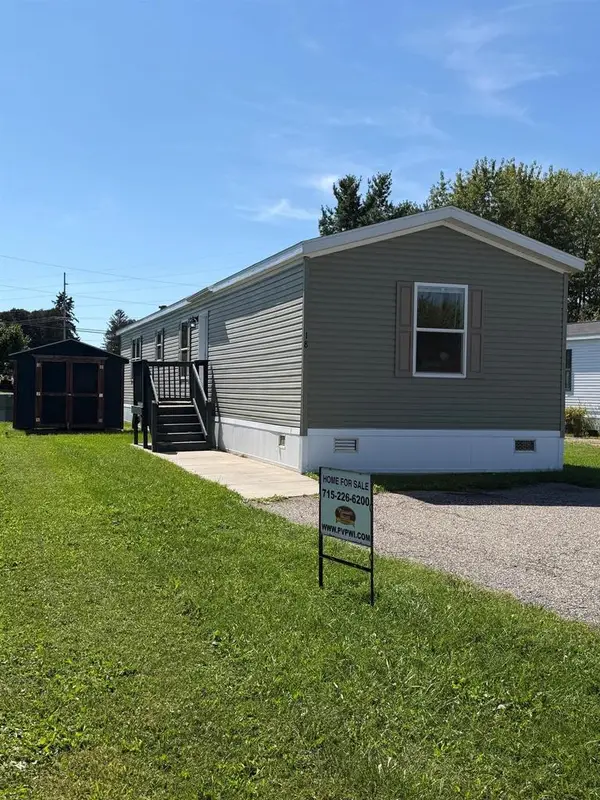 $93,900Active3 beds 2 baths1,140 sq. ft.
134 Attewell Street #18, Mauston, WI 53948
MLS# 2034638Listed by: PLEASANT VALLEY PROPERTIES OF WISCONSIN, LLC - New
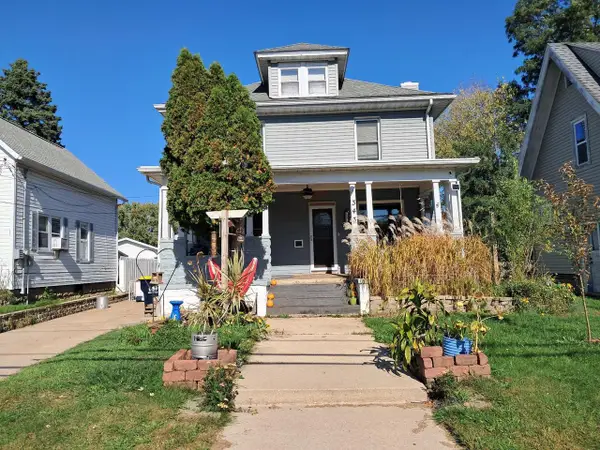 $169,900Active3 beds 3 baths1,518 sq. ft.
343 Maine Street, Mauston, WI 53948
MLS# 2034590Listed by: REMAX REALPROS 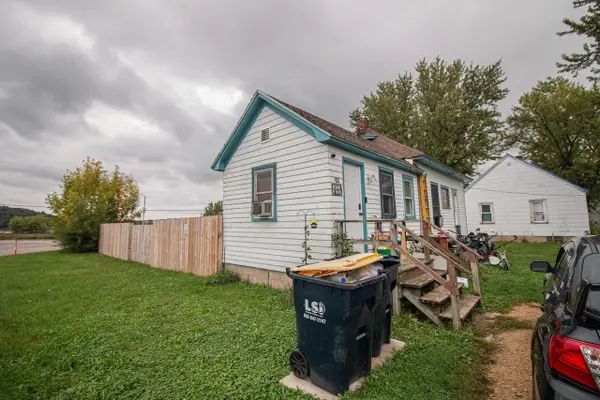 $277,500Pending-- beds -- baths
974 W STATE STREET, Mauston, WI 53948
MLS# 22605114Listed by: EPIQUE REALTY- New
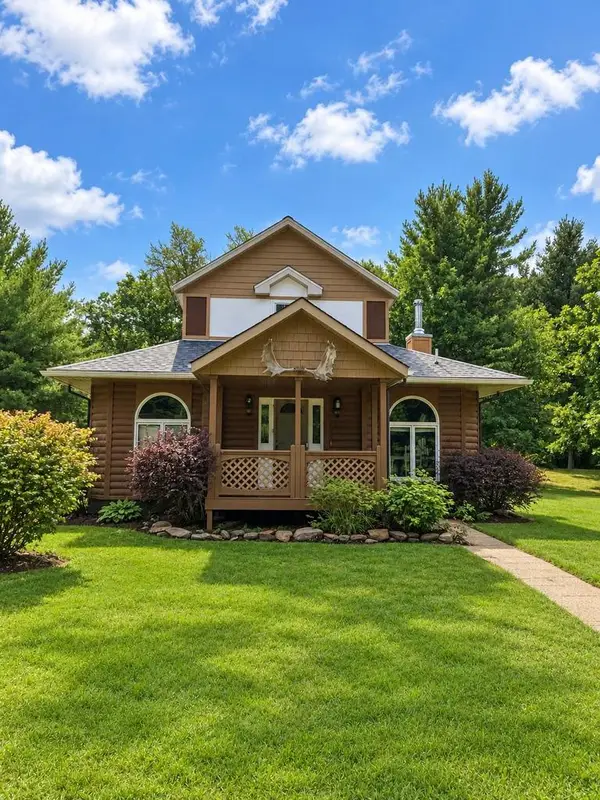 $389,000Active4 beds 2 baths1,900 sq. ft.
W3133 49th Street, Mauston, WI 53948
MLS# 2034435Listed by: HOMECOIN.COM 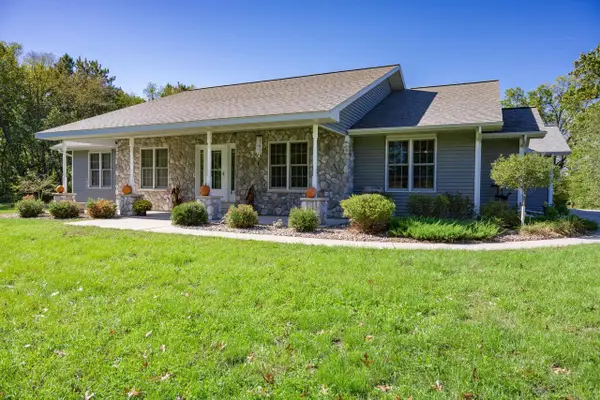 $499,999Active4 beds 3 baths2,392 sq. ft.
N3605 Householder Lane, Mauston, WI 53948
MLS# 2034126Listed by: CASTLE ROCK REALTY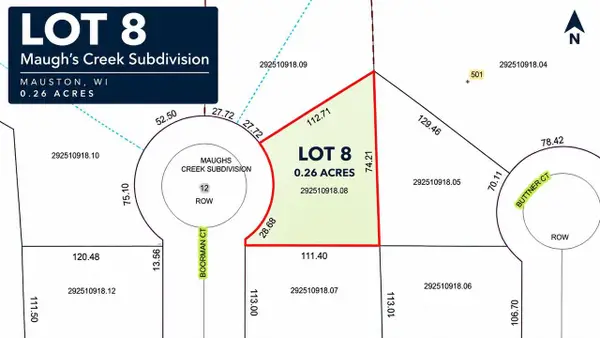 $31,900Active0.26 Acres
L8 Boorman Court, Mauston, WI 53948
MLS# 2034200Listed by: REMAX REALPROS $975,000Active3 beds 3 baths2,500 sq. ft.
W4292 Red Oak Court, Mauston, WI 53948
MLS# 2033637Listed by: CASTLE ROCK REALTY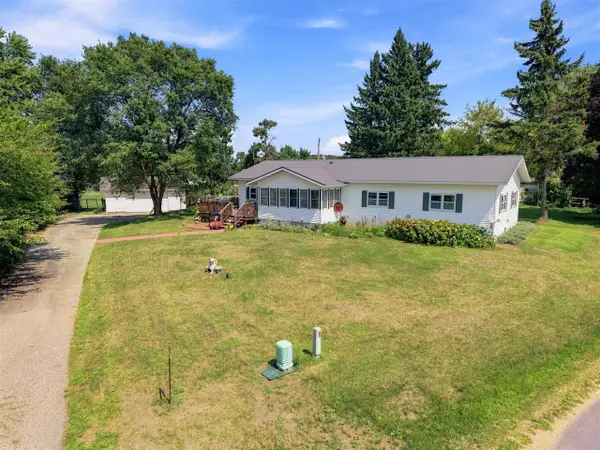 $289,000Active3 beds 2 baths1,716 sq. ft.
W5496 Emerson Road, Mauston, WI 53948
MLS# 2033675Listed by: BERKSHIRE HATHAWAY HOMESERVICES LOCAL REALTY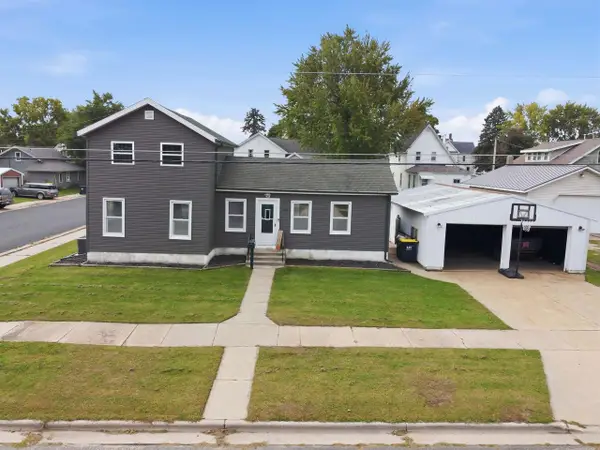 $236,000Active3 beds 1 baths1,184 sq. ft.
626 Mansion Street, Mauston, WI 53948
MLS# 2033676Listed by: REMAX REALPROS


Protect your home and budget from life's surprises with an Assurant Home Warranty, backed by a partner that supports you through every step of homeownership. Explore Plans.
© 2023 - 2026 ERA Franchise Systems LLC. All rights reserved. ERA Franchise Systems LLC fully supports the principles of the Fair Housing Act and the Equal Opportunity Act. ERA, ERA Real Estate powered, and their respective logos are registered service marks of ERA Franchise Systems LLC. Each office is independently owned and operated.