
W4478 49th Street, Mauston, WI 53948
Local realty services provided by:ERA MyPro Realty
Listed by: beth deforge
Office: castle rock realty
MLS#:2028362
Source:Metro MLS
W4478 49th Street,Mauston, WI 53948
$345,000
- 3 Beds
- 1 Baths
- 1,176 sq. ft.
- Single family
- Active
Price summary
- Price:$345,000
- Price per sq. ft.:$293.37
About this home
Extensively renovated farmhouse on 10 partially wooded acres blends modern comfort with classic rural character. This 3-bedroom, 2-story home features new interior paint, updated kitchen, dining room, and master bedroom. Every window has been replaced, upgraded insulation boosts efficiency, and a new wrap-around porch adds charm and seasonal temperature control. Outdoor amenities include walking trails, a permanent deer stand, private rifle range, and a cozy cabin at the back of the acreage. Ideal for a hobby farm with an enclosed garden, raised beds, barn with concrete floor, multiple outbuildings, and a 2630 detached garage with power. Located 15 minutes from Castle Rock Lake and the Wisconsin River. Perfect for full-time living, a weekend getaway, or a recreational base. Schedule your showing today.
Contact an agent
Home facts
- Year built:1949
- Listing ID #:2028362
- Added:50 day(s) ago
- Updated:September 06, 2026 at 03:40 PM
Rooms and interior
- Bedrooms:3
- Total bathrooms:1
- Full bathrooms:1
- Dining Description:On Main Level
- Bathrooms Description:No Master Bedroom Bath
- Kitchen Description:On Main Level, Range/Oven, Refrigerator
- Bedroom Description:Master Bedroom On Upper Level, Walk-In Closet(s)
- Basement Description:Crawl Space, Partial, Sump Pump, Walk Out/Outer Door
- Living area:1,176 sq. ft.
Heating and cooling
- Cooling:Forced Air
- Heating:Forced Air, LP Gas
Structure and exterior
- Year built:1949
- Building area:1,176 sq. ft.
- Lot area:10 Acres
- Lot Features:Horse Allowed, Wooded
- Architectural Style:Farmhouse/National Folk
- Construction Materials:Vinyl
- Exterior Features:Deck
- Foundation Description:Block
- Levels:2 Story
Schools
- High school:Mauston
- Middle school:Olson
- Elementary school:Grayside
Utilities
- Water:Well
- Sewer:Private Septic System
Finances and disclosures
- Price:$345,000
- Price per sq. ft.:$293.37
- Tax amount:$2,723 (2025)
Features and amenities
- Appliances:Refrigerator, Washer
- Laundry features:Dryer, Washer
- Amenities:Cable/Satellite Available
Parking
- Parking description:1 Car Garage, Additional Garage(s), Garage - Detached
- Garage spaces:1
New listings near W4478 49th Street
- New
 $389,111Active3 beds 2 baths1,450 sq. ft.
808 Dawes Court, Mauston, WI 53948
MLS# 2031610Listed by: SMART START HOMES LLC  $60,000Pending3 Acres
3 acres 41st Street, Mauston, WI 53948
MLS# 2031619Listed by: CASTLE ROCK REALTY- New
 $475,000Active3 beds 2 baths2,000 sq. ft.
W4134 Vista Drive #20, Mauston, WI 53948
MLS# 2031465Listed by: CASTLE ROCK REALTY - New
 $399,900Active3 beds 1 baths2,200 sq. ft.
W4316 Highway 12 And 16, Mauston, WI 53948
MLS# 2031480Listed by: NORTHERN EXPOSURE REAL ESTATE 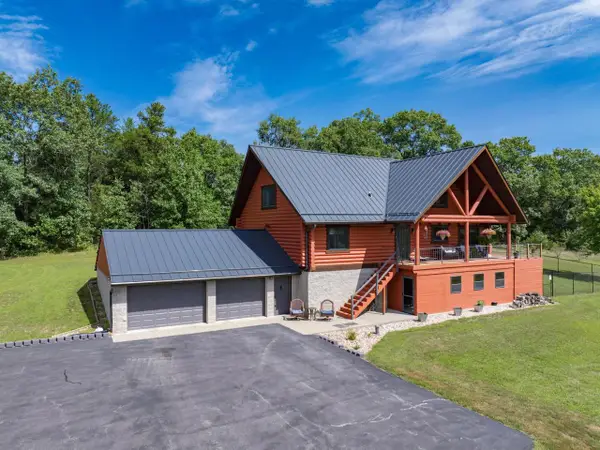 $560,000Pending3 beds 3 baths3,363 sq. ft.
N5470 County Road B, Mauston, WI 53948
MLS# 2031127Listed by: CASTLE ROCK REALTY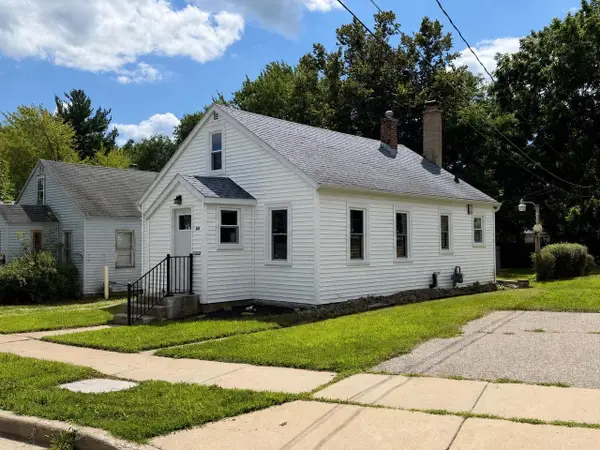 $157,900Pending3 beds 2 baths976 sq. ft.
440 Winsor Street, Mauston, WI 53948
MLS# 2031191Listed by: REMAX REALPROS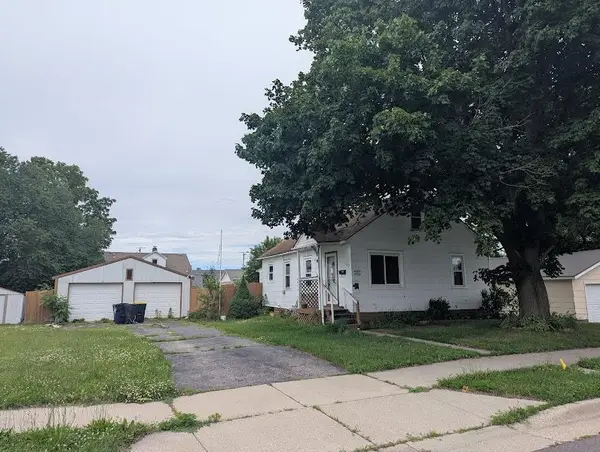 $135,000Active2 beds 1 baths720 sq. ft.
707 Lacrosse Street, Mauston, WI 53948
MLS# 2030801Listed by: CENTURY 21 AFFILIATED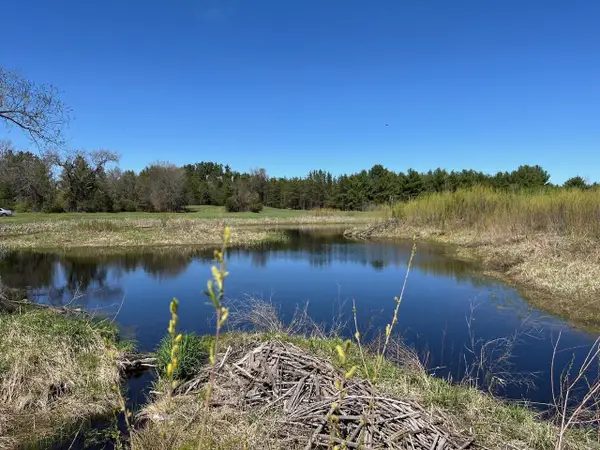 $3,159,000Active4 beds 4 baths3,878 sq. ft.
W8299 Suldal ROAD, Mauston, WI 53948
MLS# 1976939Listed by: UNITED COUNTRY MIDWEST LIFESTYLE PROPERTIES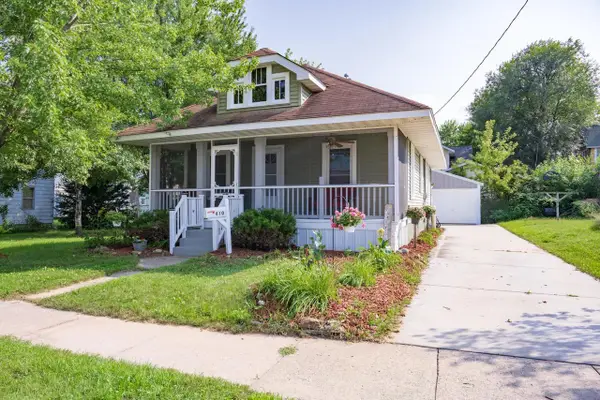 $205,000Pending3 beds 1 baths1,062 sq. ft.
610 Mansion Street, Mauston, WI 53948
MLS# 2030503Listed by: CASTLE ROCK REALTY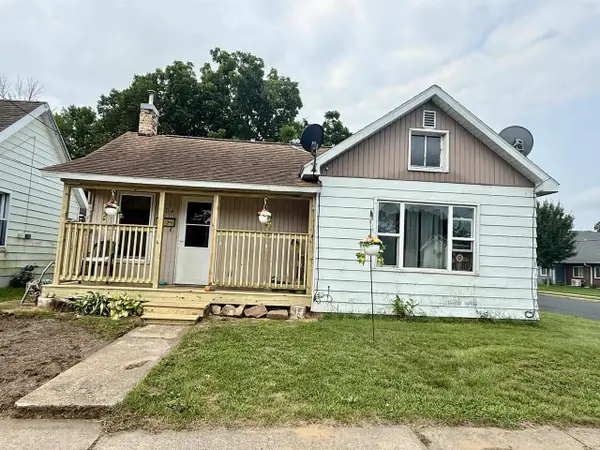 $89,900Pending2 beds 1 baths865 sq. ft.
804 Mansion Street, Mauston, WI 53948
MLS# 2030594Listed by: FIRST WEBER INC


Protect your home and budget from life's surprises with an Assurant Home Warranty, backed by a partner that supports you through every step of homeownership. Explore Plans.
© 2023 - 2026 ERA Franchise Systems LLC. All rights reserved. ERA Franchise Systems LLC fully supports the principles of the Fair Housing Act and the Equal Opportunity Act. ERA, ERA Real Estate powered, and their respective logos are registered service marks of ERA Franchise Systems LLC. Each office is independently owned and operated.