
316 Brookside DRIVE #6, Mayville, WI 53050
Local realty services provided by:ERA MyPro Realty
Listed by: lynelle eldredge
Office: homestead realty, inc
MLS#:1987519
Source:WIREX
316 Brookside DRIVE #6,Mayville, WI 53050
$199,900
- 3 Beds
- 2 Baths
- 1,406 sq. ft.
- Condominium
- Active
Price summary
- Price:$199,900
- Price per sq. ft.:$142.18
- Monthly HOA dues:$299
About this home
Welcome home to this charming 3-bedroom, 2-bath upper condo, perfectly situated on a quiet, low-traffic dead-end road in Mayville. This bright, spacious unit has been thoughtfully updated for modern comfort and peace of mind.Inside, brand-new LVP flooring flows throughout the main living areas. The kitchen boasts select new appliances, while the living room features a cozy gas fireplace--perfect for relaxing. Enjoy your private balcony, in-unit laundry, and the added convenience of an attached 2-car garage. With practical upgrades, including a new roof and newer windows, this home offers the perfect blend of style, reliability, and peaceful living.Schedule your showing today!
Contact an agent
Home facts
- Year built:2004
- Listing ID #:1987519
- Added:5 day(s) ago
- Updated:November 11, 2026 at 05:16 PM
Rooms and interior
- Bedrooms:3
- Total bathrooms:2
- Full bathrooms:2
- Flooring:Wood or Sim.Wood Floors
- Bathrooms Description:Master Bedroom Bath, Shower Over Tub
- Kitchen Description:Dishwasher, Microwave, Oven, Range, Refrigerator
- Living area:1,406 sq. ft.
Heating and cooling
- Cooling:Central Air, Forced Air
- Heating:Forced Air, Natural Gas
Structure and exterior
- Year built:2004
- Building area:1,406 sq. ft.
- Construction Materials:Brick/Stone, Stone, Vinyl
- Exterior Features:Balcony, Private Entry
- Levels:2 Story
Schools
- High school:Mayville
- Middle school:Mayville
Utilities
- Water:Municipal Water
- Sewer:Municipal Sewer
Finances and disclosures
- Price:$199,900
- Price per sq. ft.:$142.18
- Tax amount:$2,077 (2025)
Features and amenities
- Appliances:Dishwasher, Microwave, Oven, Range, Refrigerator
- Laundry features:In-Unit Laundry
- Amenities:Cable/Satellite Available, Cathedral/Vaulted Ceiling, Water Filtration Own, Water Softener
Parking
- Parking description:2 Car Garage, Garage - Attached
- Garage spaces:2
New listings near 316 Brookside DRIVE #6
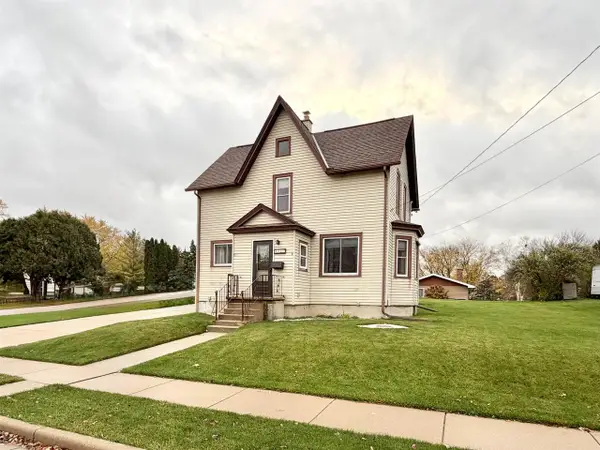 $219,900Pending3 beds 2 baths1,893 sq. ft.
436 N MAIN STREET, Mayville, WI 53050
MLS# 50335341Listed by: PREFERRED PROPERTIES OF FDL, INC.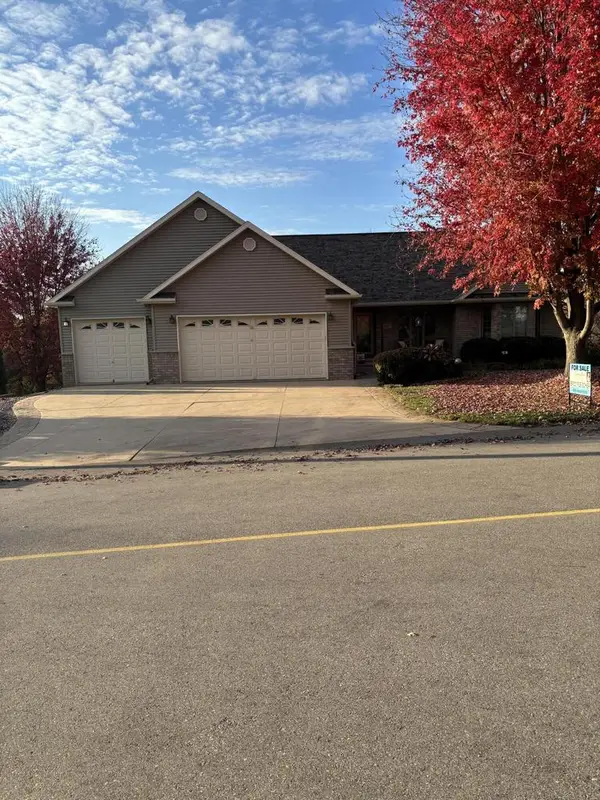 $579,000Pending4 beds 3 baths2,921 sq. ft.
547 River DRIVE, Mayville, WI 53050
MLS# 1986894Listed by: HOMESTEAD REALTY, INC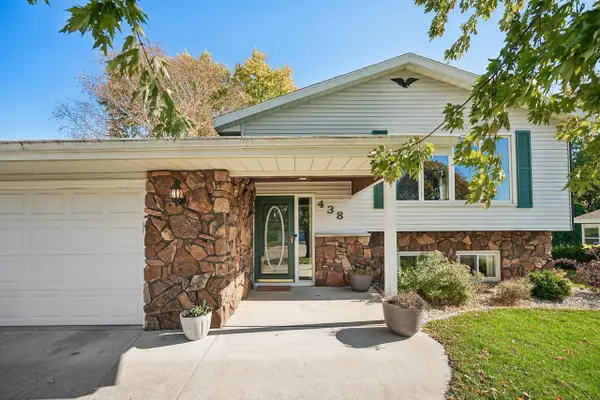 Listed by ERA$315,000Pending3 beds 2 baths1,657 sq. ft.
438 Emmer STREET, Mayville, WI 53050
MLS# 1986702Listed by: ERA MYPRO REALTY $244,900Active3 beds 2 baths1,320 sq. ft.
439 N Walnut Street, Mayville, WI 53050
MLS# 2035006Listed by: COLDWELL BANKER RES BROKERAGE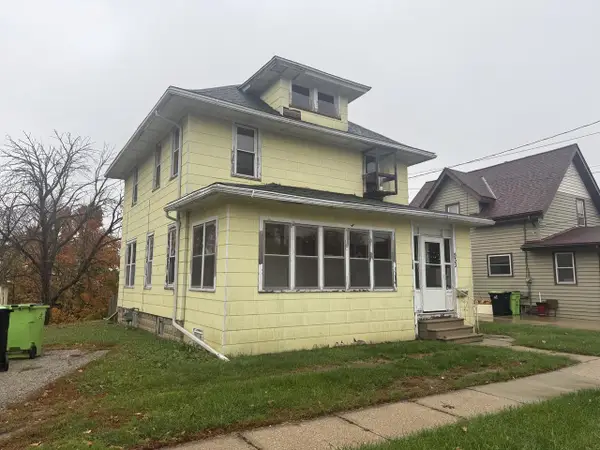 $164,900Active4 beds 1 baths1,352 sq. ft.
533 N German STREET, Mayville, WI 53050
MLS# 1985310Listed by: REALTY EXECUTIVES INTEGRITY BROOKFIELD $369,000Pending3 beds 2 baths1,480 sq. ft.
N8742 N German ROAD, Mayville, WI 53050
MLS# 1985221Listed by: HOMESTEAD REALTY, INC $170,000Pending2 beds 2 baths1,212 sq. ft.
274 S Mountin DRIVE #C, Mayville, WI 53050
MLS# 1985106Listed by: SHOREWEST REALTORS, INC. $205,000Active3 beds 2 baths1,512 sq. ft.
220 Commerce STREET, Mayville, WI 53050
MLS# 1984026Listed by: RE/MAX REALTY CENTER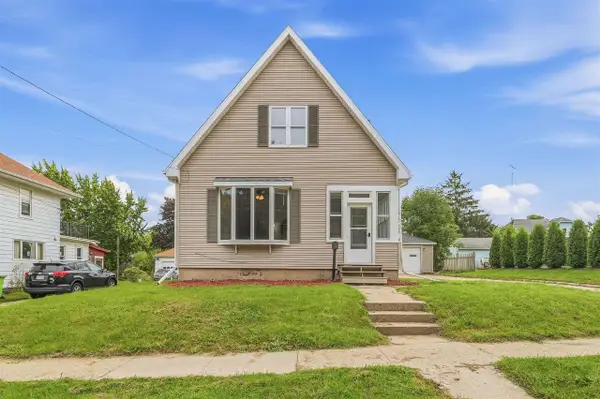 $249,900Pending3 beds 2 baths1,536 sq. ft.
218 N Henninger Street, Mayville, WI 53050
MLS# 2033462Listed by: REAL BROKER LLC


Protect your home and budget from life's surprises with an Assurant Home Warranty, backed by a partner that supports you through every step of homeownership. Explore Plans.
© 2023 - 2026 ERA Franchise Systems LLC. All rights reserved. ERA Franchise Systems LLC fully supports the principles of the Fair Housing Act and the Equal Opportunity Act. ERA, ERA Real Estate powered, and their respective logos are registered service marks of ERA Franchise Systems LLC. Each office is independently owned and operated.