
334 Brookside DRIVE #4, Mayville, WI 53050
Local realty services provided by:ERA MyPro Realty
Listed by: brenda bruyette
Office: coldwell banker realty
MLS#:1969915
Source:Metro MLS
334 Brookside DRIVE #4,Mayville, WI 53050
$179,900
- 2 Beds
- 2 Baths
- 1,140 sq. ft.
- Condominium
- Pending
Price summary
- Price:$179,900
- Price per sq. ft.:$157.81
- Monthly HOA dues:$299
About this home
njoy the convenience of easy, maintenance-free living in this highly sought-after first-floor condo in Mayville! This inviting open-concept floor plan offers a spacious living room featuring a cozy gas fireplace and patio doors leading to your private patio. The well-appointed kitchen provides abundant cabinetry, generous counter space, a breakfast bar, and includes all appliances. The primary bedroom offers a private bath with a walk-in shower. A second spacious bedroom, full guest bath, and convenient in-unit laundry complete the interior. The attached 2-car garage adds everyday convenience. Located across from the TAG Center and within walking distance to shopping, parks, and schools. Don't miss this exceptional opportunity!
Contact an agent
Home facts
- Year built:2005
- Listing ID #:1969915
- Added:50 day(s) ago
- Updated:August 21, 2026 at 03:36 PM
Rooms and interior
- Bedrooms:2
- Total bathrooms:2
- Full bathrooms:2
- Bathrooms Description:Master Bedroom Bath, Master Bedroom Bath: Walk-In Shower, Shower Over Tub, Tub Only
- Kitchen Description:Dishwasher, Disposal, Microwave, On Main Level, Range, Refrigerator
- Bedroom Description:Master Bedroom On Main Level
- Living area:1,140 sq. ft.
Heating and cooling
- Cooling:Central Air, Forced Air
- Heating:Forced Air, Natural Gas
Structure and exterior
- Year built:2005
- Building area:1,140 sq. ft.
- Construction Materials:Vinyl
- Exterior Features:Patio/Porch, Private Entry
- Levels:2 Story
Schools
- High school:Mayville
- Middle school:Mayville
- Elementary school:Mayville
Utilities
- Water:Municipal Water
- Sewer:Municipal Sewer
Finances and disclosures
- Price:$179,900
- Price per sq. ft.:$157.81
- Tax amount:$2,068 (2025)
Features and amenities
- Appliances:Dishwasher, Disposal, Microwave, Range, Refrigerator, Washer
- Laundry features:Dryer, In-Unit Laundry, Washer
- Amenities:Cable/Satellite Available, High Speed Internet, Pantry
Parking
- Parking description:2 Car Garage, Garage - Attached
- Garage spaces:2
New listings near 334 Brookside DRIVE #4
- New
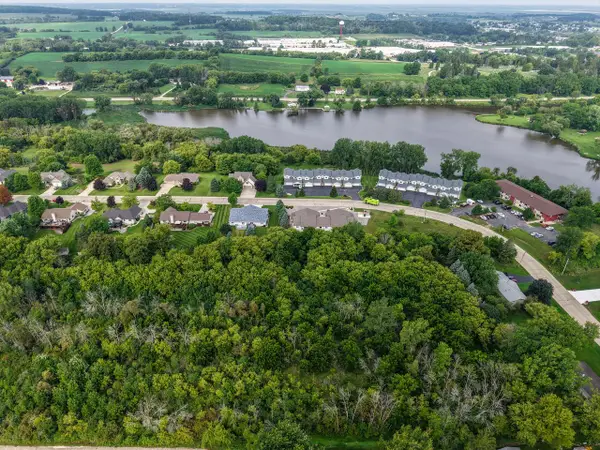 $224,900Active9.79 Acres
Lt1 BETTERWAY DRIVE, Mayville, WI 53050
MLS# 1976506Listed by: EMMER REAL ESTATE GROUP  $339,900Active4 beds 2 baths2,178 sq. ft.
420 DONALD STREET, Mayville, WI 53050
MLS# 50330545Listed by: KELLER WILLIAMS ENVISION $340,000Pending3 beds 2 baths1,796 sq. ft.
453 Grove STREET, Mayville, WI 53050
MLS# 1975159Listed by: ALLIED REALTY GROUP LLC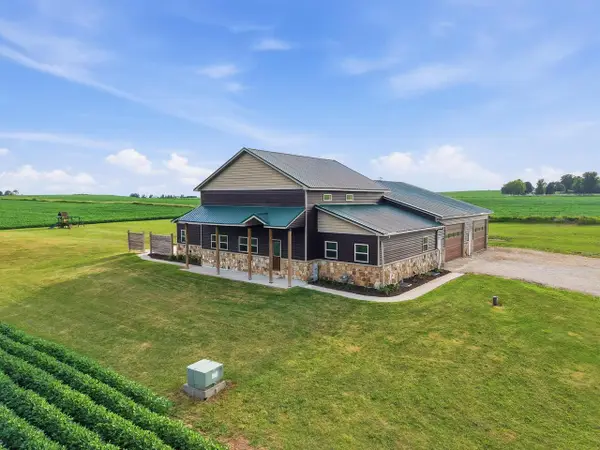 $624,900Pending5 beds 4 baths3,550 sq. ft.
W3335 Bauer Road, Mayville, WI 53050
MLS# 2029578Listed by: COMPASS REAL ESTATE WISCONSIN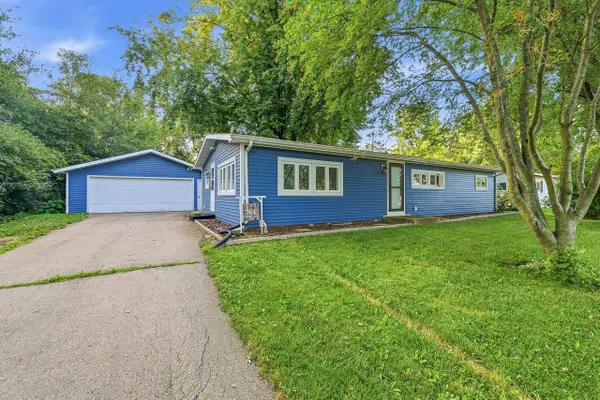 $249,900Pending3 beds 2 baths1,248 sq. ft.
764 Forest Drive, Mayville, WI 53050
MLS# 2029460Listed by: COLDWELL BANKER RES BROKERAGE $245,000Pending3 beds 2 baths1,234 sq. ft.
529 BRECKENRIDGE STREET, Mayville, WI 53050
MLS# 50329857Listed by: FIRST WEBER, INC.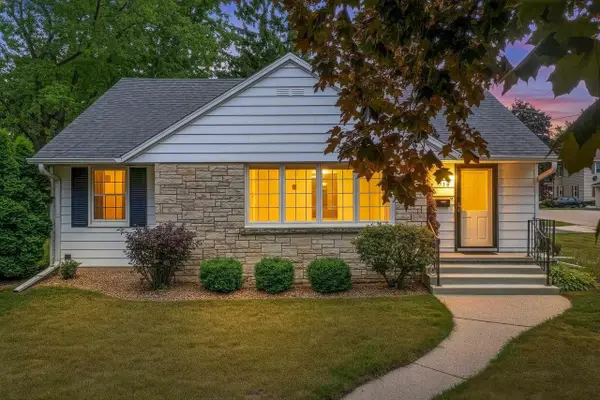 $299,000Pending3 beds 1 baths1,319 sq. ft.
815 DAYTON STREET, Mayville, WI 53050
MLS# 50329736Listed by: SHOREWEST, REALTORS-NORTHERN R $600,000Active27.15 Acres
Lt1 COUNTY ROAD Y, Mayville, WI 53050
MLS# 1972591Listed by: BOSS REALTY, LLC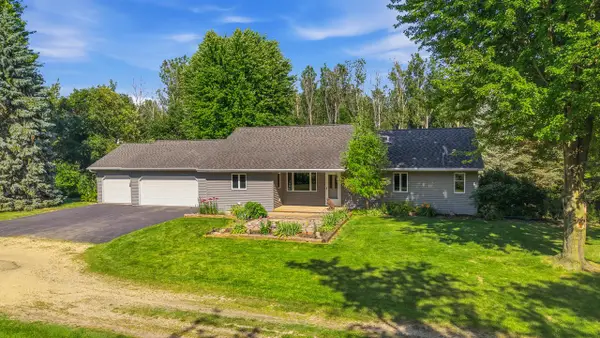 $547,900Pending3 beds 2 baths1,650 sq. ft.
W2691 State Road 67, Mayville, WI 53050
MLS# 1971686Listed by: COLDWELL BANKER REALTY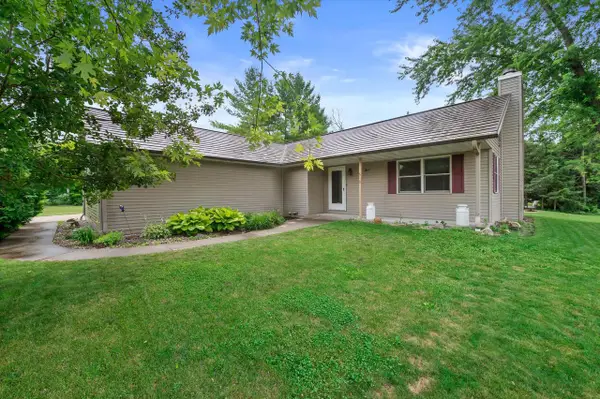 $319,900Pending3 beds 2 baths1,450 sq. ft.
610 Green Bay DRIVE, Mayville, WI 53050
MLS# 1971016Listed by: CRENSHAW REALTY


Protect your home and budget from life's surprises with an Assurant Home Warranty, backed by a partner that supports you through every step of homeownership. Explore Plans.
© 2023 - 2026 ERA Franchise Systems LLC. All rights reserved. ERA Franchise Systems LLC fully supports the principles of the Fair Housing Act and the Equal Opportunity Act. ERA, ERA Real Estate powered, and their respective logos are registered service marks of ERA Franchise Systems LLC. Each office is independently owned and operated.