
413 University Lane, Mazomanie, WI 53560
Local realty services provided by:ERA MyPro Realty
Listed by: allison sleben
Office: central homes
MLS#:2023772
Source:Metro MLS
413 University Lane,Mazomanie, WI 53560
$469,900
- 3 Beds
- 2 Baths
- 1,585 sq. ft.
- Single family
- Active
Price summary
- Price:$469,900
- Price per sq. ft.:$296.47
About this home
Ready to be built in Mazomanie! This 3 bedroom, 2 bathroom home offers a thoughtfully designed layout with a spacious kitchen featuring a large island and pantry - perfect for both everyday living and entertaining. The open-concept main living area provides a seamless flow, while the mudroom and dedicated laundry room with folding space add everyday convenience. Products and finishes have already been preselected, while still allowing buyers the opportunity to choose from curated color options to personalize the home. The home also features a 9? full walkout basement, offering incredible potential for additional finished living space now or in the future. Located in the desirable Haskall?s Coventry neighborhood in Mazomanie, offering small-town charm with convenient access to Middleton and surrounding communities. Builder warranty included.
Contact an agent
Home facts
- Year built:2026
- Subdivision & Development:HASKALL'S COVENTRY MEADOWS
- Listing ID #:2023772
- Added:140 day(s) ago
- Updated:October 09, 2026 at 04:34 PM
Rooms and interior
- Bedrooms:3
- Total bathrooms:2
- Full bathrooms:2
- Bathrooms Description:At least 1 Tub, Master Bedroom Bath, Master Bedroom Bath: Full, Master Bedroom Bath: Walk-In Shower, Stubbed For Bathroom on Lower
- Kitchen Description:Dishwasher, Microwave, On Main Level, Range/Oven, Refrigerator
- Bedroom Description:Master Bedroom On Main Level, Walk-In Closet(s)
- Basement Description:8'+ Ceiling, Exposed, Full, Full Size Windows, Sump Pump, Walk Out/Outer Door
- Living area:1,585 sq. ft.
Heating and cooling
- Cooling:Central Air, Forced Air
- Heating:Forced Air, Natural Gas
Structure and exterior
- Year built:2026
- Building area:1,585 sq. ft.
- Lot area:0.3 Acres
- Architectural Style:Ranch
- Construction Materials:Stone, Vinyl
- Exterior Features:Deck
- Foundation Description:Poured Concrete
- Levels:1 Story
Schools
- High school:Wisconsin Heights
- Middle school:Wisconsin Heights
- Elementary school:Wisconsin Heights
Utilities
- Water:Municipal Water
- Sewer:Municipal Sewer
Finances and disclosures
- Price:$469,900
- Price per sq. ft.:$296.47
- Tax amount:$1,025 (2025)
Features and amenities
- Appliances:Dishwasher, Microwave, Refrigerator
- Amenities:Cable/Satellite Available
Parking
- Parking description:2 Car Garage, Garage - Attached, Garage Opener Included
- Garage spaces:2
New listings near 413 University Lane
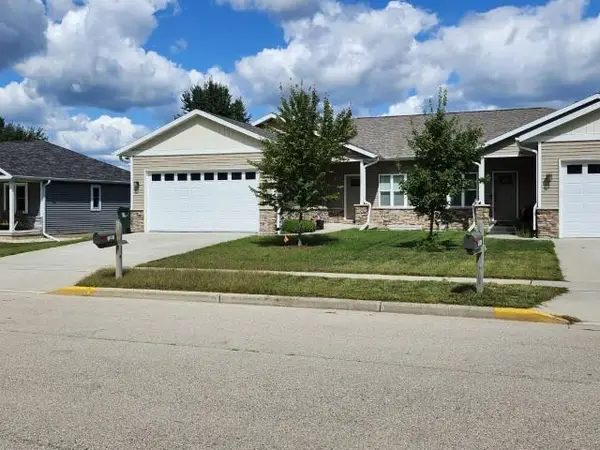 $390,000Active4 beds 3 baths2,187 sq. ft.
720 Forest Edge Drive, Mazomanie, WI 53560
MLS# 2032548Listed by: NELSON & ASSOCIATES, REALTORS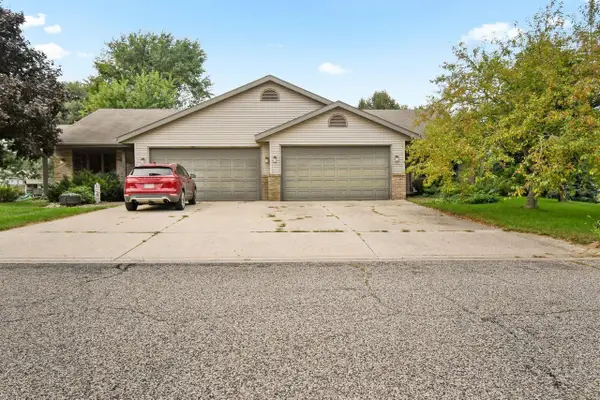 $575,000Active-- beds -- baths
706 Forest Edge Drive, Mazomanie, WI 53560
MLS# 2032255Listed by: RE/MAX PREFERRED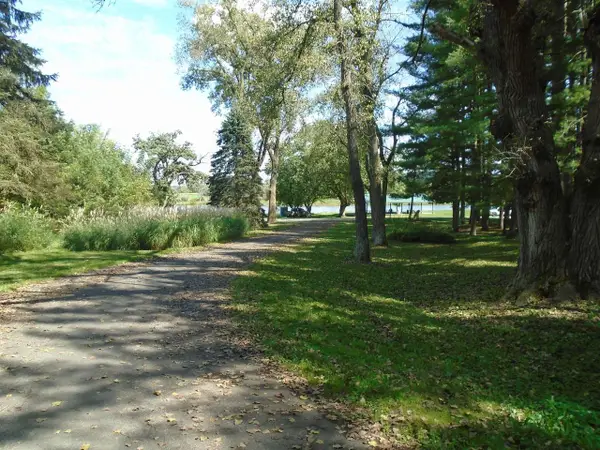 $235,900Active2.49 Acres
0 Scara Brea Lane, Mazomanie, WI 53560
MLS# 2032291Listed by: HARROP REALTY $499,900Pending3 beds 3 baths2,325 sq. ft.
9222 Gorst Road, Mazomanie, WI 53560
MLS# 2030915Listed by: BUNBURY & ASSOC, REALTORS $454,111Pending3 beds 2 baths1,500 sq. ft.
805 Lichte Drive, Mazomanie, WI 53560
MLS# 2030001Listed by: SMART START HOMES LLC $79,000Pending0.43 Acres
501 Emily Road, Mazomanie, WI 53560
MLS# 2028644Listed by: BUNBURY & ASSOC, REALTORS $79,000Pending0.43 Acres
505 EMILY Road, Mazomanie, WI 53560
MLS# 2028645Listed by: BUNBURY & ASSOC, REALTORS $389,900Pending2 beds 2 baths1,728 sq. ft.
9888 Dunlap Hollow Road, Mazomanie, WI 53560
MLS# 2027270Listed by: ASSIST 2 SELL HOMES 4 YOU REALTY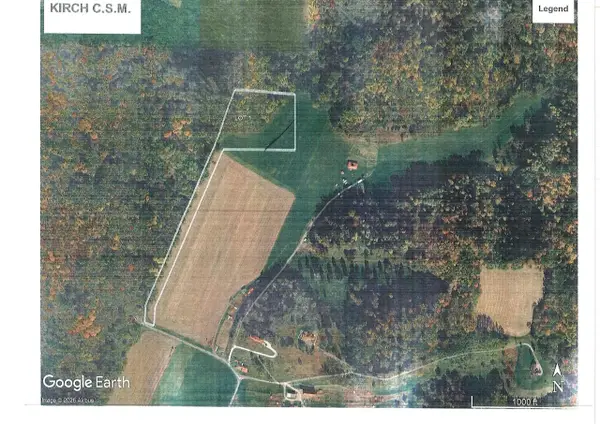 $495,000Active5.75 Acres
Lot 1 Shower Road, Mazomanie, WI 53560
MLS# 2027011Listed by: AMERICAN, REALTORS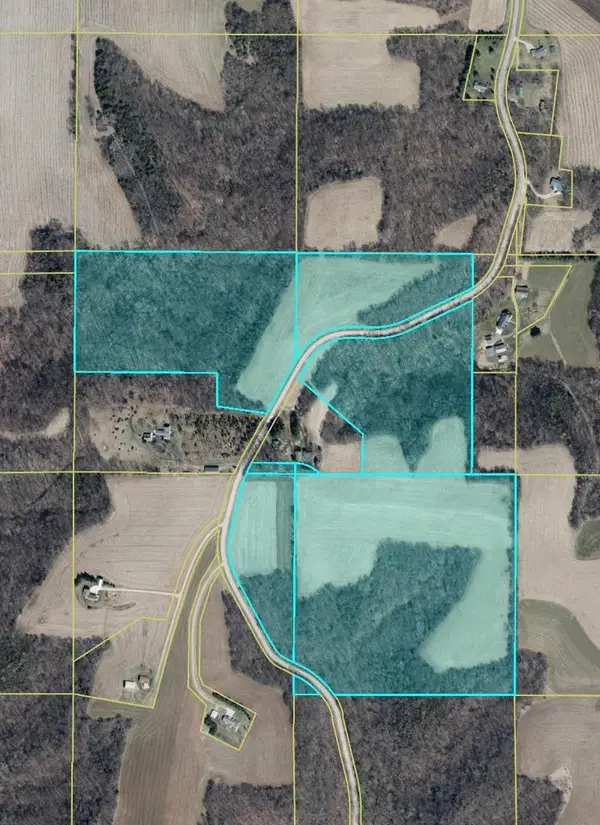 $1,750,000Active100 Acres
100 AC Dunlap Hollow Road, Mazomanie, WI 53560
MLS# 2027049Listed by: BUNBURY & ASSOC, REALTORS


Protect your home and budget from life's surprises with an Assurant Home Warranty, backed by a partner that supports you through every step of homeownership. Explore Plans.
© 2023 - 2026 ERA Franchise Systems LLC. All rights reserved. ERA Franchise Systems LLC fully supports the principles of the Fair Housing Act and the Equal Opportunity Act. ERA, ERA Real Estate powered, and their respective logos are registered service marks of ERA Franchise Systems LLC. Each office is independently owned and operated.