
9888 Dunlap Hollow Road, Mazomanie, WI 53560
Local realty services provided by:ERA MyPro Realty
Listed by: frank pohlkamp, evan pohlkamp
Office: assist 2 sell homes 4 you realty
MLS#:2027270
Source:Metro MLS
9888 Dunlap Hollow Road,Mazomanie, WI 53560
$389,900
- 2 Beds
- 2 Baths
- 1,728 sq. ft.
- Single family
- Pending
Price summary
- Price:$389,900
- Price per sq. ft.:$225.64
About this home
Love the outdoors? You'll love this opportunity to own an almost 5 acre parcel only 25 minutes from Middleton. Enjoy the peace and freedom of this charming 2 bedroom, 2 bathroom home, situated on a sloping 4.89 acre lot between Mazomanie and Sauk City with no HOA to worry about. Featuring a spacious great room, lower level rec room, and 2 car garage, this property allows you to comfortably enjoy the beautiful nature of the driftless area. You'll love the view from the screen porch, where you can see farms, forest, and wetlands all while surrounded by singing birds and other wildlife. Secluded, wooded lot offers the ultimate sanctuary. Great location only minutes from the Wisconsin River and Indian Lake. This home is solidly built and needs some cosmetic updates but has so much to offer. This property could be a great starter home or the site is large enough to start over. This is an "as-is" sale. Oven and some light fixtures are not functioning. Easy to show.
Contact an agent
Home facts
- Year built:1972
- Listing ID #:2027270
- Added:65 day(s) ago
- Updated:August 14, 2026 at 04:02 PM
Rooms and interior
- Bedrooms:2
- Total bathrooms:2
- Full bathrooms:2
- Dining Description:On Main Level
- Bathrooms Description:No Master Bedroom Bath
- Kitchen Description:Disposal, On Main Level, Range/Oven, Refrigerator
- Bedroom Description:Master Bedroom On Main Level
- Basement Description:Full, Partially Finished
- Living area:1,728 sq. ft.
Heating and cooling
- Cooling:Forced Air
- Heating:Forced Air, LP Gas
Structure and exterior
- Year built:1972
- Building area:1,728 sq. ft.
- Lot area:4.89 Acres
- Lot Features:Wooded
- Construction Materials:Wood
- Exterior Features:Deck
- Foundation Description:Poured Concrete
- Levels:1 Story, Bi-Level
Schools
- High school:Wisconsin Heights
- Middle school:Wisconsin Heights
- Elementary school:Wisconsin Heights
Utilities
- Water:Well
- Sewer:Private Septic System
Finances and disclosures
- Price:$389,900
- Price per sq. ft.:$225.64
- Tax amount:$3,887 (2025)
Features and amenities
- Appliances:Disposal, Refrigerator, Washer
- Laundry features:Dryer, Washer
- Amenities:Cathedral/Vaulted Ceiling, Water Softener
Parking
- Parking description:2 Car Garage, Garage - Attached, Garage - Basement Access, Garage - Built-in Under Home
- Garage spaces:2
New listings near 9888 Dunlap Hollow Road
 $549,900Active3 beds 3 baths2,325 sq. ft.
9222 Gorst Road, Mazomanie, WI 53560
MLS# 2030915Listed by: BUNBURY & ASSOC, REALTORS $454,111Pending3 beds 2 baths1,500 sq. ft.
805 Lichte Drive, Mazomanie, WI 53560
MLS# 2030001Listed by: SMART START HOMES LLC $79,000Pending0.43 Acres
501 Emily Road, Mazomanie, WI 53560
MLS# 2028644Listed by: BUNBURY & ASSOC, REALTORS $79,000Pending0.43 Acres
505 EMILY Road, Mazomanie, WI 53560
MLS# 2028645Listed by: BUNBURY & ASSOC, REALTORS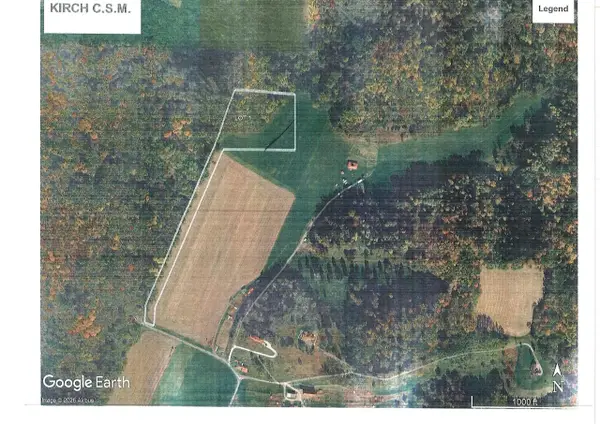 $495,000Active5.75 Acres
Lot 1 Shower Road, Mazomanie, WI 53560
MLS# 2027011Listed by: AMERICAN, REALTORS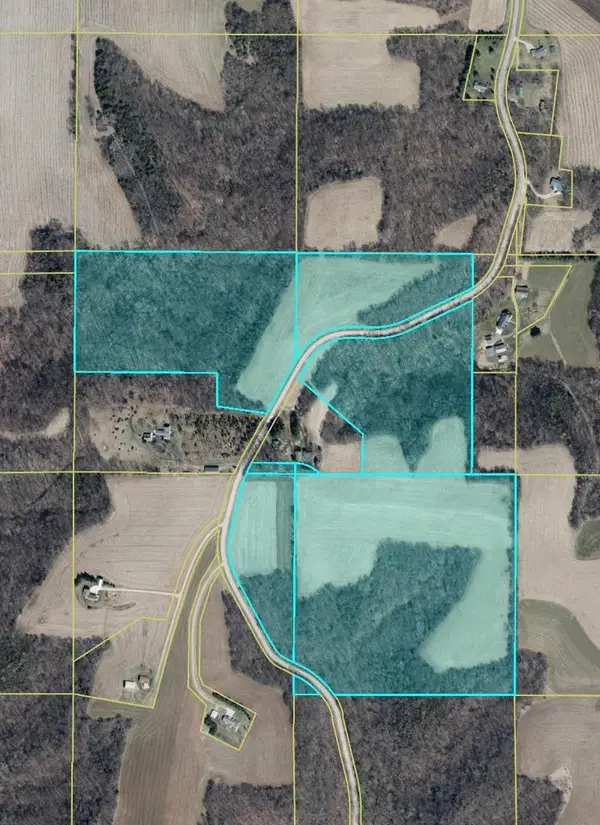 $1,750,000Active100 Acres
100 AC Dunlap Hollow Road, Mazomanie, WI 53560
MLS# 2027049Listed by: BUNBURY & ASSOC, REALTORS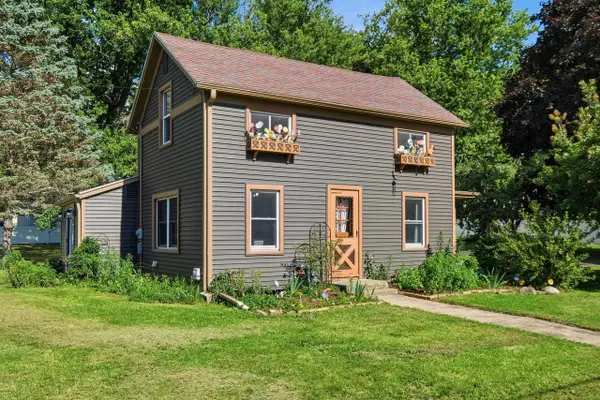 $300,000Pending3 beds 1 baths1,362 sq. ft.
3 E Whitechapel Street, Mazomanie, WI 53560
MLS# 2026355Listed by: COMPASS REAL ESTATE WISCONSIN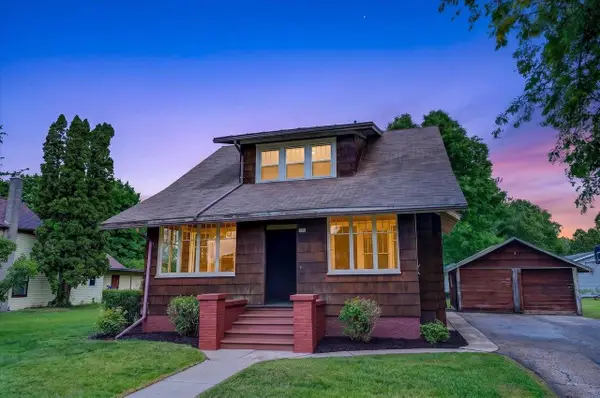 $349,000Pending3 beds 3 baths1,491 sq. ft.
210 W Hudson Street, Mazomanie, WI 53560
MLS# 2026157Listed by: KELLER WILLIAMS REALTY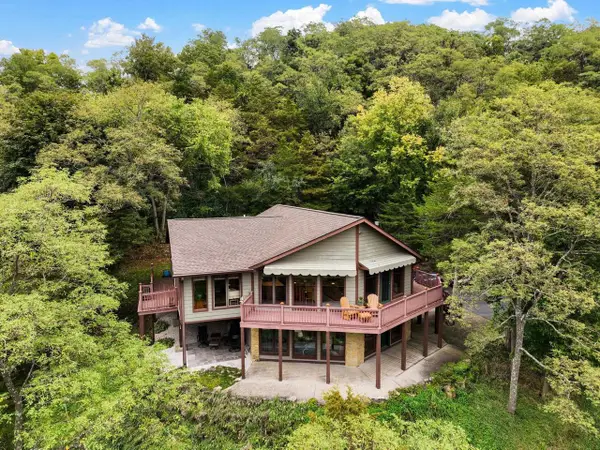 $1,200,000Active3 beds 2 baths2,888 sq. ft.
6460 Cooke Road, Mazomanie, WI 53560
MLS# 2025826Listed by: NEXTHOME METRO


Protect your home and budget from life's surprises with an Assurant Home Warranty, backed by a partner that supports you through every step of homeownership. Explore Plans.
© 2023 - 2026 ERA Franchise Systems LLC. All rights reserved. ERA Franchise Systems LLC fully supports the principles of the Fair Housing Act and the Equal Opportunity Act. ERA, ERA Real Estate powered, and their respective logos are registered service marks of ERA Franchise Systems LLC. Each office is independently owned and operated.