
2318 Dyreson Road, McFarland, WI 53558
Local realty services provided by:ERA MyPro Realty
Listed by: dana doskocil
Office: keller williams realty
MLS#:2034392
Source:Metro MLS
2318 Dyreson Road,McFarland, WI 53558
$1,150,000
- 3 Beds
- 3 Baths
- 2,323 sq. ft.
- Single family
- Active
Price summary
- Price:$1,150,000
- Price per sq. ft.:$495.05
About this home
Luxury home built by local designer Shaw Building & Design, this is truly a 1-of-a-kind zero entry ranch home. Enjoy the best of both worlds on warm heated floors while viewing the southern skies & the daily wildlife outside this 14 foot wall of windows. Completely well maintained with new asphalt sealer, exterior professionally painted, concrete lawn edging, both HVAC and in- floor heat inspected 2026. Elegant lighting, trim, cabinetry, vessel sinks, doors, hardware and handles. So well thought out. Remote controlled window shades all along this side, filter the sunshine perfectly. Enjoy entertaining with the step saving floor design that has natural blend of earthy shades, under cabinet lighting, drawers that fully extend, adjustable shelving, task lighting, SS kit set, breakfast bar/island. The 88 x 42 ft shed has 6 inch thick heated epoxy floors, daylight LEDs, running water and three 14ft bay doors. 3 bdrm septic system, 3rd bdrm may not meet criteria as it is currently a 4 season
Contact an agent
Home facts
- Year built:2016
- Listing ID #:2034392
- Added:17 day(s) ago
- Updated:October 28, 2026 at 04:30 PM
Rooms and interior
- Bedrooms:3
- Total bathrooms:3
- Full bathrooms:2
- Dining Description:On Main Level
- Bathrooms Description:At least 1 Tub, Master Bedroom Bath, Master Bedroom Bath: Full, Master Bedroom Bath: Tub/No Shower, Master Bedroom Bath: Walk-In Shower
- Kitchen Description:Dishwasher, Microwave, On Main Level, Range/Oven, Refrigerator
- Bedroom Description:Master Bedroom On Main Level, Walk-In Closet(s)
- Living area:2,323 sq. ft.
Heating and cooling
- Cooling:Central Air, Forced Air, Multiple Units
- Heating:Forced Air, IN-Floor Heat, Multiple Units, Natural Gas, Radiant
Structure and exterior
- Year built:2016
- Building area:2,323 sq. ft.
- Lot area:5.75 Acres
- Lot Features:Horse Allowed, Wooded
- Architectural Style:Contemporary, Ranch
- Construction Materials:Stucco
- Exterior Features:Patio
- Foundation Description:Poured Concrete
- Levels:1 Story
Schools
- High school:Mcfarland
- Middle school:Indian Mound
- Elementary school:Waubesa
Utilities
- Water:Well
- Sewer:Private Septic System
Finances and disclosures
- Price:$1,150,000
- Price per sq. ft.:$495.05
- Tax amount:$10,643 (2024)
Features and amenities
- Appliances:Dishwasher, Microwave, Refrigerator, Washer
- Laundry features:Dryer, Washer
- Amenities:Cathedral/Vaulted Ceiling, High Speed Internet, High Speed Internet Available, Water Softener
Parking
- Parking description:3 Car Garage, 4 Car Garage, Additional Garage(s), Garage - Attached, Garage - Detached, Garage - Heated, Garage Door Over 8 Feet, Garage Opener Included
- Garage spaces:3
New listings near 2318 Dyreson Road
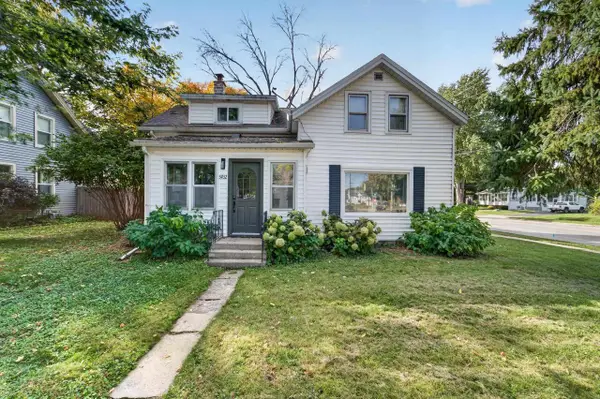 $329,900Pending2 beds 1 baths1,392 sq. ft.
5702 Milwaukee Street, Mcfarland, WI 53558
MLS# 2034706Listed by: MHB REAL ESTATE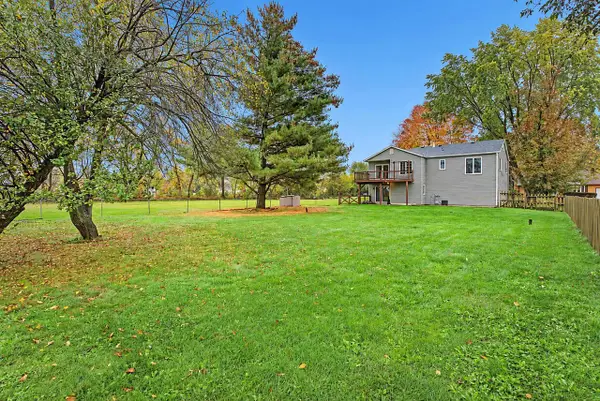 $400,000Active3 beds 3 baths2,290 sq. ft.
3572 RANKIN Road, Mcfarland, WI 53558
MLS# 2034528Listed by: REAL BROKER LLC $515,000Active4 beds 3 baths1,913 sq. ft.
5533 Main Street, Mcfarland, WI 53558
MLS# 2034199Listed by: LAKESTONE PROPERTIES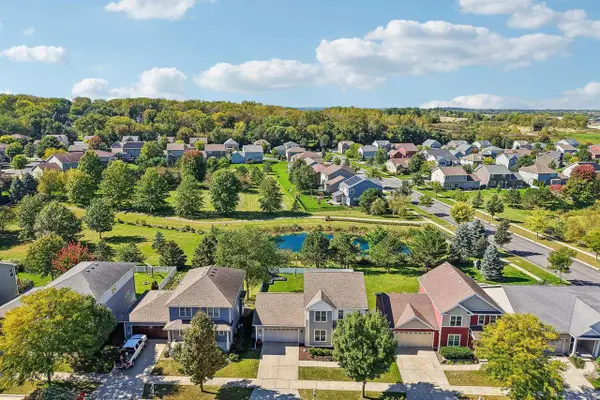 $499,900Pending3 beds 4 baths2,388 sq. ft.
4610 Secret Garden Drive, Mcfarland, WI 53558
MLS# 2033318Listed by: RE/MAX PREFERRED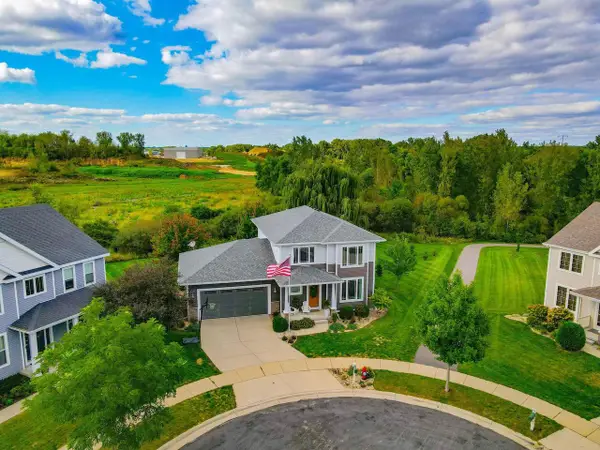 $649,900Pending4 beds 4 baths2,732 sq. ft.
14 Bellingrath Court, Mcfarland, WI 53558
MLS# 2033370Listed by: FIRST WEBER INC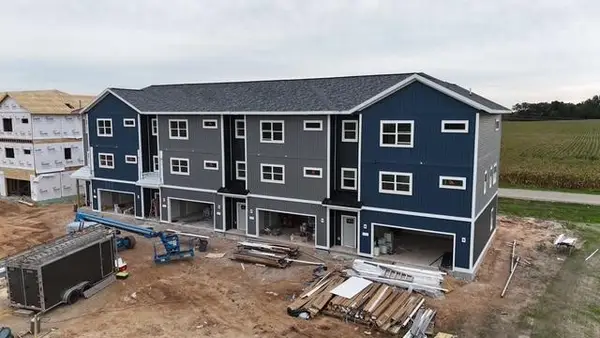 $459,900Active3 beds 4 baths2,557 sq. ft.
6333 Devil's Lake Way, Mcfarland, WI 53558
MLS# 2033668Listed by: LAKESTONE PROPERTIES $459,900Active3 beds 4 baths2,557 sq. ft.
6339 Devil's Lake Way, Mcfarland, WI 53558
MLS# 2033670Listed by: LAKESTONE PROPERTIES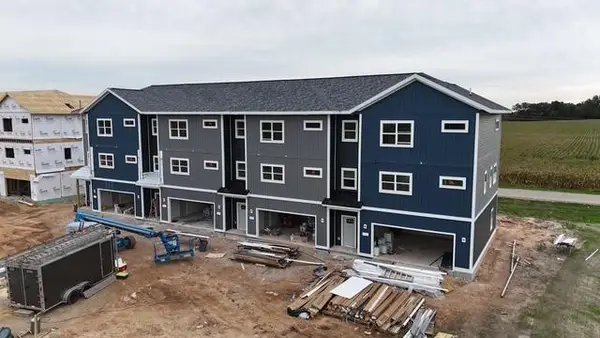 $449,900Active3 beds 4 baths2,557 sq. ft.
6335 Devil's Lake Way, Mcfarland, WI 53558
MLS# 2033672Listed by: LAKESTONE PROPERTIES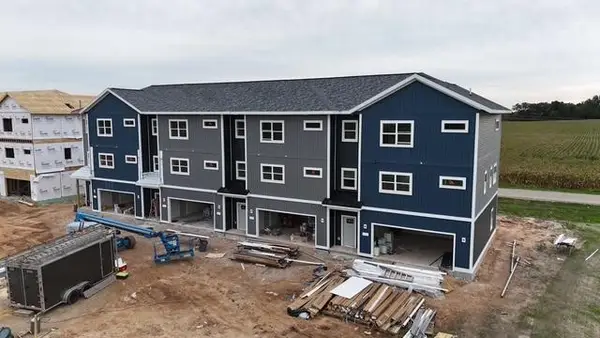 $449,900Active3 beds 4 baths2,557 sq. ft.
6337 Devil's Lake Way, Mcfarland, WI 53558
MLS# 2033673Listed by: LAKESTONE PROPERTIES


Protect your home and budget from life's surprises with an Assurant Home Warranty, backed by a partner that supports you through every step of homeownership. Explore Plans.
© 2023 - 2026 ERA Franchise Systems LLC. All rights reserved. ERA Franchise Systems LLC fully supports the principles of the Fair Housing Act and the Equal Opportunity Act. ERA, ERA Real Estate powered, and their respective logos are registered service marks of ERA Franchise Systems LLC. Each office is independently owned and operated.