
3334 Swinburne Drive, McFarland, WI 53558
Local realty services provided by:ERA MyPro Realty
Listed by: adrienne sella
Office: real broker llc.
MLS#:2016711
Source:Metro MLS
3334 Swinburne Drive,McFarland, WI 53558
$450,000
- 3 Beds
- 2 Baths
- 1,886 sq. ft.
- Single family
- Pending
Price summary
- Price:$450,000
- Price per sq. ft.:$238.6
About this home
***NEW LISTING!*** Beautifully maintained 3?4 bedroom home nestled in an established neighborhood with a park and located in McFarland School District. Situated on a spacious .44-acre lot, the property offers privacy, mature trees, and two decks?perfect for relaxing or entertaining outdoors. Inside, the inviting living room features a cozy fireplace and flows seamlessly into the dining area and kitchen, complete with granite countertops and stainless steel appliances?ideal for both everyday living and hosting. The generous primary bedroom includes a walk-in closet, while the finished lower level adds valuable living space with a large rec room and an attached bonus room with exposed windows?perfect for a home office, guest space, or potential fourth bedroom. The lower level is also plumbed for a full bathroom, offering future expansion opportunities. An attached two-car garage provides ample storage. **Updates list, floor plan & 3D tour available**
Contact an agent
Home facts
- Year built:1989
- Subdivision & Development:April Hills
- Listing ID #:2016711
- Added:175 day(s) ago
- Updated:April 14, 2026 at 02:37 PM
Rooms and interior
- Bedrooms:3
- Total bathrooms:2
- Full bathrooms:1
- Flooring:Wood or Sim.Wood Floors
- Bathrooms Description:At least 1 Tub, No Master Bedroom Bath, Stubbed For Bathroom on Lower
- Kitchen Description:Dishwasher, Disposal, On Main Level, Range/Oven, Refrigerator
- Bedroom Description:Master Bedroom On Upper Level, Walk-In Closet(s)
- Basement Description:Exposed, Finished, Full, Full Size Windows
- Living area:1,886 sq. ft.
Heating and cooling
- Cooling:Central Air, Forced Air
- Heating:Forced Air, Natural Gas
Structure and exterior
- Year built:1989
- Building area:1,886 sq. ft.
- Lot area:0.44 Acres
- Architectural Style:Colonial
- Construction Materials:Aluminum/Steel
- Exterior Features:Deck
- Foundation Description:Poured Concrete
- Levels:2 Story
Schools
- High school:Mcfarland
- Middle school:Indian Mound
- Elementary school:Waubesa
Utilities
- Water:Well
- Sewer:Private Septic System
Finances and disclosures
- Price:$450,000
- Price per sq. ft.:$238.6
- Tax amount:$4,537 (2025)
Features and amenities
- Appliances:Dishwasher, Disposal, Refrigerator, Washer
- Laundry features:Dryer, Washer
- Amenities:Water Softener
Parking
- Parking description:2 Car Garage, Garage - Attached, Garage Opener Included
- Garage spaces:2
New listings near 3334 Swinburne Drive
- New
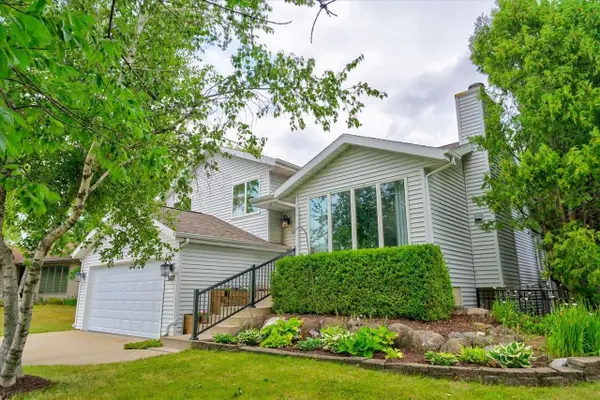 $469,900Active4 beds 3 baths1,966 sq. ft.
5117 Leanne Lane, Mcfarland, WI 53558
MLS# 2029718Listed by: COLLECTIVE REAL ESTATE GROUP - New
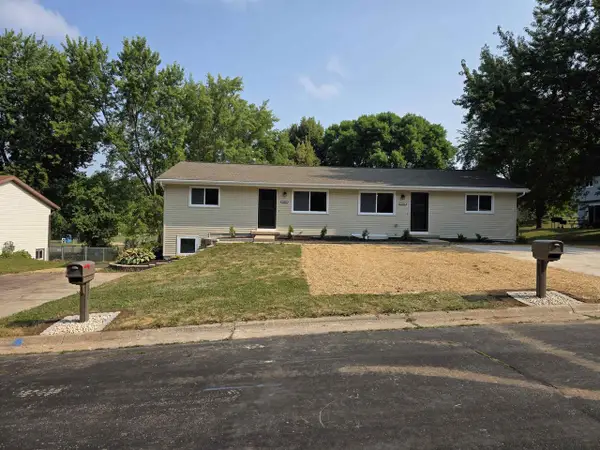 $660,000Active-- beds -- baths
5802-5804 Sauk Lane, Mcfarland, WI 53558
MLS# 2029904Listed by: REALTY EXECUTIVES CAPITAL CITY - New
 $995,000Active3 beds 2 baths1,849 sq. ft.
6126 Overlook Drive, Mcfarland, WI 53558
MLS# 2029920Listed by: MHB REAL ESTATE - New
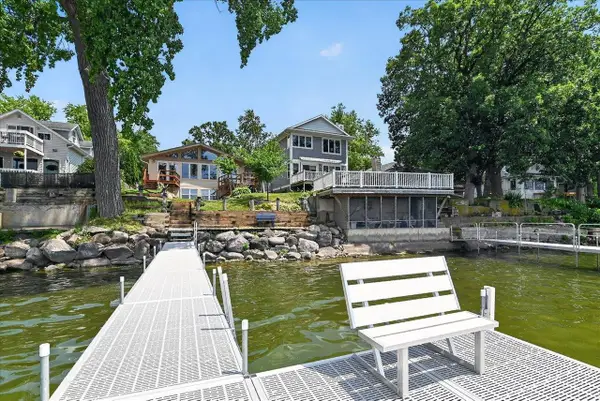 $750,000Active3 beds 2 baths1,680 sq. ft.
5308 Card Avenue, Mcfarland, WI 53558
MLS# 2029948Listed by: FIRST WEBER INC 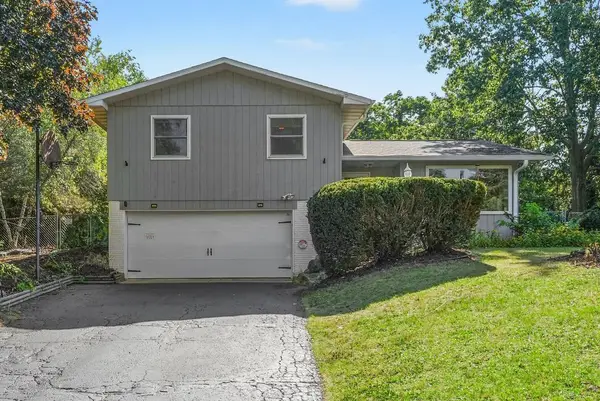 $385,000Pending3 beds 2 baths1,916 sq. ft.
2498 Tower Road, Mcfarland, WI 53558
MLS# 2029616Listed by: LAUER REALTY GROUP, INC.- New
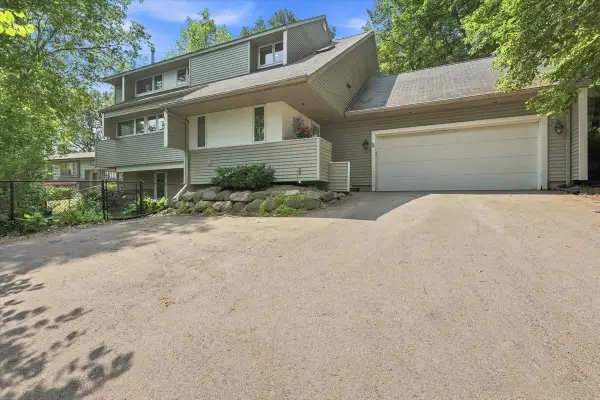 $579,900Active3 beds 3 baths2,847 sq. ft.
5310 N Cook Street, Mcfarland, WI 53558
MLS# 2029655Listed by: REALTY EXECUTIVES COOPER SPRANSY - New
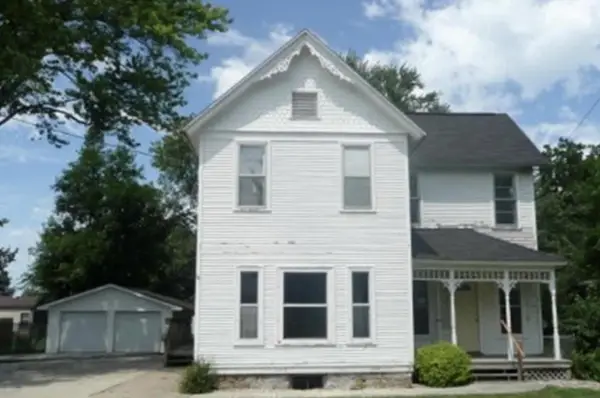 $275,000Active3 beds 2 baths1,524 sq. ft.
6128 EXCHANGE Street, Mcfarland, WI 53558
MLS# 2029703Listed by: GANNON COMPANY, REALTORS - New
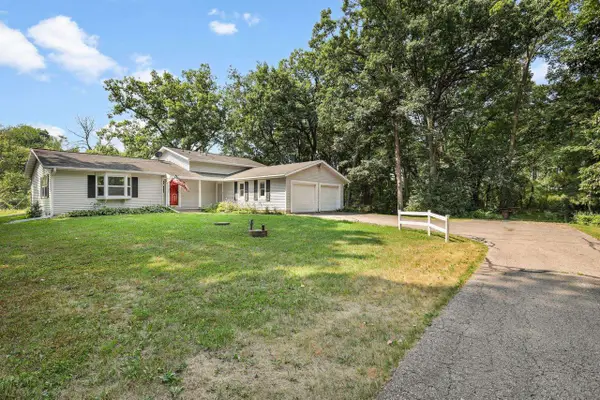 $649,900Active4 beds 2 baths1,869 sq. ft.
2991 County Hwy MN, Mcfarland, WI 53558
MLS# 2029121Listed by: FIRST WEBER, INC - New
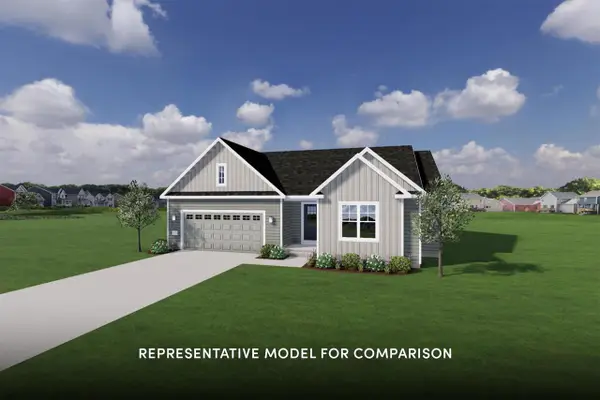 $519,900Active3 beds 2 baths1,584 sq. ft.
5925 Rosewood Drive, Mcfarland, WI 53558
MLS# 2029264Listed by: STARK COMPANY, REALTORS - New
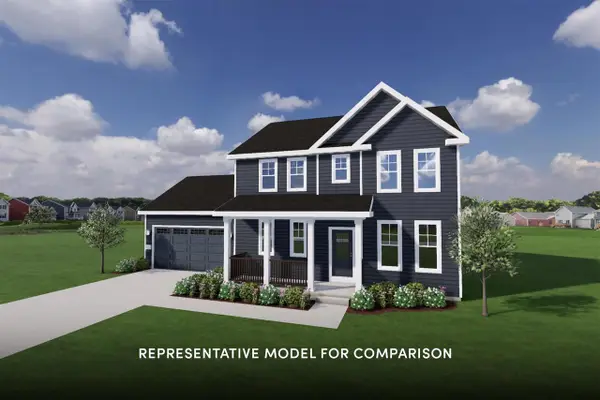 $579,900Active4 beds 3 baths2,045 sq. ft.
5919 Rosewood Drive, Mcfarland, WI 53558
MLS# 2029334Listed by: STARK COMPANY, REALTORS


Protect your home and budget from life's surprises with an Assurant Home Warranty, backed by a partner that supports you through every step of homeownership. Explore Plans.
© 2023 - 2026 ERA Franchise Systems LLC. All rights reserved. ERA Franchise Systems LLC fully supports the principles of the Fair Housing Act and the Equal Opportunity Act. ERA, ERA Real Estate powered, and their respective logos are registered service marks of ERA Franchise Systems LLC. Each office is independently owned and operated.