
4735 Catalina Parkway, McFarland, WI 53558
Local realty services provided by:ERA MyPro Realty
Listed by: abby benbow
Office: first weber, inc
MLS#:2017241
Source:Metro MLS
4735 Catalina Parkway,McFarland, WI 53558
$450,000
- 3 Beds
- 3 Baths
- 2,028 sq. ft.
- Single family
- Pending
Price summary
- Price:$450,000
- Price per sq. ft.:$221.89
- Monthly HOA dues:$20.83
About this home
Showings begin March 5th. Bright and welcoming 3-bedroom, 2.5-bath home on an extra-deep corner lot that backs to open farmland?quiet and private! The open family room, kitchen, and dining area lead right out to a stamped concrete patio and backyard fire pit, making it an easy spot to relax or entertain this summer. You?ll find great details throughout, including soft-close drawers, a subway tile backsplash, fresh paint, new carpeting, newer LVP, and maple cabinets. Upstairs, the primary bedroom includes an ensuite and walk-in closet, plus there are two additional bedrooms and a full bath. Everyday conveniences like a drop zone and first-floor laundry make life a little easier. The finished basement adds extra living space and is already plumbed for a full bath if you?d like to expand in the future.
Contact an agent
Home facts
- Year built:2015
- Subdivision & Development:Secret Places
- Listing ID #:2017241
- Added:216 day(s) ago
- Updated:March 23, 2026 at 03:06 PM
Rooms and interior
- Bedrooms:3
- Total bathrooms:3
- Full bathrooms:2
- Bathrooms Description:At least 1 Tub, Master Bedroom Bath, Master Bedroom Bath: Full, Master Bedroom Bath: Walk-In Shower, Stubbed For Bathroom on Lower
- Kitchen Description:Dishwasher, Disposal, Microwave, On Main Level, Range/Oven, Refrigerator
- Bedroom Description:Master Bedroom On Upper Level, Walk-In Closet(s)
- Basement Description:8'+ Ceiling, Full, Partially Finished, Radon Mitigation System, Sump Pump
- Living area:2,028 sq. ft.
Heating and cooling
- Cooling:Central Air, Forced Air, Whole House Fan
- Heating:Forced Air, Natural Gas
Structure and exterior
- Year built:2015
- Building area:2,028 sq. ft.
- Lot area:0.17 Acres
- Lot Features:Sidewalks
- Architectural Style:Prairie/Craftsman
- Construction Materials:Vinyl
- Exterior Features:Patio
- Foundation Description:Poured Concrete
- Levels:2 Story
Schools
- High school:Mcfarland
- Middle school:Indian Mound
- Elementary school:Waubesa
Utilities
- Water:Municipal Water
- Sewer:Municipal Sewer
Finances and disclosures
- Price:$450,000
- Price per sq. ft.:$221.89
- Tax amount:$7,100 (2024)
Features and amenities
- Appliances:Dishwasher, Disposal, Microwave, Refrigerator, Washer
- Laundry features:Dryer, Washer
- Amenities:Cable/Satellite Available, Water Softener
Parking
- Parking description:2 Car Garage, Garage - Attached, Garage Opener Included
- Garage spaces:2
New listings near 4735 Catalina Parkway
- New
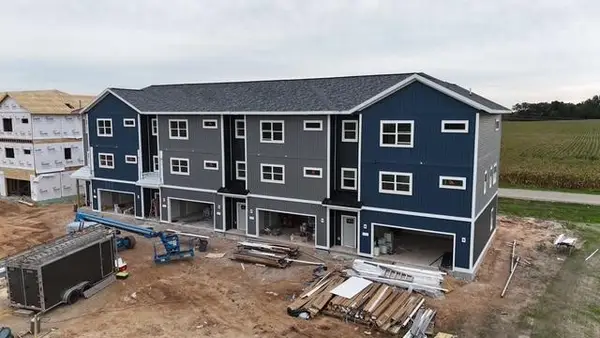 $459,900Active3 beds 4 baths2,557 sq. ft.
6333 Devil's Lake Way, Mcfarland, WI 53558
MLS# 2033668Listed by: LAKESTONE PROPERTIES - New
 $459,900Active3 beds 4 baths2,557 sq. ft.
6339 Devil's Lake Way, Mcfarland, WI 53558
MLS# 2033670Listed by: LAKESTONE PROPERTIES - New
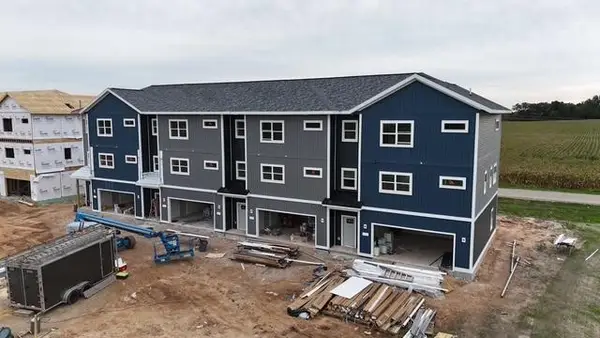 $449,900Active3 beds 4 baths2,557 sq. ft.
6335 Devil's Lake Way, Mcfarland, WI 53558
MLS# 2033672Listed by: LAKESTONE PROPERTIES - New
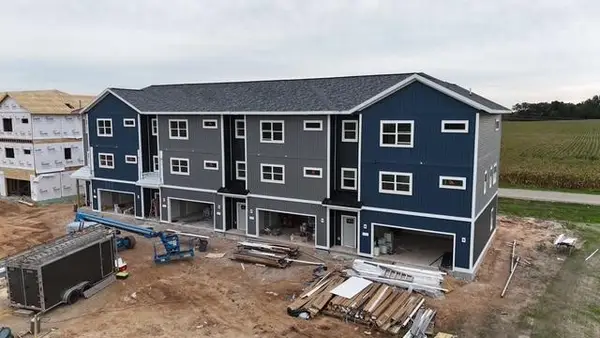 $449,900Active3 beds 4 baths2,557 sq. ft.
6337 Devil's Lake Way, Mcfarland, WI 53558
MLS# 2033673Listed by: LAKESTONE PROPERTIES - New
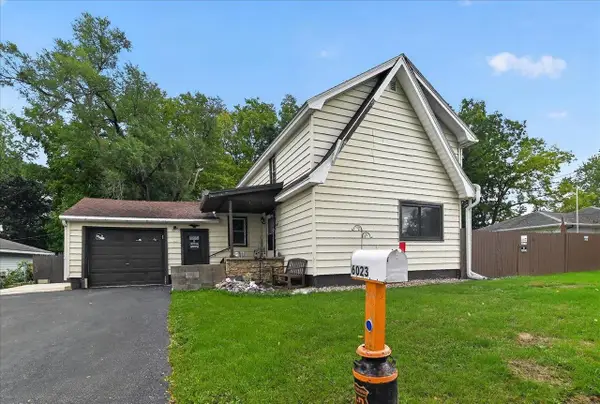 $314,900Active3 beds 2 baths1,458 sq. ft.
6023 Merrill Street, Mcfarland, WI 53558
MLS# 2033233Listed by: BRUNER REALTY & MANAGEMENT  $380,000Active4 beds 1 baths1,562 sq. ft.
5216 Erling AVENUE, Mc Farland, WI 53558
MLS# 1981364Listed by: HOMESTEAD REALTY, INC $290,000Pending4 beds 1 baths1,344 sq. ft.
6014 Johnson Street, Mcfarland, WI 53558
MLS# 2032868Listed by: REAL BROKER LLC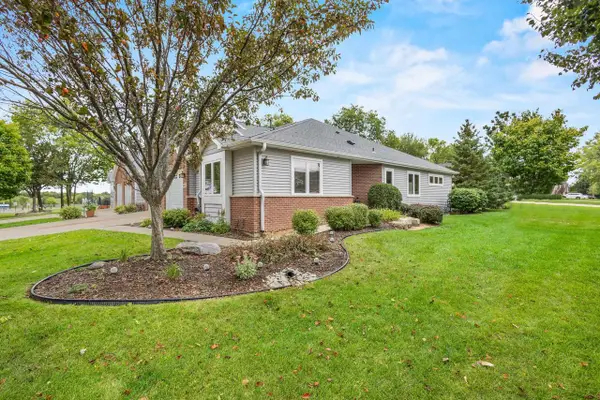 $339,900Pending2 beds 2 baths1,210 sq. ft.
6001 Osborn Drive, Mcfarland, WI 53558
MLS# 2032812Listed by: RE/MAX PREFERRED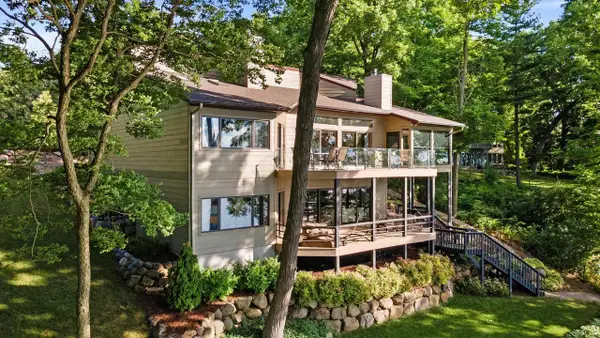 $1,600,000Active4 beds 3 baths4,195 sq. ft.
2328 County Road AB, Mcfarland, WI 53558
MLS# 2032598Listed by: RE/MAX PREFERRED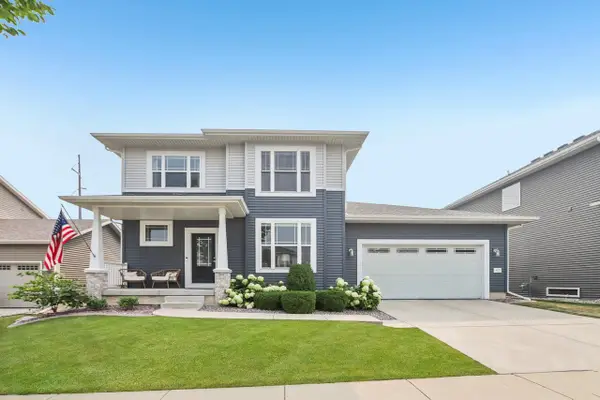 $584,000Pending4 beds 4 baths2,669 sq. ft.
4727 Catalina Parkway, Mcfarland, WI 53558
MLS# 2032402Listed by: RE/MAX PREFERRED


Protect your home and budget from life's surprises with an Assurant Home Warranty, backed by a partner that supports you through every step of homeownership. Explore Plans.
© 2023 - 2026 ERA Franchise Systems LLC. All rights reserved. ERA Franchise Systems LLC fully supports the principles of the Fair Housing Act and the Equal Opportunity Act. ERA, ERA Real Estate powered, and their respective logos are registered service marks of ERA Franchise Systems LLC. Each office is independently owned and operated.