
425 E ALLMAN STREET, Medford, WI 54451
Local realty services provided by:ERA MyPro Realty
Listed by: team dixon greiner realty
Office: dixon greiner realty, llc.
MLS#:22605696
Source:WIREX via South Central Wisconsin MLS
425 E ALLMAN STREET,Medford, WI 54451
$169,900
- 1 Beds
- 1 Baths
- 768 sq. ft.
- Single family
- Active
Price summary
- Price:$169,900
- Price per sq. ft.:$221.22
About this home
Move in ready ranch home located close to the city park and Pine Line Recreational Trail. Kitchen with oak cabinets and patio door leading to backyard. Open concept living area. Oversized 1+ bedroom with closet and office space. Modern style bathroom with walk in shower and laundry. 16x24 attached garage with basement stair access. Spacious backyard with deck, patio and garden shed. Maintenance free exterior. The refrigerator, stove, microwave, dishwasher, washer, dryer and garden shed are included in the sale price.
Contact an agent
Home facts
- Year built:1978
- Listing ID #:22605696
- Added:1 day(s) ago
- Updated:November 19, 2026 at 09:21 PM
Rooms and interior
- Bedrooms:1
- Total bathrooms:1
- Full bathrooms:1
- Flooring:Carpet
- Kitchen Description:Dishwasher, Microwave, On Main Level, Range/Oven, Refrigerator
- Bedroom Description:Master Bedroom On Main Level
- Basement Description:Crawl Space, Partial, Sump Pump, Unfinished
- Living area:768 sq. ft.
Heating and cooling
- Cooling:Central Air, Forced Air
- Heating:Forced Air, Natural Gas
Structure and exterior
- Roof:Shingle
- Year built:1978
- Building area:768 sq. ft.
- Lot area:0.3 Acres
- Architectural Style:Ranch
- Construction Materials:Vinyl
- Exterior Features:Deck, Patio
- Foundation Description:Block
- Levels:1 Story
Schools
- High school:Medford
- Middle school:Medford
- Elementary school:Medford
Utilities
- Water:Municipal Water
- Sewer:Municipal Sewer
Finances and disclosures
- Price:$169,900
- Price per sq. ft.:$221.22
- Tax amount:$1,515 (2025)
Features and amenities
- Appliances:Dishwasher, Microwave, Refrigerator, Washer
- Laundry features:Dryer, Washer
Parking
- Parking description:1 Car Garage, Garage - Attached
- Garage spaces:1
New listings near 425 E ALLMAN STREET
- New
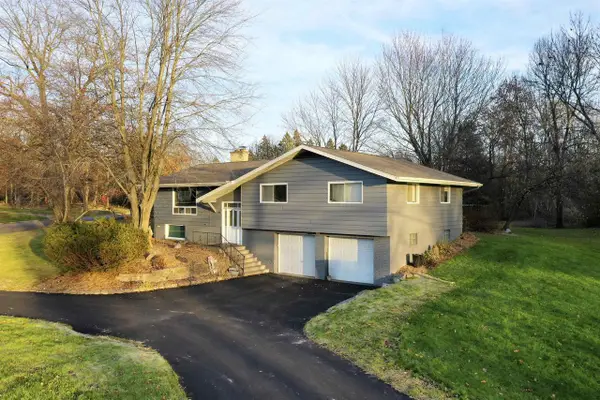 $269,900Active4 beds 3 baths1,858 sq. ft.
762 BRUCKER STREET, Medford, WI 54451
MLS# 22605725Listed by: DIXON GREINER REALTY, LLC - New
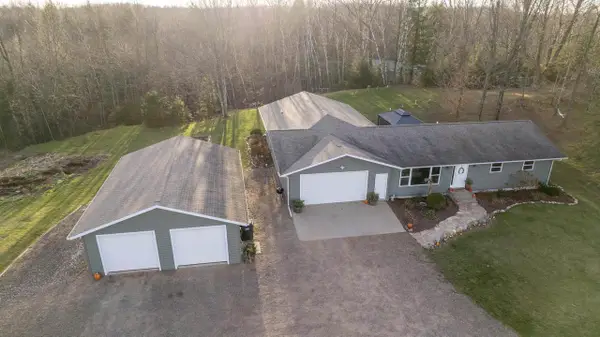 $424,900Active4 beds 3 baths3,384 sq. ft.
W8481 COUNTY ROAD M, Medford, WI 54451
MLS# 22605727Listed by: FAMILY TREE REALTY, LLC - New
 $109,900Active1.3 Acres
+/-1.3 Acres SALEM LAKE ROAD, Medford, WI 54451
MLS# 22605726Listed by: DIXON GREINER REALTY, LLC - New
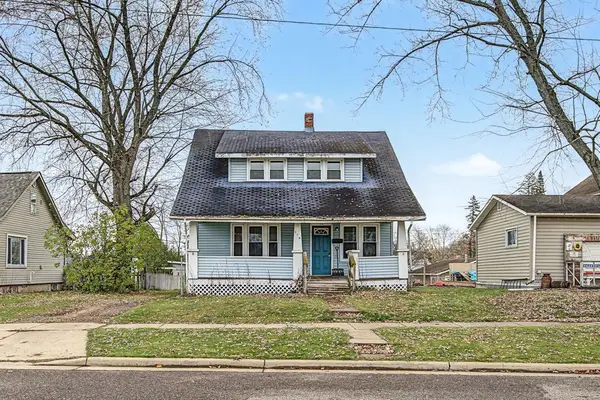 $110,000Active4 beds 2 baths1,328 sq. ft.
216 N PARK AVENUE, Medford, WI 54451
MLS# 22605662Listed by: EXP REALTY, LLC - New
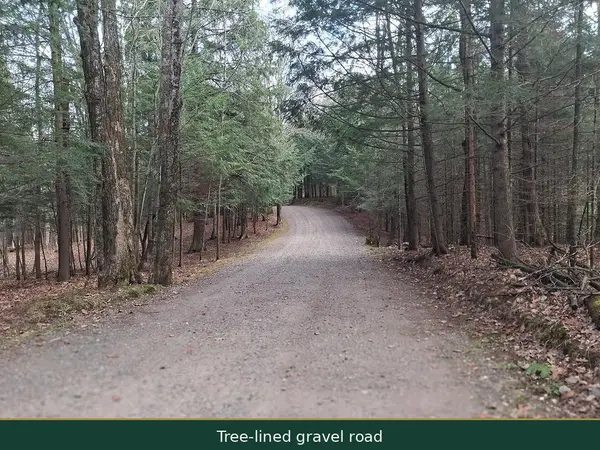 $54,900Active3.65 Acres
Lot 4 LAKE RIDGE DRIVE, Medford, WI 54451
MLS# 22605608Listed by: QUORUM ENTERPRISES, INC. - New
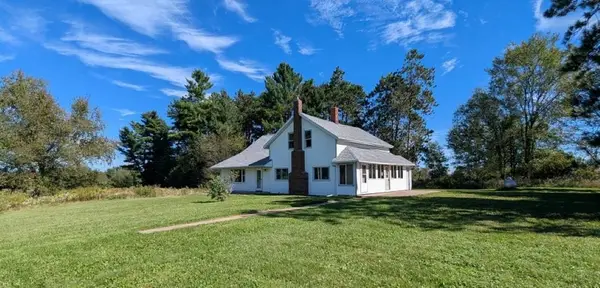 $154,500Active3 beds 2 baths2,151 sq. ft.
W2879 STATE HIGHWAY 64, Medford, WI 54451
MLS# 22605569Listed by: COLDWELL BANKER ACTION 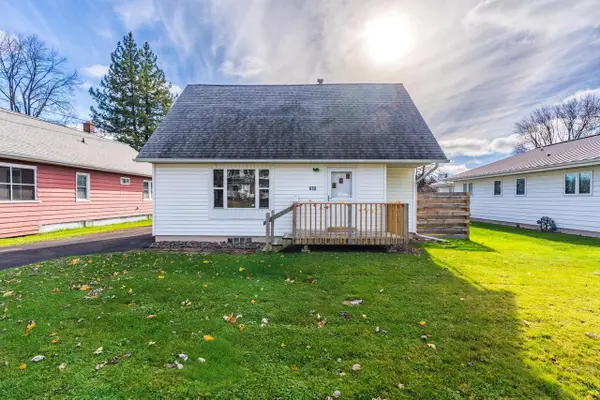 $189,000Active3 beds 2 baths1,098 sq. ft.
630 E BROADWAY AVENUE, Medford, WI 54451
MLS# 22605562Listed by: EXP REALTY, LLC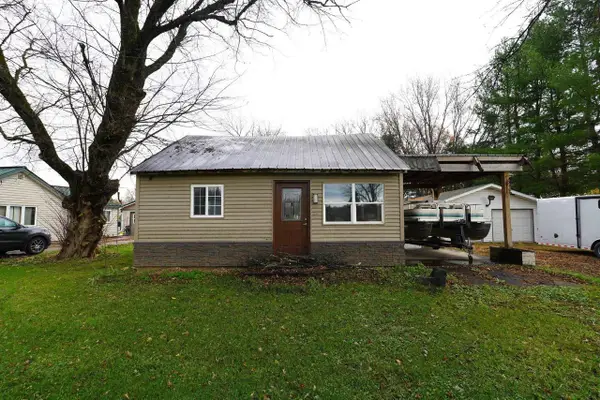 $49,900Active-- beds -- baths
N7108 FRONT STREET, Medford, WI 54451
MLS# 22605397Listed by: DIXON GREINER REALTY, LLC $149,900Active2 beds 1 baths892 sq. ft.
212 N SEVENTH STREET, Medford, WI 54451
MLS# 22605239Listed by: DIXON GREINER REALTY, LLC


Protect your home and budget from life's surprises with an Assurant Home Warranty, backed by a partner that supports you through every step of homeownership. Explore Plans.
© 2023 - 2026 ERA Franchise Systems LLC. All rights reserved. ERA Franchise Systems LLC fully supports the principles of the Fair Housing Act and the Equal Opportunity Act. ERA, ERA Real Estate powered, and their respective logos are registered service marks of ERA Franchise Systems LLC. Each office is independently owned and operated.