
711 PEP'S DRIVE, Medford, WI 54451
Local realty services provided by:ERA MyPro Realty
Listed by: kelly kleist
Office: c21 dairyland realty
MLS#:22602270
Source:Metro MLS
711 PEP'S DRIVE,Medford, WI 54451
$399,900
- 4 Beds
- 3 Baths
- 2,460 sq. ft.
- Single family
- Pending
Price summary
- Price:$399,900
- Price per sq. ft.:$162.56
About this home
Built with pride and real craftsmanship by the Medford Area Senior High Building Construction Class, this brand-new home is anything but cookie-cutter. Sitting on a spacious corner lot in one of Medford’s newest subdivisions, this 4-bedroom, 3-bath home offers the kind of layout people actually want — open, bright, functional, and ready for everyday life. The kitchen steals the show with its oversized island, stylish finishes, and plenty of room for gathering, while the finished lower level adds a cozy family room perfect for movie nights, game days, or just spreading out. Need extra space? The unfinished flex room is ready for your home gym, craft room, workshop, hobby space, or all the storage you never seem to have enough of. A home built with care, community, and a fresh start in mind — this one just feels good the moment you walk in.
Contact an agent
Home facts
- Year built:2026
- Listing ID #:22602270
- Added:132 day(s) ago
- Updated:July 29, 2026 at 03:30 PM
Rooms and interior
- Bedrooms:4
- Total bathrooms:3
- Full bathrooms:3
- Flooring:Carpet
- Kitchen Description:On Main Level
- Bedroom Description:Master Bedroom On Main Level, Walk-In Closet(s)
- Basement Description:Finished
- Living area:2,460 sq. ft.
Heating and cooling
- Cooling:Forced Air
- Heating:Forced Air, Natural Gas
Structure and exterior
- Roof:Shingle
- Year built:2026
- Building area:2,460 sq. ft.
- Lot area:0.52 Acres
- Architectural Style:Ranch
- Construction Materials:Stone, Vinyl
- Exterior Features:Patio
- Foundation Description:Poured Concrete
- Levels:1 Story
Schools
- High school:Medford
- Middle school:Medford
- Elementary school:Medford
Utilities
- Water:Municipal Water
- Sewer:Municipal Sewer
Finances and disclosures
- Price:$399,900
- Price per sq. ft.:$162.56
Features and amenities
- Amenities:Smoke Detector(s)
Parking
- Parking description:2 Car Garage, Garage - Attached, Garage Opener Included
- Garage spaces:2
New listings near 711 PEP'S DRIVE
- New
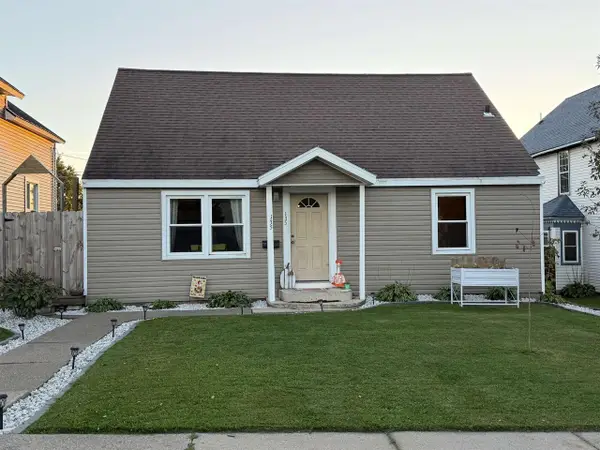 $179,900Active3 beds 1 baths1,428 sq. ft.
135 N THIRD STREET, Medford, WI 54451
MLS# 22604740Listed by: FAMILY TREE REALTY, LLC - New
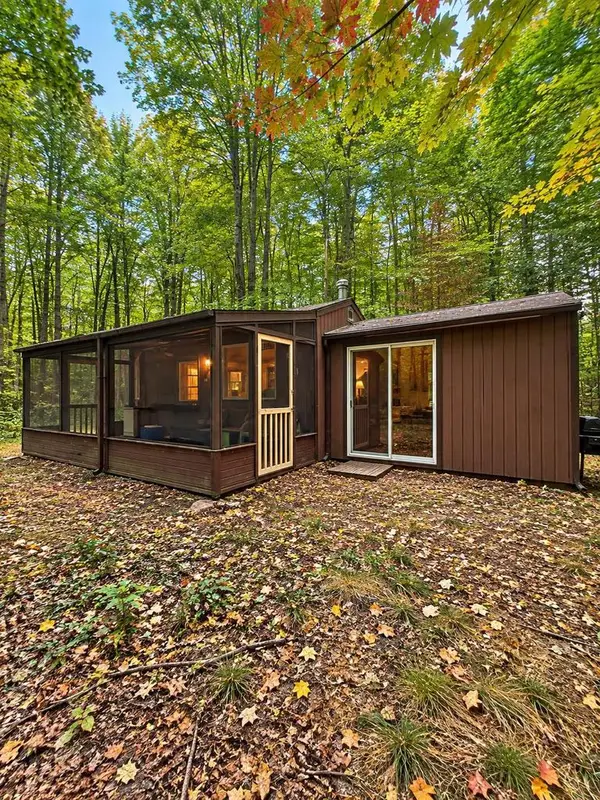 $109,000Active1 beds 1 baths336 sq. ft.
N3879 MANDY LANE, Medford, WI 54451
MLS# 22604690Listed by: FREEDOM CHOICE REALTY LLC - New
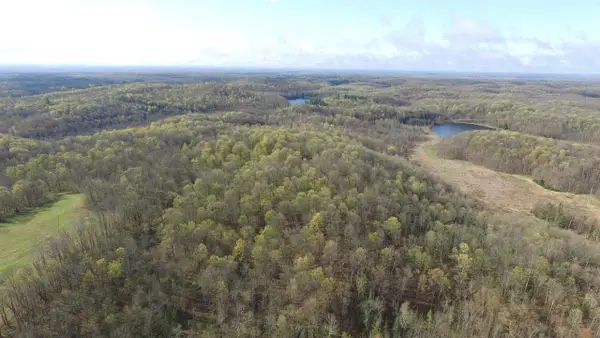 $29,900Active5.23 Acres
W10937 Red Wine Road, Medford, WI 54451
MLS# 22604710Listed by: DREAM REALTY LLC  $170,000Pending34.34 Acres
34.34 Acres BRUSH CREEK ROAD, Medford, WI 54451
MLS# 22604661Listed by: DIXON GREINER REALTY, LLC $199,900Active55.55 Acres
55.55 Acres BRUSH CREEK ROAD, Medford, WI 54451
MLS# 22604662Listed by: DIXON GREINER REALTY, LLC $319,000Active4 beds 3 baths1,944 sq. ft.
517 E OGDEN STREET, Medford, WI 54451
MLS# 22604631Listed by: DIXON GREINER REALTY, LLC $54,900Pending3.17 Acres
+/-3.17 Acres KEYES AVENUE, Medford, WI 54451
MLS# 22604590Listed by: DIXON GREINER REALTY, LLC $145,000Pending36.29 Acres
+/-36.29 Acres ORIOLE DRIVE, Medford, WI 54451
MLS# 22604566Listed by: DIXON GREINER REALTY, LLC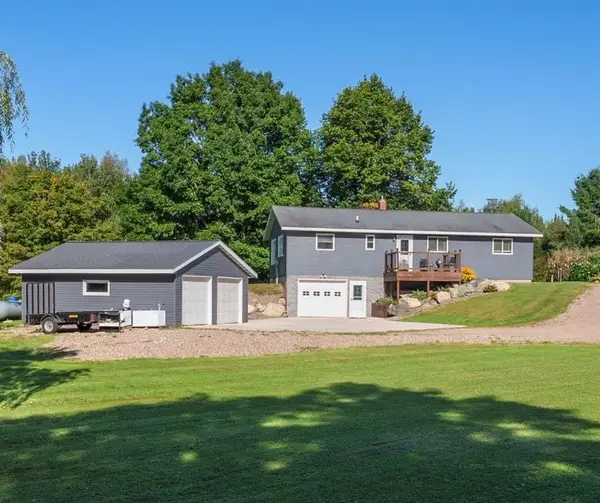 $398,000Active3 beds 2 baths1,344 sq. ft.
W8680 Perkinstown Avenue, Medford, WI 54451
MLS# 1605035Listed by: WHITE BARN REALTY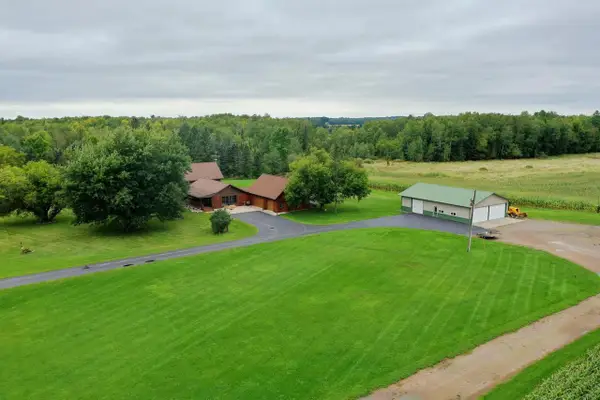 $429,900Active3 beds 2 baths3,232 sq. ft.
W6074 MULBERRY LANE, Medford, WI 54451
MLS# 22604471Listed by: DIXON GREINER REALTY, LLC


Protect your home and budget from life's surprises with an Assurant Home Warranty, backed by a partner that supports you through every step of homeownership. Explore Plans.
© 2023 - 2026 ERA Franchise Systems LLC. All rights reserved. ERA Franchise Systems LLC fully supports the principles of the Fair Housing Act and the Equal Opportunity Act. ERA, ERA Real Estate powered, and their respective logos are registered service marks of ERA Franchise Systems LLC. Each office is independently owned and operated.