
W7810 PERKINSTOWN AVENUE, Medford, WI 54451
Local realty services provided by:ERA MyPro Realty
Listed by: kelly kleist
Office: c21 dairyland realty
MLS#:22604391
Source:Metro MLS
W7810 PERKINSTOWN AVENUE,Medford, WI 54451
$650,000
- 3 Beds
- 2 Baths
- 3,020 sq. ft.
- Single family
- Active
Price summary
- Price:$650,000
- Price per sq. ft.:$215.23
About this home
** Not available for showings until 09/12/2026**** Enjoy lake life from the moment you arrive at this inviting property on beautiful Lake Esadore! This turnkey getaway is being sold with the furnishings and lake gear included, making it easy to start enjoying the property right away, right down to the paddle boards. The home offers comfortable living spaces with a warm, relaxed cabin feel, plus additional finished space in the lower level that opens the door to exciting possibilities. With the two levels able to function independently of one another, there may be potential to enjoy one level for yourself while using the other for rental income to help offset ownership expenses, or simply take advantage of the extra space for family and guests. The outdoor areas are made for spending time by the water, entertaining, and taking in the peaceful lake setting. Whether you are looking for a weekend retreat, family gathering place, potential income-producing property, or your own escape at the lake, this property offers a unique opportunity to enjoy the Lake Esadore lifestyle from day one...
Contact an agent
Home facts
- Year built:2007
- Listing ID #:22604391
- Added:2 day(s) ago
- Updated:September 07, 2026 at 03:57 PM
Rooms and interior
- Bedrooms:3
- Total bathrooms:2
- Full bathrooms:2
- Kitchen Description:On Main Level, Range/Oven, Refrigerator
- Bedroom Description:Master Bedroom On Main Level, Walk-In Closet(s)
- Basement Description:Finished, Full, Walk Out/Outer Door
- Living area:3,020 sq. ft.
Heating and cooling
- Cooling:Central Air
- Heating:LP Gas
Structure and exterior
- Roof:Shingle
- Year built:2007
- Building area:3,020 sq. ft.
- Lot area:0.38 Acres
- Architectural Style:Ranch
- Construction Materials:Vinyl
- Exterior Features:Patio
- Foundation Description:Poured Concrete
- Levels:1 Story
Schools
- High school:Medford
- Middle school:Medford
- Elementary school:Medford
Utilities
- Water:Holding Tank, Well
- Sewer:Private Septic System
Finances and disclosures
- Price:$650,000
- Price per sq. ft.:$215.23
- Tax amount:$6,961 (2025)
Features and amenities
- Appliances:Refrigerator, Washer
- Laundry features:Dryer, Washer
- Amenities:Cathedral/Vaulted Ceiling, Ceiling Fan(s), High Speed Internet, Water Softener
Parking
- Parking description:3 Car Garage, Garage - Attached, Garage - Detached, Garage Opener Included
- Garage spaces:3
New listings near W7810 PERKINSTOWN AVENUE
- New
 $249,900Active4 beds 2 baths1,703 sq. ft.
N5758 CENTER DRIVE, Medford, WI 54451
MLS# 22604404Listed by: FREEDOM CHOICE REALTY LLC - New
 $1,100,000Active499.15 Acres
+/-499.15 ac HORSESHOE LAKE AVENUE, Medford, WI 54451
MLS# 22604356Listed by: DIXON GREINER REALTY, LLC - New
 $219,900Active37.54 Acres
W7355 Horseshoe Lake Avenue, Medford, WI 54451
MLS# 2031829Listed by: UNITED COUNTRY MIDWEST LIFESTY - New
 $79,900Active5.01 Acres
W2832 STATE HIGHWAY 64, Medford, WI 54451
MLS# 22604228Listed by: C21 DAIRYLAND REALTY - New
 $290,000Active4 beds 2 baths1,680 sq. ft.
W5866 JOLLY AVENUE, Medford, WI 54451
MLS# 22604234Listed by: FREEDOM CHOICE REALTY LLC  $325,000Active3 beds 2 baths1,512 sq. ft.
W5205 DASSOW AVENUE, Medford, WI 54451
MLS# 22604191Listed by: DIXON GREINER REALTY, LLC $399,000Active4 beds 2 baths2,659 sq. ft.
721 PEP'S DRIVE, Medford, WI 54451
MLS# 22604138Listed by: REMAX EXCEL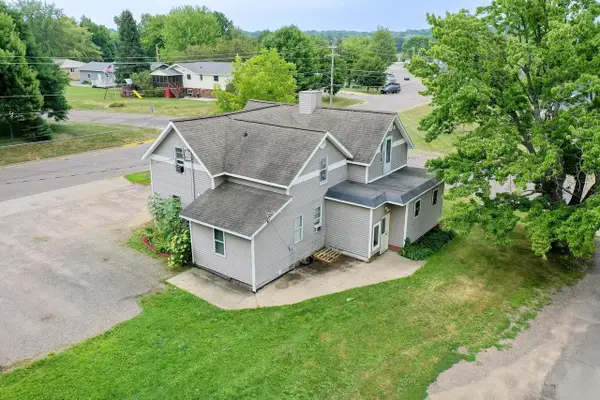 $214,900Pending-- beds -- baths
341 NATIONAL AVENUE, Medford, WI 54451
MLS# 22604081Listed by: DIXON GREINER REALTY, LLC $270,000Active54 Acres
BRUSH CREEK ROAD, Medford, WI 54451
MLS# 22603999Listed by: C21 DAIRYLAND REALTY


Protect your home and budget from life's surprises with an Assurant Home Warranty, backed by a partner that supports you through every step of homeownership. Explore Plans.
© 2023 - 2026 ERA Franchise Systems LLC. All rights reserved. ERA Franchise Systems LLC fully supports the principles of the Fair Housing Act and the Equal Opportunity Act. ERA, ERA Real Estate powered, and their respective logos are registered service marks of ERA Franchise Systems LLC. Each office is independently owned and operated.