
1164 MAYER STREET, Menasha, WI 54952
Local realty services provided by:ERA MyPro Realty
Listed by: rocky schafer
Office: century 21 ace realty
MLS#:50328497
Source:Metro MLS
1164 MAYER STREET,Menasha, WI 54952
$314,900
- 3 Beds
- 2 Baths
- 1,389 sq. ft.
- Single family
- Active
Price summary
- Price:$314,900
- Price per sq. ft.:$226.71
About this home
Enjoy the good life in your own 3 bedroom, 2 full bath home located in the Village of Fox Crossing. This tri-level has the updates you are looking for! Wood burning fireplace in the living room, which opens up into the dining area. Galley kitchen with lots of storage and newer appliances! Store your goodies in a 23x23 garage with additional 14x7 workshop in the back of it! Enjoy summer mornings in your gazebo while drinking your coffee overlooking your fenced in backyard. Lower level family room with extra space for entertaining. Convenient location close to shopping, highways, schools, parks and soccer fields! New roof being installed!
Contact an agent
Home facts
- Year built:1976
- Listing ID #:50328497
- Added:49 day(s) ago
- Updated:August 21, 2026 at 04:51 PM
Rooms and interior
- Bedrooms:3
- Total bathrooms:2
- Full bathrooms:2
- Flooring:Wood Floors
- Kitchen Description:Dishwasher, Microwave, On Main Level, Range/Oven, Refrigerator
- Bedroom Description:Master Bedroom On Upper Level
- Basement Description:Partial, Partial Finished, Partially Finished
- Living area:1,389 sq. ft.
Heating and cooling
- Cooling:Central Air, Forced Air
- Heating:Forced Air, Natural Gas
Structure and exterior
- Year built:1976
- Building area:1,389 sq. ft.
- Lot area:0.2 Acres
- Construction Materials:Brick/Stone, Stone, Vinyl
- Foundation Description:Poured Concrete
- Levels:Tri-Level
Utilities
- Water:Municipal Water
- Sewer:Municipal Sewer
Finances and disclosures
- Price:$314,900
- Price per sq. ft.:$226.71
- Tax amount:$3,713
Features and amenities
- Appliances:Dishwasher, Microwave, Refrigerator, Washer
- Laundry features:Dryer, Washer
Parking
- Parking description:2 Car Garage, Garage - Detached
- Garage spaces:2
New listings near 1164 MAYER STREET
- New
 $650,000Active3 beds 3 baths1,656 sq. ft.
537 BROAD STREET, Menasha, WI 54952
MLS# 50331256Listed by: KELLER WILLIAMS FOX CITIES - New
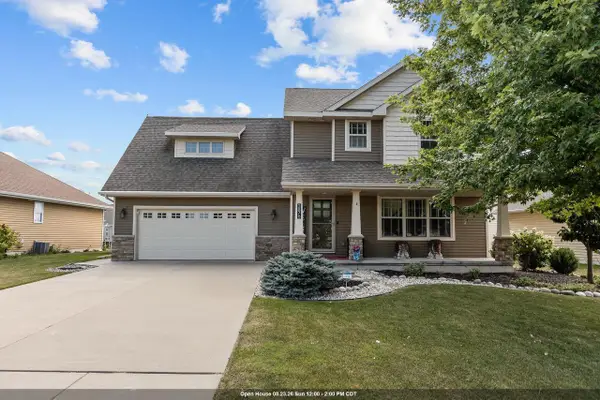 $459,900Active4 beds 4 baths2,768 sq. ft.
2876 CHRYSTELLA DRIVE, Menasha, WI 54952
MLS# 50331333Listed by: CENTURY 21 ACE REALTY - New
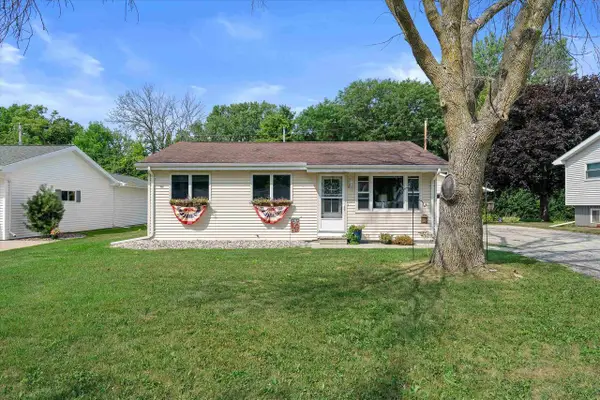 $274,000Active3 beds 1 baths1,112 sq. ft.
1008 MEADOWVIEW DRIVE, Menasha, WI 54952
MLS# 50331380Listed by: REDFIN CORPORATION 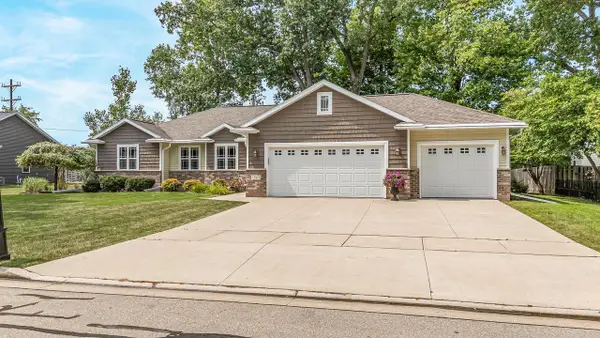 $429,900Pending3 beds 2 baths1,800 sq. ft.
1790 GARNET COURT, Menasha, WI 54952
MLS# 50331109Listed by: ACRE REALTY, LTD.- New
 $299,000Active-- beds -- baths1,584 sq. ft.
1500 GREENDALE STREET, Menasha, WI 54952
MLS# 50330981Listed by: REALTY ONE GROUP HAVEN 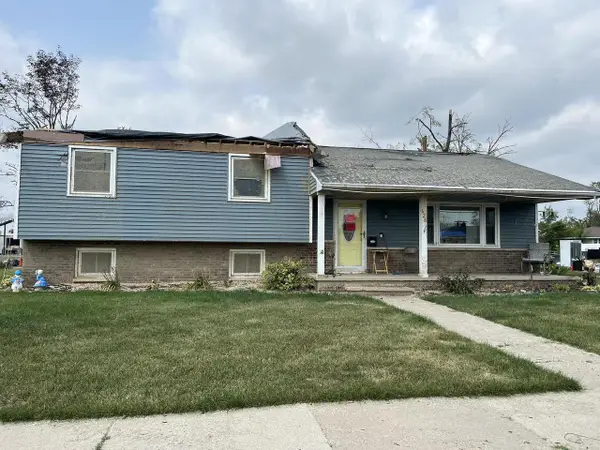 $109,900Pending3 beds 2 baths1,920 sq. ft.
628 11TH STREET, Menasha, WI 54952
MLS# 50330917Listed by: BECKMAN PROPERTIES $247,500Pending2 beds 1 baths1,463 sq. ft.
428 8TH STREET, Menasha, WI 54952
MLS# 50330753Listed by: CENTURY 21 AFFILIATED $475,000Pending4 beds 3 baths2,779 sq. ft.
848 LOTUS TRAIL, Menasha, WI 54952
MLS# 50330732Listed by: LPT REALTY-KELLY DAVIES HOMES TEAM- New
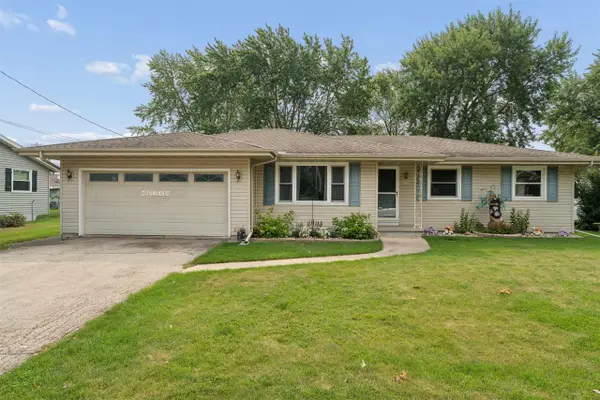 $257,500Active3 beds 1 baths1,324 sq. ft.
1045 GROVE STREET, Menasha, WI 54952
MLS# 50330837Listed by: COLDWELL BANKER REAL ESTATE GROUP 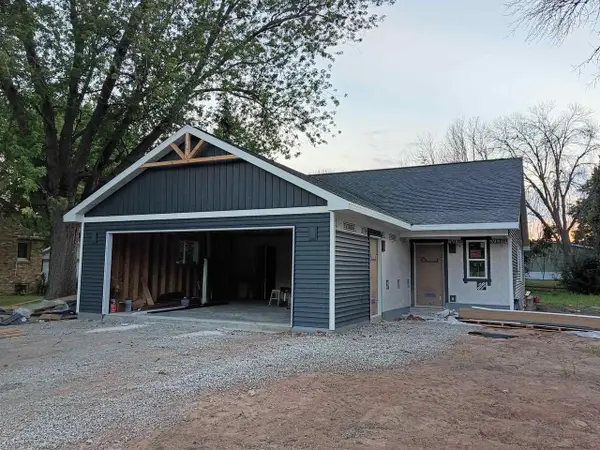 $299,900Pending3 beds 2 baths1,167 sq. ft.
936 ONEIDA STREET, Menasha, WI 54952
MLS# 50330472Listed by: CENTURY 21 ACE REALTY


Protect your home and budget from life's surprises with an Assurant Home Warranty, backed by a partner that supports you through every step of homeownership. Explore Plans.
© 2023 - 2026 ERA Franchise Systems LLC. All rights reserved. ERA Franchise Systems LLC fully supports the principles of the Fair Housing Act and the Equal Opportunity Act. ERA, ERA Real Estate powered, and their respective logos are registered service marks of ERA Franchise Systems LLC. Each office is independently owned and operated.