
1229 APPLETON STREET, Menasha, WI 54956
Local realty services provided by:ERA MyPro Realty
Listed by: bill frederickson, shea casey
Office: keller williams fox cities
MLS#:50335906
Source:WIREX via South Central Wisconsin MLS
1229 APPLETON STREET,Menasha, WI 54956
$415,000
- 4 Beds
- 3 Baths
- 2,528 sq. ft.
- Single family
- Active
Price summary
- Price:$415,000
- Price per sq. ft.:$164.16
About this home
Totally updated & perfectly decorated single story home open concept living room, dining & kitchen. Stainless kitchen appliances-all included, & updated lighting &hardware. There is first flr laundry w/lots of storage. Hard surface flring in all main living areas w/fireplace, patio drs & a nice deck, private yard. The LL has a full theater room/great room, a full bath with built-ins & a large bedroom w/French doors & a walk in closet. 4 beds, 2.5 baths, 2 living areas & a great location.
Contact an agent
Home facts
- Year built:1992
- Listing ID #:50335906
- Added:1 day(s) ago
- Updated:November 19, 2026 at 09:20 PM
Rooms and interior
- Bedrooms:4
- Total bathrooms:3
- Full bathrooms:3
- Flooring:Wood Floors
- Kitchen Description:Dishwasher, Microwave, On Main Level, Range/Oven, Refrigerator
- Bedroom Description:Master Bedroom On Main Level, Walk-In Closet(s)
- Basement Description:Full, Partially Finished, Radon Mitigation System
- Living area:2,528 sq. ft.
Heating and cooling
- Cooling:Central Air, Forced Air
- Heating:Forced Air, Natural Gas
Structure and exterior
- Year built:1992
- Building area:2,528 sq. ft.
- Lot area:0.21 Acres
- Lot Features:Wooded
- Architectural Style:Ranch
- Construction Materials:Vinyl
- Exterior Features:Deck
- Foundation Description:Poured Concrete
- Levels:1 Story
Utilities
- Water:Municipal Water
- Sewer:Municipal Sewer
Finances and disclosures
- Price:$415,000
- Price per sq. ft.:$164.16
- Tax amount:$7,475
Features and amenities
- Appliances:Dishwasher, Microwave, Refrigerator
- Amenities:Cable/Satellite Available, Cathedral/Vaulted Ceiling, High Speed Internet, Water Softener
Parking
- Parking description:2 Car Garage, Garage - Attached
- Garage spaces:2
New listings near 1229 APPLETON STREET
- New
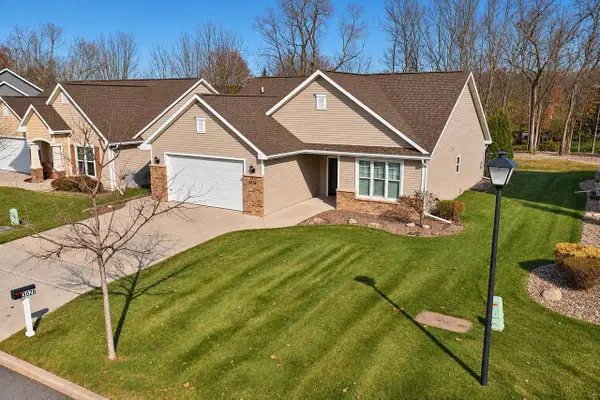 $475,000Active3 beds 3 baths2,228 sq. ft.
3026 VILLA WAY, Menasha, WI 54952
MLS# 50335962Listed by: TODD WIESE HOMESELLING SYSTEM, INC. - New
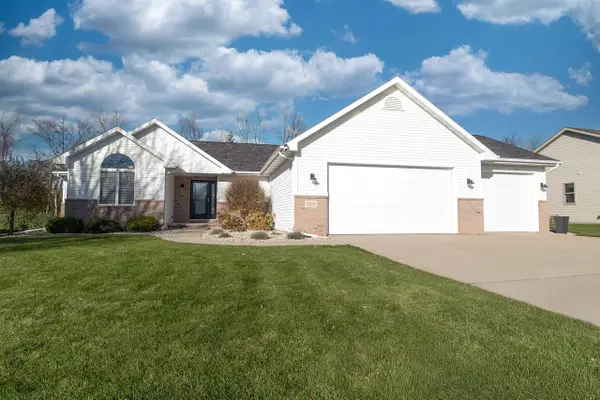 $424,900Active3 beds 2 baths1,781 sq. ft.
1036 LUGANO STREET, Menasha, WI 54952
MLS# 50335839Listed by: COLDWELL BANKER REAL ESTATE GROUP - New
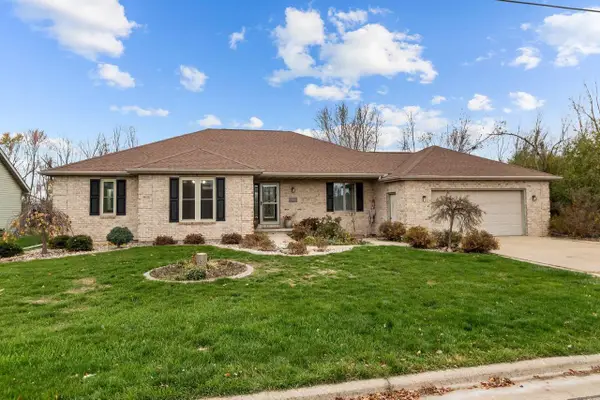 $540,000Active3 beds 4 baths3,547 sq. ft.
608 15TH STREET, Menasha, WI 54952
MLS# 50335852Listed by: KELLER WILLIAMS FOX CITIES 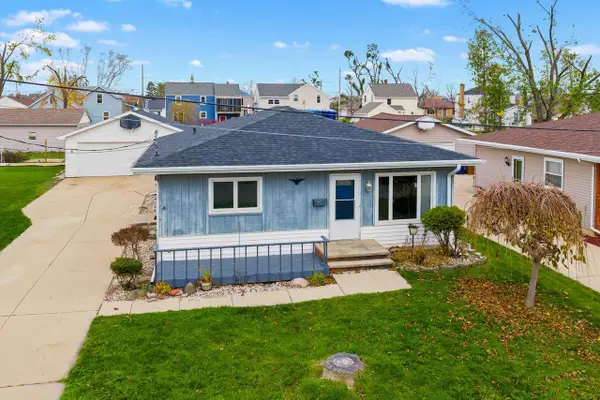 $229,900Pending3 beds 1 baths1,200 sq. ft.
608 ELIZABETH STREET, Menasha, WI 54952
MLS# 50335711Listed by: DALLAIRE REALTY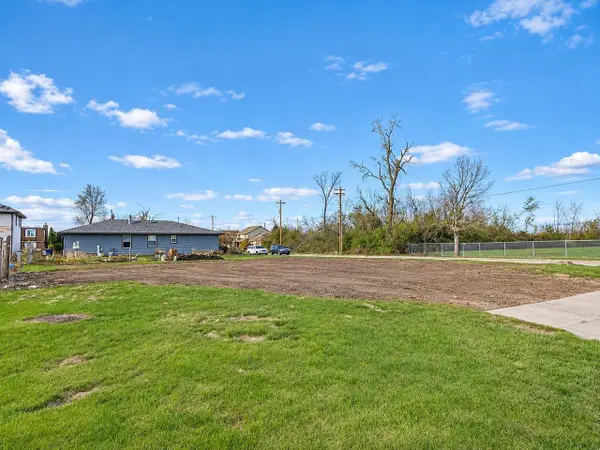 $42,000Pending0.22 Acres
1238 DARLENE DRIVE, Menasha, WI 54952
MLS# 50335764Listed by: CORBETT REALTY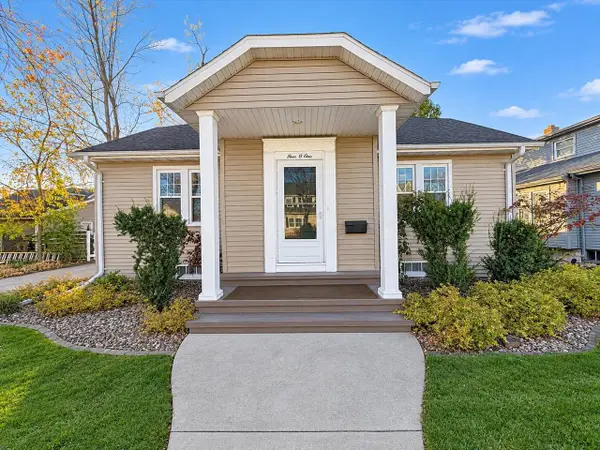 $259,900Pending2 beds 2 baths1,336 sq. ft.
401 ELM STREET, Menasha, WI 54952
MLS# 50335619Listed by: LPT REALTY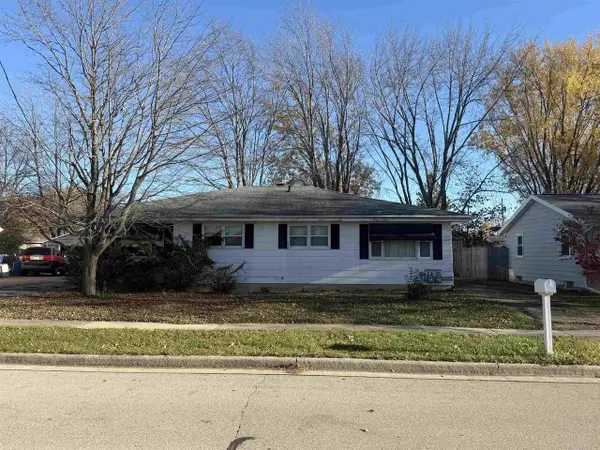 $224,900Pending-- beds -- baths1,776 sq. ft.
1117 IDA STREET, Menasha, WI 54952
MLS# 50335677Listed by: CENTURY 21 ACE REALTY- New
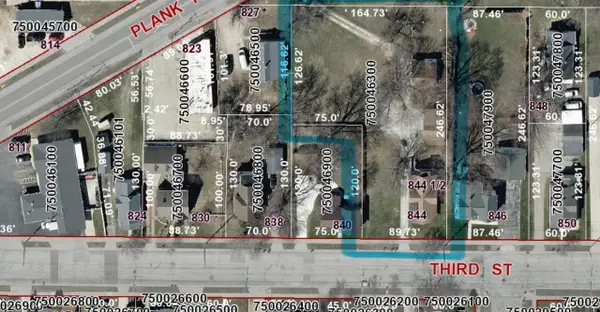 $69,900Active0.71 Acres
844 3RD STREET, Menasha, WI 54952
MLS# 50335642Listed by: FIRST WEBER OSHKOSH - New
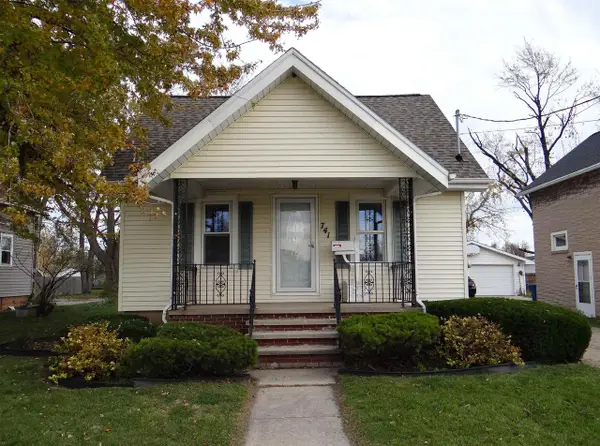 $215,000Active2 beds 2 baths1,152 sq. ft.
741 RACINE STREET, Menasha, WI 54952
MLS# 50335562Listed by: RE/MAX 24/7 REAL ESTATE, LLC - New
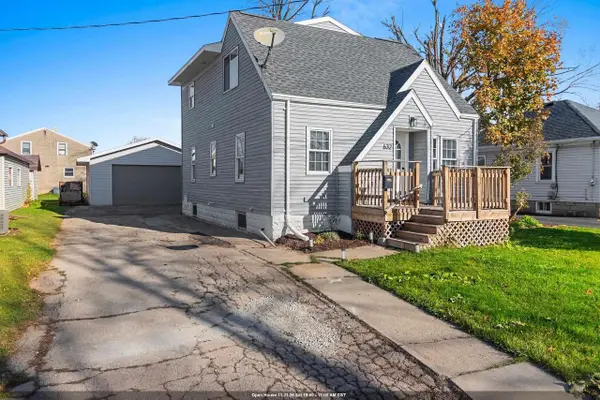 $264,900Active4 beds 2 baths1,776 sq. ft.
632 7TH STREET, Menasha, WI 54952
MLS# 50335579Listed by: FIRST WEBER, INC.


Protect your home and budget from life's surprises with an Assurant Home Warranty, backed by a partner that supports you through every step of homeownership. Explore Plans.
© 2023 - 2026 ERA Franchise Systems LLC. All rights reserved. ERA Franchise Systems LLC fully supports the principles of the Fair Housing Act and the Equal Opportunity Act. ERA, ERA Real Estate powered, and their respective logos are registered service marks of ERA Franchise Systems LLC. Each office is independently owned and operated.