
428 8TH STREET, Menasha, WI 54952
Local realty services provided by:ERA MyPro Realty
Listed by: keith sippel
Office: century 21 affiliated
MLS#:50328632
Source:Metro MLS
428 8TH STREET,Menasha, WI 54952
$247,500
- 2 Beds
- 1 Baths
- 1,463 sq. ft.
- Single family
- Active
Price summary
- Price:$247,500
- Price per sq. ft.:$169.17
About this home
Wow a Brick Ranch and a great location. Lots of updates including windows, doors, floors as well as Hot Water Heat Boiler, Water Heater. The best in efficiency when you have hot water radiant heat with a brick home and you also have central air. Fenced side and back yard for relaxing or for your pets. Cozy Breezeway offers great area for Office, Den, Familyroom or Study area. Submit offers by Noon on July 13th and allow 48 response time. Offers to be presented as time allows on July 13th and 14th.
Contact an agent
Home facts
- Year built:1956
- Listing ID #:50328632
- Added:1 day(s) ago
- Updated:July 09, 2026 at 02:28 PM
Rooms and interior
- Bedrooms:2
- Total bathrooms:1
- Full bathrooms:1
- Kitchen Description:Dishwasher, Disposal, Microwave, On Main Level, Refrigerator
- Bedroom Description:Master Bedroom On Main Level
- Basement Description:Full
- Living area:1,463 sq. ft.
Heating and cooling
- Cooling:Central Air, Forced Air
- Heating:Forced Air, Natural Gas
Structure and exterior
- Year built:1956
- Building area:1,463 sq. ft.
- Lot area:0.18 Acres
- Architectural Style:Ranch
- Construction Materials:Aluminum/Steel, Brick, Brick/Stone
- Exterior Features:Fenced Yard
- Foundation Description:Block, Poured Concrete
- Levels:1 Story
Utilities
- Water:Municipal Water
- Sewer:Municipal Sewer
Finances and disclosures
- Price:$247,500
- Price per sq. ft.:$169.17
- Tax amount:$3,605
Features and amenities
- Appliances:Dishwasher, Disposal, Microwave, Refrigerator
- Amenities:Cable/Satellite Available, High Speed Internet
Parking
- Parking description:1 Car Garage, Garage - Attached, Garage Opener Included
- Garage spaces:1
New listings near 428 8TH STREET
- New
 $280,000Active3 beds 1 baths1,814 sq. ft.
1124 GROVE STREET, Menasha, WI 54956
MLS# 50328680Listed by: FIRESIDE REALTY, LLC - New
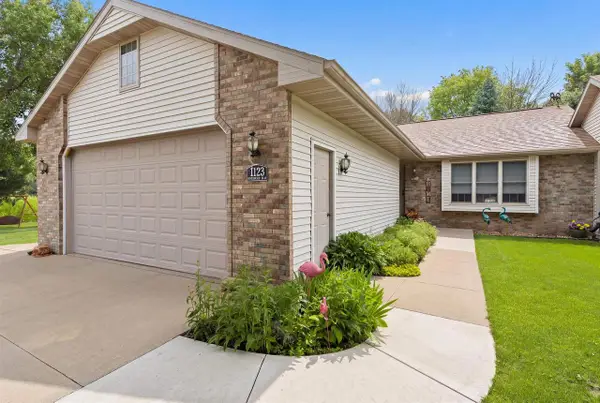 $395,000Active3 beds 3 baths2,131 sq. ft.
1123 STILLMEADOW LANE, Menasha, WI 54952
MLS# 50328609Listed by: THINK HALLMARK REAL ESTATE - New
 $1,500,000Active5 beds 5 baths3,926 sq. ft.
200 LAKE ROAD, Menasha, WI 54952
MLS# 50328475Listed by: CENTURY 21 AFFILIATED - New
 $455,000Active4 beds 3 baths2,284 sq. ft.
1124 HAROLD DRIVE, Menasha, WI 54952
MLS# 50328494Listed by: SCORE REALTY GROUP, LLC  $229,900Pending2 beds 1 baths1,500 sq. ft.
127 MADISON STREET, Menasha, WI 54952
MLS# 50328324Listed by: COACTION REAL ESTATE, LLC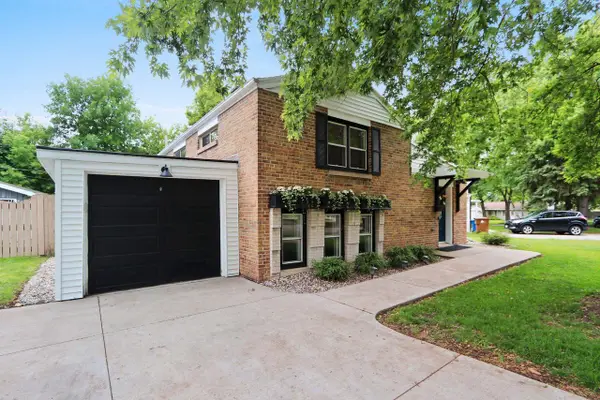 $209,900Pending2 beds 1 baths1,098 sq. ft.
735 CARVER LANE, Menasha, WI 54952
MLS# 50327735Listed by: LPT REALTY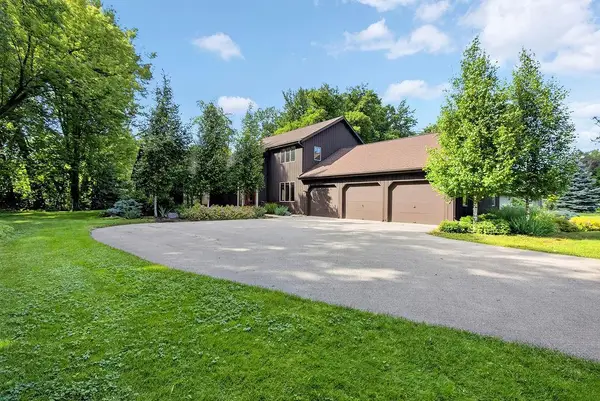 $625,000Pending3 beds 3 baths2,556 sq. ft.
382 LAKE ROAD, Menasha, WI 54952
MLS# 50327941Listed by: COLDWELL BANKER REAL ESTATE GROUP $269,900Pending-- beds -- baths2,119 sq. ft.
524 3RD STREET, Menasha, WI 54952
MLS# 50327777Listed by: EXPERT REAL ESTATE PARTNERS, LLC $499,900Active3 beds 2 baths1,824 sq. ft.
901 CLOVER COURT, Menasha, WI 54952
MLS# 50327807Listed by: COLDWELL BANKER REAL ESTATE GROUP


Protect your home and budget from life's surprises with an Assurant Home Warranty, backed by a partner that supports you through every step of homeownership. Explore Plans.
© 2023 - 2026 ERA Franchise Systems LLC. All rights reserved. ERA Franchise Systems LLC fully supports the principles of the Fair Housing Act and the Equal Opportunity Act. ERA, ERA Real Estate powered, and their respective logos are registered service marks of ERA Franchise Systems LLC. Each office is independently owned and operated.