
885 CYGNET COURT, Menasha, WI 54952
Local realty services provided by:ERA MyPro Realty
Listed by: melissa olson
Office: acre realty, ltd.
MLS#:50332071
Source:Metro MLS
885 CYGNET COURT,Menasha, WI 54952
$589,900
- 2 Beds
- 2 Baths
- 1,767 sq. ft.
- Single family
- Active
Price summary
- Price:$589,900
- Price per sq. ft.:$333.84
- Monthly HOA dues:$250
About this home
This stunning ranch offers 2 bedrooms, 2 full baths, and a beautifully designed open-concept layout filled with natural light. The spacious kitchen flows seamlessly into the dining & living areas, creating an inviting space for everyday living & entertaining. The living room is anchored by a gorgeous stone floor-to-ceiling gas fireplace. Enjoy your morning coffee or unwind at the end of the day on the screened porch, patio, or front porch, all offering peaceful pond views. CAT 6 cable/ethernet ports throughout. Woodland Lakes Cottages Community amenities include a clubhouse, fitness room, heated swimming pool, and pickleball court. Designed for true lock-it-and-leave-it living, this home is the perfect combination of comfort, style and convenience.
Contact an agent
Home facts
- Year built:2022
- Listing ID #:50332071
- Added:3 day(s) ago
- Updated:September 06, 2026 at 03:40 PM
Rooms and interior
- Bedrooms:2
- Total bathrooms:2
- Full bathrooms:2
- Bathrooms Description:At least 1 Tub, Stubbed For Bathroom on Lower
- Kitchen Description:Dishwasher, Microwave, On Main Level, Range/Oven, Refrigerator
- Bedroom Description:Master Bedroom On Main Level, Walk-In Closet(s)
- Basement Description:Full, Radon Mitigation System
- Living area:1,767 sq. ft.
Heating and cooling
- Cooling:Central Air, Forced Air
- Heating:Forced Air, Natural Gas
Structure and exterior
- Year built:2022
- Building area:1,767 sq. ft.
- Lot area:0.25 Acres
- Construction Materials:Brick/Stone, Stone, Vinyl
- Exterior Features:Patio
- Foundation Description:Poured Concrete
- Levels:1 Story
Utilities
- Water:Municipal Water
- Sewer:Municipal Sewer
Finances and disclosures
- Price:$589,900
- Price per sq. ft.:$333.84
- Tax amount:$8,509
Features and amenities
- Appliances:Dishwasher, Microwave, Refrigerator
- Amenities:Cable/Satellite Available, High Speed Internet, Pantry
Parking
- Parking description:2 Car Garage, Garage - Attached
- Garage spaces:2
New listings near 885 CYGNET COURT
- New
 $80,000Active3 beds 2 baths1,250 sq. ft.
119 Oak Park Drive, Menasha, WI 54952
MLS# 2032009Listed by: BERKSHIRE HATHAWAY HOMESERVICES WATER CITY REALTY - New
 $449,000Active3 beds 2 baths2,562 sq. ft.
1025 ONEIDA STREET, Menasha, WI 54952
MLS# 50332182Listed by: COLDWELL BANKER REAL ESTATE GROUP - New
 $450,000Active4 beds 2 baths2,005 sq. ft.
379 NAYMUT STREET, Menasha, WI 54952
MLS# 50332149Listed by: EXP REALTY LLC - New
 $430,000Active2 beds 3 baths2,066 sq. ft.
2993 GEORGETOWN PLACE, Menasha, WI 54952
MLS# 50332053Listed by: COLDWELL BANKER REAL ESTATE GROUP  $429,900Pending3 beds 2 baths2,332 sq. ft.
1794 GARNET COURT, Menasha, WI 54952
MLS# 50331725Listed by: ACRE REALTY, LTD.- New
 $749,900Active4 beds 4 baths3,183 sq. ft.
N8844 GALWAY LANE, Menasha, WI 54952
MLS# 50331777Listed by: SILVERTREE HOMES LLC - New
 $379,000Active2 beds 3 baths2,060 sq. ft.
159 MARINA PLACE, Menasha, WI 54952
MLS# 50331707Listed by: QUORUM ENTERPRISES, INC.  $749,900Active4 beds 5 baths4,486 sq. ft.
348 NAYMUT STREET, Menasha, WI 54952
MLS# 50331636Listed by: CENTURY 21 ACE REALTY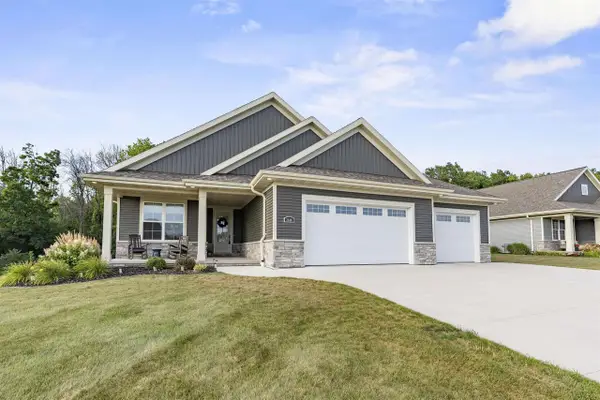 $739,900Active3 beds 3 baths2,811 sq. ft.
2608 CANVASBACK DRIVE, Menasha, WI 54952
MLS# 50331381Listed by: CENTURY 21 ACE REALTY


Protect your home and budget from life's surprises with an Assurant Home Warranty, backed by a partner that supports you through every step of homeownership. Explore Plans.
© 2023 - 2026 ERA Franchise Systems LLC. All rights reserved. ERA Franchise Systems LLC fully supports the principles of the Fair Housing Act and the Equal Opportunity Act. ERA, ERA Real Estate powered, and their respective logos are registered service marks of ERA Franchise Systems LLC. Each office is independently owned and operated.