
W6438 SAWTOOTH STREET, Menasha, WI 54952
Local realty services provided by:ERA MyPro Realty
Listed by: jenny landro, chelsea burns
Office: lpt realty
MLS#:50331371
Source:Metro MLS
W6438 SAWTOOTH STREET,Menasha, WI 54952
$515,000
- 3 Beds
- 3 Baths
- 1,708 sq. ft.
- Single family
- Pending
Price summary
- Price:$515,000
- Price per sq. ft.:$301.52
About this home
Welcome home to Oakwood Estates! This charming 3-bed, 2.5-bath home is tucked into a peaceful cul-de-sac in the desirable Kimberly School District. The inviting kitchen shines with granite countertops, pantry, SS appliances, gas range + hood, and a spacious layout perfect for everyday living + entertaining. A versatile flex room is ready for an office, hobby space or room for your fur friends. The full lower level offers an egress window + is stubbed for a future bath. Outside, enjoy gorgeous landscaping, serene country field views, a beautiful custom patio + dedicated firepit. Low village taxes add to the appeal! Co-List Agent is related to Seller. Seller requests 48-hour binding acceptance.
Contact an agent
Home facts
- Year built:2014
- Listing ID #:50331371
- Added:45 day(s) ago
- Updated:October 05, 2026 at 04:34 PM
Rooms and interior
- Bedrooms:3
- Total bathrooms:3
- Full bathrooms:2
- Flooring:Wood Floors
- Bathrooms Description:At least 1 Tub, Stubbed For Bathroom on Lower
- Kitchen Description:Dishwasher, Disposal, Microwave, On Main Level, Range/Oven, Refrigerator
- Bedroom Description:Master Bedroom On Main Level, Walk-In Closet(s)
- Basement Description:Full, Sump Pump
- Living area:1,708 sq. ft.
Heating and cooling
- Cooling:Central Air, Forced Air
- Heating:Forced Air, Natural Gas
Structure and exterior
- Year built:2014
- Building area:1,708 sq. ft.
- Lot area:0.31 Acres
- Architectural Style:Ranch
- Construction Materials:Brick, Brick/Stone, Vinyl
- Exterior Features:Patio
- Foundation Description:Poured Concrete
- Levels:1 Story
Utilities
- Water:Municipal Water
- Sewer:Municipal Sewer
Finances and disclosures
- Price:$515,000
- Price per sq. ft.:$301.52
- Tax amount:$4,530
Features and amenities
- Appliances:Dishwasher, Disposal, Microwave, Refrigerator
- Amenities:Cathedral/Vaulted Ceiling, Pantry
Parking
- Parking description:3 Car Garage, Garage - Attached
- Garage spaces:3
New listings near W6438 SAWTOOTH STREET
- New
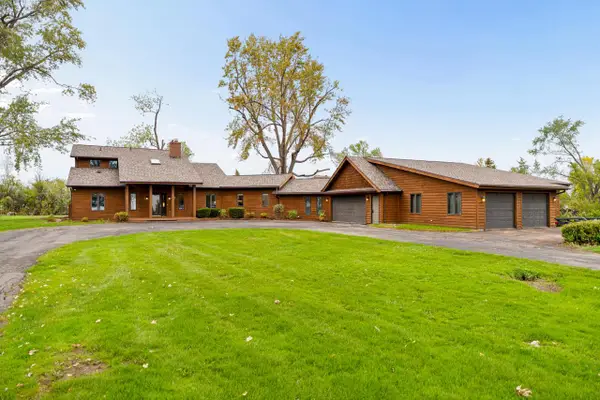 $650,000Active3 beds 3 baths2,760 sq. ft.
340 Lake ROAD, Menasha, WI 54952
MLS# 1982988Listed by: FIRST WEBER INC - BROOKFIELD  $429,900Active3 beds 3 baths1,650 sq. ft.
2916 FOX TAIL LANE, Menasha, WI 54952
MLS# 50333115Listed by: COLDWELL BANKER REAL ESTATE GROUP $289,900Active4 beds 2 baths1,592 sq. ft.
354 OAK STREET, Menasha, WI 54952
MLS# 50332807Listed by: KELLER WILLIAMS FOX CITIES $239,900Active3 beds 3 baths2,000 sq. ft.
241 BUTTE DES MORTS DRIVE, Menasha, WI 54952
MLS# 50332813Listed by: COACTION REAL ESTATE, LLC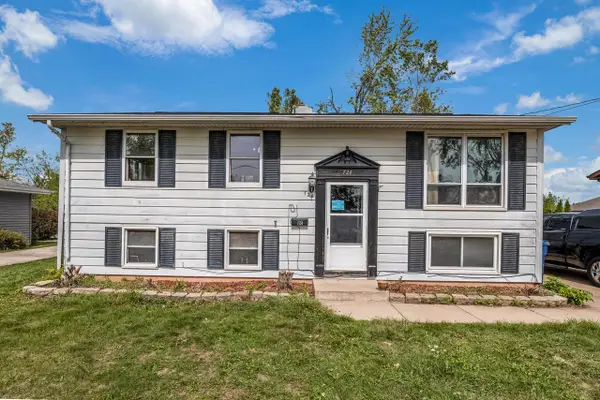 $225,000Pending3 beds 2 baths1,656 sq. ft.
724 11TH STREET, Menasha, WI 54952
MLS# 50332815Listed by: EXP REALTY LLC $159,900Pending2 beds 1 baths925 sq. ft.
1294 WITTMANN PARK LANE, Menasha, WI 54952
MLS# 50332825Listed by: FIRST WEBER, INC. $134,900Active2 beds 2 baths1,050 sq. ft.
1699 ALCAN DRIVE #212, Menasha, WI 54952
MLS# 50332836Listed by: EXPERT REAL ESTATE PARTNERS, LLC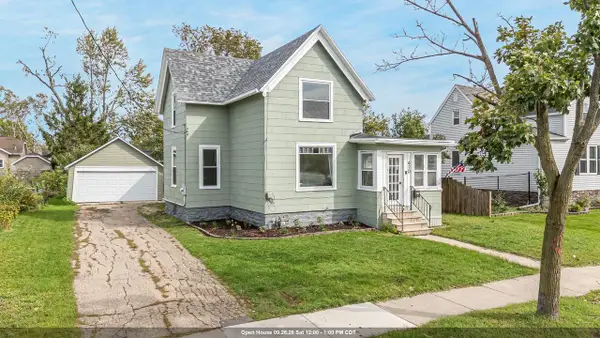 $265,000Active4 beds 1 baths1,406 sq. ft.
410 NAYMUT STREET, Menasha, WI 54952
MLS# 50332769Listed by: ACRE REALTY, LTD. $215,000Active3 beds 2 baths1,652 sq. ft.
404 1ST STREET, Menasha, WI 54952
MLS# 50332780Listed by: KELLER WILLIAMS FOX CITIES $25,000Pending2 beds 1 baths704 sq. ft.
847 3RD STREET, Menasha, WI 54952
MLS# 50332689Listed by: SMART REAL ESTATE GROUP


Protect your home and budget from life's surprises with an Assurant Home Warranty, backed by a partner that supports you through every step of homeownership. Explore Plans.
© 2023 - 2026 ERA Franchise Systems LLC. All rights reserved. ERA Franchise Systems LLC fully supports the principles of the Fair Housing Act and the Equal Opportunity Act. ERA, ERA Real Estate powered, and their respective logos are registered service marks of ERA Franchise Systems LLC. Each office is independently owned and operated.